Active Under Contract

9494 Ashbury Circle #101, Parker, CO, 80134
Add
MLS #3247533 image #0MLS #3247533 image #1MLS #3247533 image #2MLS #3247533 image #3MLS #3247533 image #4MLS #3247533 image #5MLS #3247533 image #6MLS #3247533 image #7MLS #3247533 image #8MLS #3247533 image #9MLS #3247533 image #10MLS #3247533 image #11MLS #3247533 image #12MLS #3247533 image #13MLS #3247533 image #14MLS #3247533 image #15MLS #3247533 image #16MLS #3247533 image #17MLS #3247533 image #18MLS #3247533 image #19MLS #3247533 image #20MLS #3247533 image #21MLS #3247533 image #22MLS #3247533 image #23MLS #3247533 image #24MLS #3247533 image #25MLS #3247533 image #26MLS #3247533 image #27MLS #3247533 image #28MLS #3247533 image #29MLS #3247533 image #30MLS #3247533 image #31MLS #3247533 image #32MLS #3247533 image #33MLS #3247533 image #34MLS #3247533 image #35MLS #3247533 image #36MLS #3247533 image #37MLS #3247533 image #38MLS #3247533 image #39MLS #3247533 image #40MLS #3247533 image #41MLS #3247533 image #42

9494 Ashbury Circle #101, Parker, CO, 80134

4 Beds
4 Baths
1,949 SqFt
0 Acres

Listing Id

3247533
$429,000

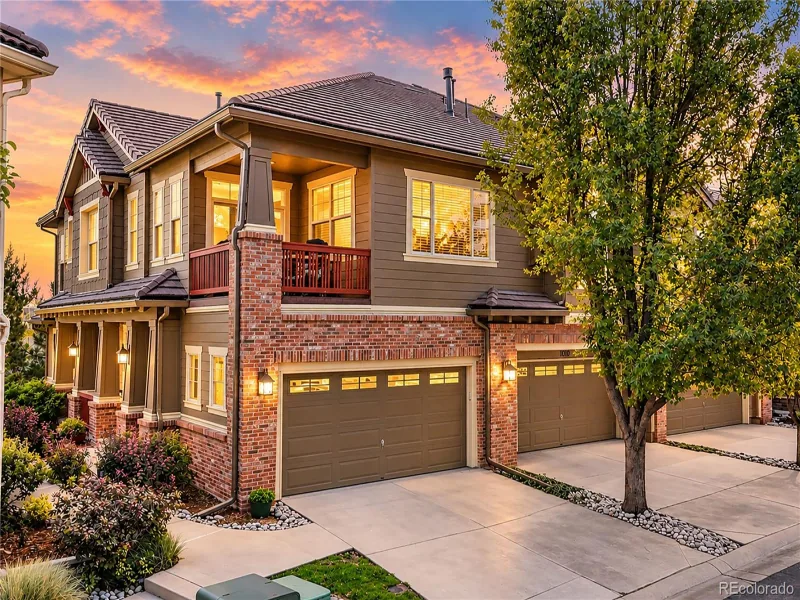
4 CAR Garage! This pristine 3-story townhome in the highly sought after Stonegate neighborhood, including TWO (2) ADDITIONAL GARAGE/STORAGE SPACES. You cant find this anywhere else! This is an unbeatable opportunity for those looking for more storage, more parking or additional rental income.  Located in the highly sought after Stonegate neighborhood in Parker, you will enjoy everything Stonegate has to offer including multiple pools, parks, rec centers, shops and more. The exterior is graced with beautiful stone detailing, and an oversized 2-car garage on the first level ensures ample parking and custom storage space. This particular home was the builder featured model and is truly the masterpiece of the community. Enter this end-unit residence on the second level, where you’ll immediately be captivated by the bright open concept living room with views of the pools and award winning Stonegate amenities. This space is bathed in abundant natural light, and features custom recessed lighting, plush carpeting, an entertainment niche, and a cozy fireplace, making it the ideal spot for relaxation and entertaining. The dining room is adjacent to the living room, highlighted by lovely designer lighting and bright windows in every direction. The spotless kitchen is outfitted with built-in chef appliances, granite counters, a stylish tile backsplash, and upgraded wood shaker cabinetry. Enjoy your morning coffee in the sun filled breakfast nook, or escape onto the balcony for fresh rocky mountain air. The third level offers three spacious bedrooms including an incredible master suite, boasting a private bathroom, an oversized walk-in closet w/ window, and your own private balcony access. . The fourth bedroom is on the garage level with an en-suite 3/4 bath. Perfect for guests or second gen. Take advantage of the refreshing Community pool and spa just steps away! Don’t delay. Homes in this community are scarce and you won’t see anything like this once it’s gone!”

Property Details
Price:
$429,000
MLS #:
3247533
Status:
Active Under Contract
Beds:
4
Baths:
4
Type:
Condo
Subtype:
Condominium
Subdivision:
Stonegate
Finished Sq Ft:
1,949
Year Built:
2007
ContemporaryTennisStonegateDouglas Re-1Mammoth HeightsSierraChaparral
Interior
Appliances
Dishwasher, Disposal, Microwave, Oven, Range
Bathrooms
2 Full Bathrooms, 2 Three Quarter Bathrooms
Cooling
Central Air
Fireplaces Total
1
Flooring
Carpet, Tile, Wood
Heating
Electric, Forced Air
Interior Features
Breakfast Nook, Built-in Features, Ceiling Fan(s), Granite Counters, High Ceilings, High Speed Internet, Pantry, Primary Suite, Walk-In Closet(s)
Laundry Features
In Unit
Levels
Three Or More
Exterior
Architectural Style
Contemporary
Association Amenities
Business Center, Clubhouse, Garden Area, Park, Playground, Pool, Tennis Court(s)
Attached Garage YN
1
Construction Materials
Frame, Stone, Wood Siding
Direction Faces
Southwest
Exterior Features
Balcony, Rain Gutters
Fencing
None
Garage Spaces
4
Lot Features
Greenbelt, Master Planned
Parking Features
Dry Walled, Insulated, Storage
Patio And Porch Features
Covered, Deck, Patio
Roof
Composition
Window Features
Window Coverings
Schools
School District:
Douglas RE-1
Elementary School:
Mammoth Heights
Middle School:
Sierra
High School:
Chaparral
Financial
HOA Fee
$547
HOA Fee Frequency
Monthly
HOA Includes
Reserve Fund, Electricity, Exterior Maintenance w/out Roof, Insurance, Irrigation Water, Maintenance Grounds, Maintenance Structure, Road Maintenance, Sewer, Snow Removal, Trash, Water
Taxes
$3,887

Need more info?

Ask a Question

Ready to go see it?

Schedule a Showing

Similar Listings

broker reciprocity
MLS# 1911621broker reciprocity
10184 Park Meadows Drive #1402
Lone Tree, CO

$525,000

3.9 miles away

broker reciprocity
MLS# 5624920broker reciprocity
10108 Bluffmont Lane
Lone Tree, CO

$525,000

4.6 miles away

broker reciprocity
MLS# 3703038broker reciprocity
9363 Amison Circle #101
Parker, CO

$460,000

0.2 miles away

Share this Property

9494 Ashbury Circle #101
Parker, CO