Active

9132 Scenic Pine Drive, Parker, CO, 80134
Add
MLS #REC5860060 image #0MLS #REC5860060 image #1MLS #REC5860060 image #2MLS #REC5860060 image #3MLS #REC5860060 image #4MLS #REC5860060 image #5MLS #REC5860060 image #6MLS #REC5860060 image #7MLS #REC5860060 image #8MLS #REC5860060 image #9MLS #REC5860060 image #10MLS #REC5860060 image #11MLS #REC5860060 image #12MLS #REC5860060 image #13MLS #REC5860060 image #14MLS #REC5860060 image #15MLS #REC5860060 image #16MLS #REC5860060 image #17MLS #REC5860060 image #18MLS #REC5860060 image #19MLS #REC5860060 image #20MLS #REC5860060 image #21MLS #REC5860060 image #22MLS #REC5860060 image #23MLS #REC5860060 image #24MLS #REC5860060 image #25MLS #REC5860060 image #26MLS #REC5860060 image #27MLS #REC5860060 image #28MLS #REC5860060 image #29MLS #REC5860060 image #30MLS #REC5860060 image #31MLS #REC5860060 image #32MLS #REC5860060 image #33MLS #REC5860060 image #34MLS #REC5860060 image #35MLS #REC5860060 image #36MLS #REC5860060 image #37MLS #REC5860060 image #38MLS #REC5860060 image #39MLS #REC5860060 image #40MLS #REC5860060 image #41MLS #REC5860060 image #42MLS #REC5860060 image #43MLS #REC5860060 image #44MLS #REC5860060 image #45MLS #REC5860060 image #46MLS #REC5860060 image #47

9132 Scenic Pine Drive, Parker, CO, 80134

6 Beds
7 Baths
6,918 SqFt
0.49 Acres

Listing Id

REC5860060
$1,200,000

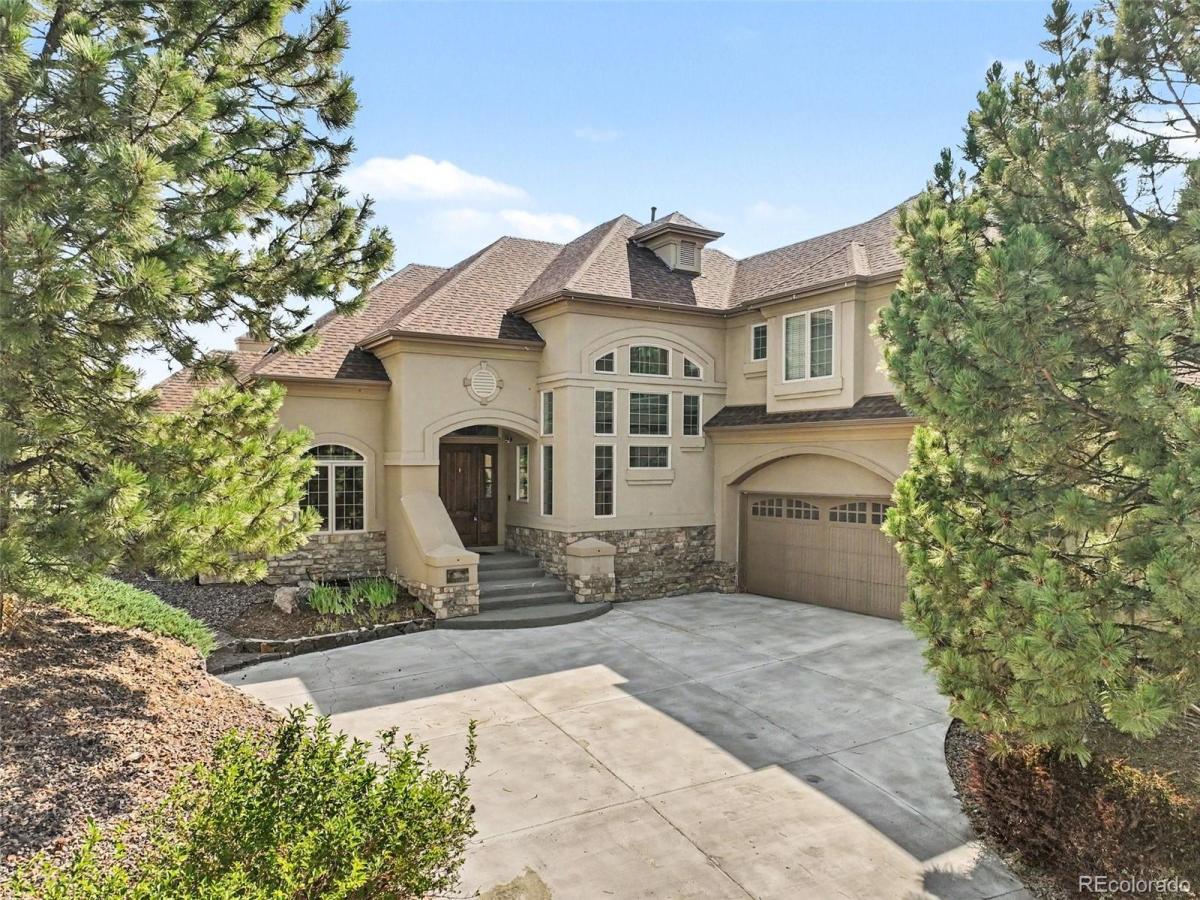
LIMITED TIME SALES EVENT – LISTED $150,000 BELOW MARKET VALUE FOR THIS EVENT ONLY!! Do not miss this opportunity to see this home during our Open Houses August 15th & 16th! No private showings will be allowed, make sure your buyers don’t miss their chance! This majestic 6 bedroom/7 bathroom custom estate in Parker’s prestigious Timbers At The Pinery spans over 6,000 square feet of refined mountain contemporary living, offering soaring ceilings and high-end artisan finishes designed for incredible daily living and grand entertaining. Situated on a coveted half-acre lot you will feel like you’re on a retreat every day you’re at home. Your home office awaits you just inside the front door, you’ll love working here. The chef-caliber kitchen is the heart of this home including professional grade appliances such as double ovens and a gas range with adjacent spice drawers, an oversized pantry, Bosch dishwasher, and Sub Z fridge in addition to the wine chiller. Two eating areas combined with the large living space lead out onto one of the back decks to enjoy the fresh air and bird song. The primary suite on the main level includes another fireplace, two large closets, and an en-suite bath that feels like a day at the spa. Step out from the bedroom onto another private deck, then down to your own hot tub and fire pit. A second laundry room is adjacent this room, and doubles as a mud room. The upper level includes three more large bedrooms, each with their own walk-in closets and en-suite baths. Follow the stairs down to the large finished walk-out basement that includes a climate controlled wine cellar, wet bar, rec room, exercise room, two more bedrooms and bathrooms. You are literally and figuratively living large in this home! Don’t let this one pass you by!

Click the Virtual Tour link to view the 3D walkthrough. Discounted rate options and no lender fee future refinancing may be available for qualified buyers of this home.

Property Details
Price:
$1,200,000
MLS #:
REC5860060
Status:
Active
Beds:
6
Baths:
7
Type:
Single Family
Structure:
House
Subdivision:
Timbers at the Pinery
Finished Sq Ft:
6,617
Total Sq Ft:
6,918
Lot Size:
21,301 sqft / 0.49 acres (approx)
Year Built:
2005
TraditionalTimbers At The PineryDouglas Re-1NortheastSagewoodPonderosaPets Allowed
Interior
Above Grade Finished Area
4027
Appliances
Bar Fridge, Cooktop, Dishwasher, Disposal, Double Oven, Dryer, Microwave, Range, Range Hood, Refrigerator, Washer
Bathrooms
6 Full Bathrooms, 1 One Quarter Bathroom
Below Grade Finished Area
2590
Below Grade Unfinished Area
301
Cooling
Central Air
Fireplaces Total
2
Flooring
Carpet, Tile, Wood
Heating
Forced Air
Interior Features
Ceiling Fan(s), Entrance Foyer, Five Piece Bath, Granite Counters, High Ceilings, Jack & Jill Bathroom, Kitchen Island, Open Floorplan, Pantry, Primary Suite, Sound System, Hot Tub, Vaulted Ceiling(s), Walk-In Closet(s), Wet Bar
Laundry Features
Sink, In Unit
Levels
Two
Main Level Bathrooms
2
Main Level Bedrooms
1
Exterior
Architectural Style
Traditional
Attached Garage YN
1
Construction Materials
Frame, Rock, Stucco, Wood Siding
Exterior Features
Barbecue, Fire Pit, Gas Grill, Lighting, Private Yard, Rain Gutters
Fencing
Full
Garage Spaces
3
Lot Features
Irrigated, Landscaped, Sprinklers In Front, Sprinklers In Rear
Parking Spots
3
Parking Total
3
Patio And Porch Features
Covered, Deck
Roof
Shingle
Security Features
Carbon Monoxide Detector(s), Smoke Detector(s)
Spa Features
Bath
Window Features
Double Pane Windows, Window Coverings
Schools
School District:
Douglas RE-1
Elementary School:
Northeast
Middle School:
Sagewood
High School:
Ponderosa
Financial
HOA Fee
$390
HOA Fee Frequency
Annually
HOA Includes
Road Maintenance, Snow Removal, Trash
HOA Name
Timbers at The Pinery Filing No. 24 Homeowners Ass
HOA Phone
720) 974-4246
Tax Year
2025
Taxes
$9,879

Need more info?

Ask a Question

Ready to go see it?

Schedule a Showing

Similar Listings

broker reciprocity
MLS# REC1539106broker reciprocity
5955 Solano Place
Castle Rock, CO

$1,559,950

4.4 miles away

broker reciprocity
MLS# REC3679852broker reciprocity
2741 Morning Run Court
Franktown, CO

$1,550,000

3.3 miles away

broker reciprocity
MLS# REC4682352broker reciprocity
11601 Pine Canyon Drive
Parker, CO

$1,549,000

4.6 miles away

Share this Property

9132 Scenic Pine Drive
Parker, CO