Active Under Contract

11983 Blackwell Way, Parker, CO, 80138
Add
MLS #REC9640764 image #0MLS #REC9640764 image #1MLS #REC9640764 image #2MLS #REC9640764 image #3MLS #REC9640764 image #4MLS #REC9640764 image #5MLS #REC9640764 image #6MLS #REC9640764 image #7MLS #REC9640764 image #8MLS #REC9640764 image #9MLS #REC9640764 image #10MLS #REC9640764 image #11MLS #REC9640764 image #12MLS #REC9640764 image #13MLS #REC9640764 image #14MLS #REC9640764 image #15MLS #REC9640764 image #16MLS #REC9640764 image #17MLS #REC9640764 image #18MLS #REC9640764 image #19MLS #REC9640764 image #20MLS #REC9640764 image #21MLS #REC9640764 image #22MLS #REC9640764 image #23MLS #REC9640764 image #24MLS #REC9640764 image #25MLS #REC9640764 image #26MLS #REC9640764 image #27MLS #REC9640764 image #28MLS #REC9640764 image #29MLS #REC9640764 image #30MLS #REC9640764 image #31MLS #REC9640764 image #32MLS #REC9640764 image #33MLS #REC9640764 image #34MLS #REC9640764 image #35MLS #REC9640764 image #36MLS #REC9640764 image #37MLS #REC9640764 image #38MLS #REC9640764 image #39

11983 Blackwell Way, Parker, CO, 80138

5 Beds
5 Baths
5,033 SqFt
0.21 Acres

Listing Id

REC9640764
$875,000

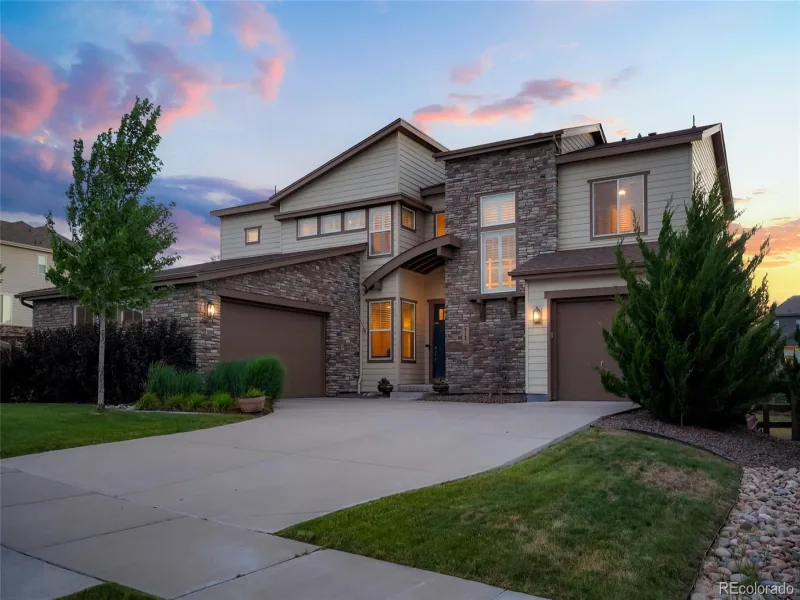
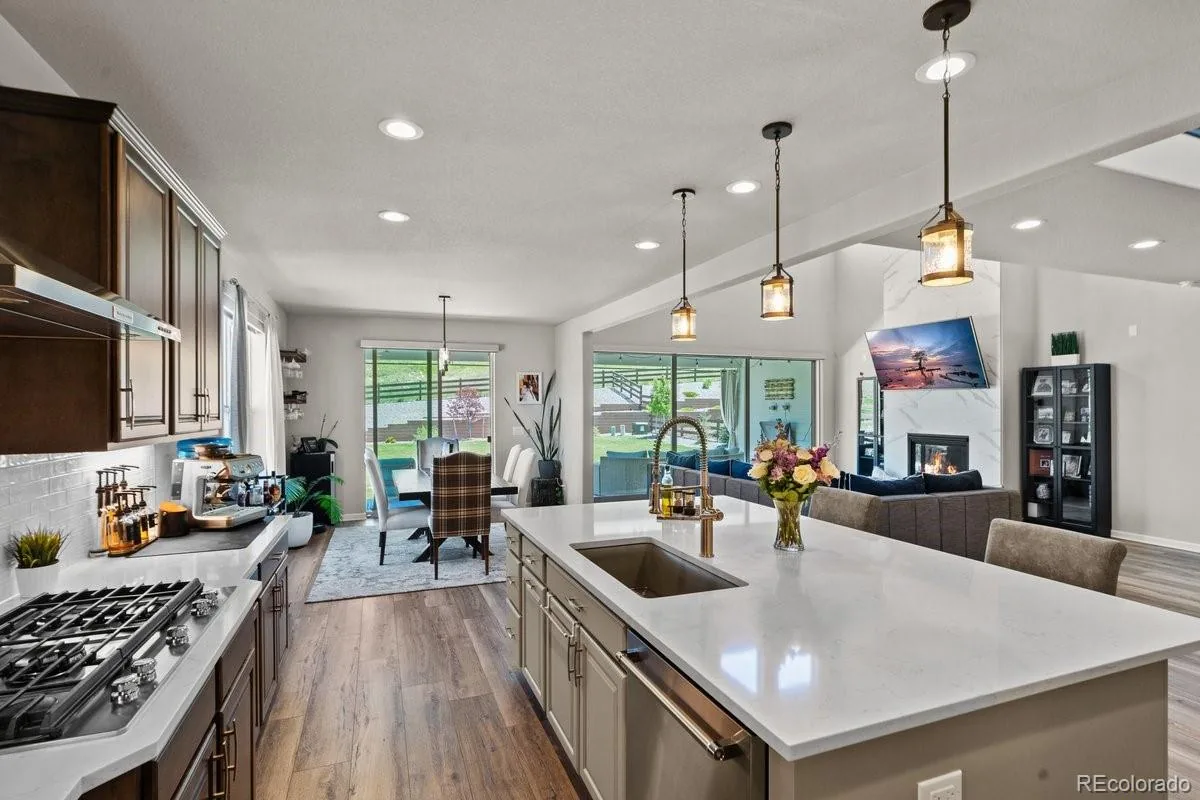
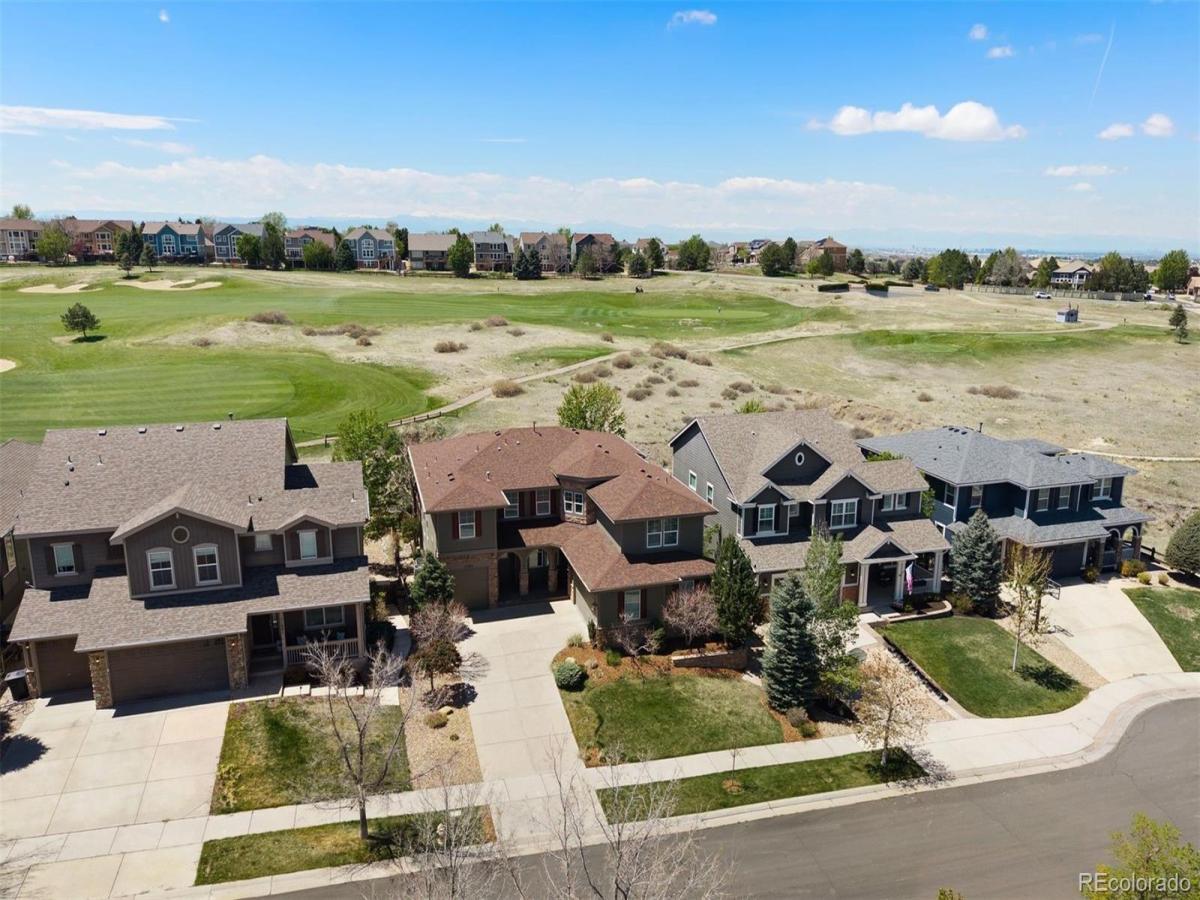
Ideal location within The Villages of Parker, backing to the fifth fairway of Black Bear Golf Club. Positioned on a quiet cul-de-sac and walkable to Frontier Valley Elementary, Cimarron Middle School, and Legend High School. A dramatic two-story great room serves as the centerpiece of the home, where cathedral ceilings and a wall of windows frame expansive golf course views and fill the interior with natural light. An upgraded gas fireplace with floor-to-ceiling tile surround creates a sophisticated gathering space, while the adjoining kitchen is equally functional and inviting, featuring extensive granite countertops, center island seating, abundant cabinetry, pantry storage, an eat-in dining area, and a built-in workspace. Additional main-level spaces include a dedicated office, formal dining room with buffet cabinetry, mudroom, and laundry room. Upstairs, the primary suite enjoys peaceful fairway views and features coffered ceilings, a walk-in closet, dual vanities, soaking tub, and updated bath finishes. Four bedrooms above grade provide flexibility for a variety of lifestyles, including a secondary en-suite bedroom, two additional bedrooms with a shared hall bath, and a loft area. The finished walk-out basement expands the home’s versatility with a large recreation and media area, wet bar complete with beverage refrigerator and dishwasher, an additional bedroom, and a full bath. Outdoor living with an expanded covered Trex deck, stamped concrete patio, pergola, professionally landscaped yard, and walk-out access designed for effortless entertaining. The east-facing orientation welcomes morning sunlight while creating an ideal backdrop for Colorado evenings. Residents enjoy access to neighborhood parks, trails, pool, and tennis courts. A rare combination of location, space, and lifestyle, now available at an attractive new price.

Property Details
Price:
$875,000
MLS #:
REC9640764
Status:
Active Under Contract
Beds:
5
Baths:
5
Type:
Single Family
Structure:
House
Subdivision:
Villages of Parker
Finished Sq Ft:
4,733
Total Sq Ft:
5,033
Lot Size:
9,017 sqft / 0.21 acres (approx)
Year Built:
2007
TraditionalTennisGolfVillages Of ParkerDouglas Re-1Frontier ValleyCimarronLegendGolf CoursePets Allowed
Interior
Above Grade Finished Area
3725
Appliances
Bar Fridge, Cooktop, Dishwasher, Disposal, Double Oven, Dryer, Microwave, Refrigerator, Self Cleaning Oven, Sump Pump, Washer, Water Softener
Bathrooms
3 Full Bathrooms, 1 Three Quarter Bathroom, 1 Half Bathroom
Below Grade Finished Area
1008
Below Grade Unfinished Area
300
Cooling
Central Air
Fireplaces Total
1
Flooring
Carpet, Tile, Wood
Heating
Forced Air, Natural Gas
Interior Features
Ceiling Fan(s), Eat-in Kitchen, Entrance Foyer, Five Piece Bath, Granite Counters, High Ceilings, Kitchen Island, Open Floorplan, Pantry, Primary Suite, Vaulted Ceiling(s), Walk-In Closet(s), Wet Bar
Levels
Two
Main Level Bathrooms
1
Exterior
Architectural Style
Traditional
Association Amenities
Clubhouse, Golf Course, Park, Playground, Pool, Tennis Court(s), Trail(s)
Attached Garage YN
1
Construction Materials
Frame, Rock, Wood Siding
Direction Faces
East
Fencing
Full
Garage Spaces
3
Lot Features
Cul-De-Sac, Landscaped, On Golf Course, Sprinklers In Front, Sprinklers In Rear
Parking Spots
3
Parking Total
3
Patio And Porch Features
Deck, Front Porch
Roof
Composition
Security Features
Carbon Monoxide Detector(s), Smoke Detector(s)
View
Golf Course
Window Features
Double Pane Windows, Window Coverings
Schools
School District:
Douglas RE-1
Elementary School:
Frontier Valley
Middle School:
Cimarron
High School:
Legend
Financial
HOA Fee
$255
HOA Fee 2
$67
HOA Fee 2 Frequency
Quarterly
HOA Fee Frequency
Quarterly
HOA Includes
Maintenance Grounds, Recycling, Trash
HOA Name
Canterberry Crossing Master
HOA Name 2
Hilltop North
HOA Phone
303-841-8658
HOA Phone 2
303-841-0456
Tax Year
2025
Taxes
$7,252

Need more info?

Ask a Question

Ready to go see it?

Schedule a Showing

Similar Listings

broker reciprocity
MLS# REC5445104broker reciprocity
13905 Hessie Trail Road
Parker, CO

$1,133,090

4.7 miles away

broker reciprocity
MLS# REC6667304broker reciprocity
8187 S Little River Way
Aurora, CO

$1,130,000

5.0 miles away

broker reciprocity
MLS# REC5864622broker reciprocity
12040 Mosey Lane
Parker, CO

$1,130,000

0.9 miles away

Share this Property

11983 Blackwell Way
Parker, CO