Active

5506 Mustang Circle, Sedalia, CO, 80135
Add
MLS #4644061 image #0MLS #4644061 image #1MLS #4644061 image #2MLS #4644061 image #3MLS #4644061 image #4MLS #4644061 image #5MLS #4644061 image #6MLS #4644061 image #7MLS #4644061 image #8MLS #4644061 image #9MLS #4644061 image #10MLS #4644061 image #11MLS #4644061 image #12MLS #4644061 image #13MLS #4644061 image #14MLS #4644061 image #15MLS #4644061 image #16MLS #4644061 image #17MLS #4644061 image #18MLS #4644061 image #19MLS #4644061 image #20MLS #4644061 image #21MLS #4644061 image #22MLS #4644061 image #23MLS #4644061 image #24MLS #4644061 image #25MLS #4644061 image #26MLS #4644061 image #27MLS #4644061 image #28MLS #4644061 image #29MLS #4644061 image #30MLS #4644061 image #31MLS #4644061 image #32MLS #4644061 image #33MLS #4644061 image #34MLS #4644061 image #35MLS #4644061 image #36MLS #4644061 image #37MLS #4644061 image #38MLS #4644061 image #39MLS #4644061 image #40MLS #4644061 image #41MLS #4644061 image #42MLS #4644061 image #43MLS #4644061 image #44MLS #4644061 image #45MLS #4644061 image #46MLS #4644061 image #47MLS #4644061 image #48MLS #4644061 image #49

5506 Mustang Circle, Sedalia, CO, 80135

6 Beds
4 Baths
5,159 SqFt
35.05 Acres

Listing Id

4644061
$2,500,000

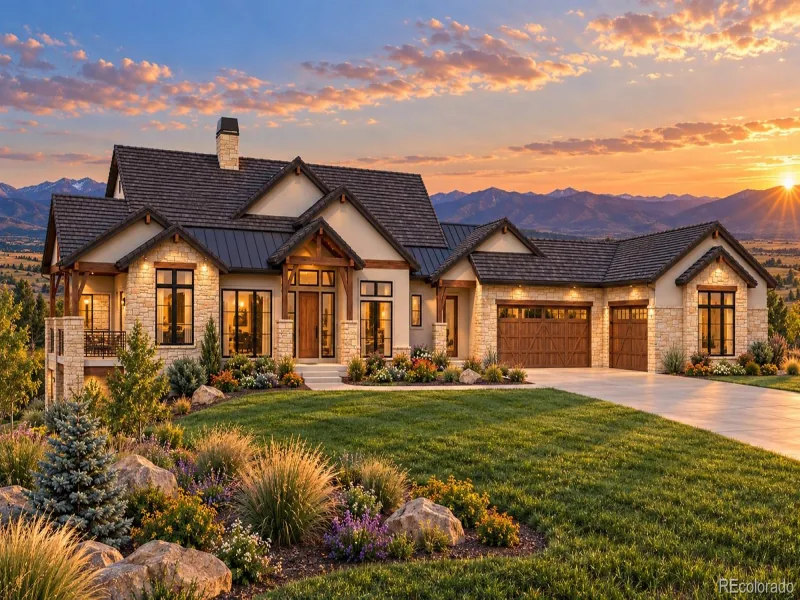
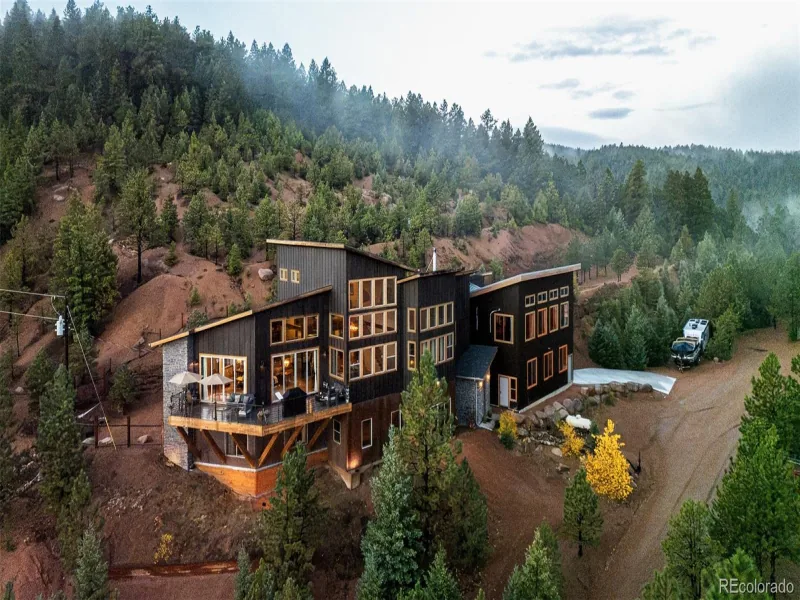
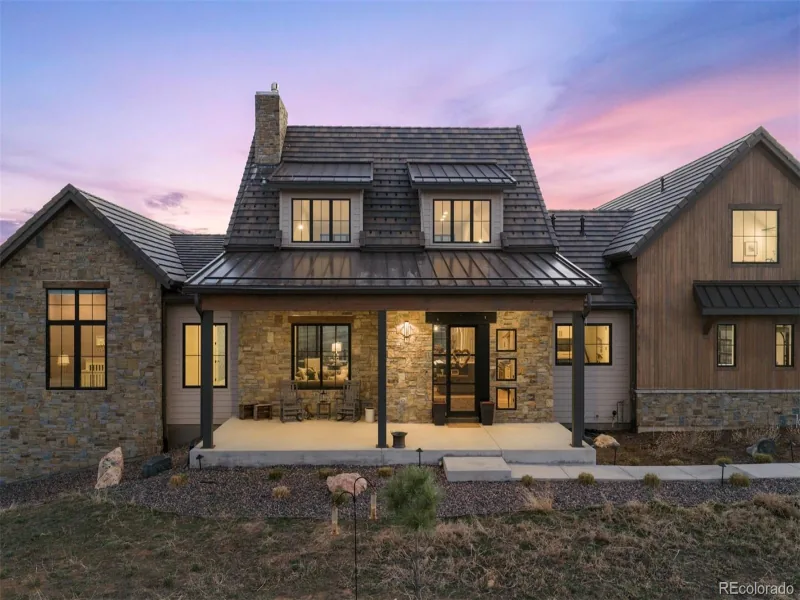
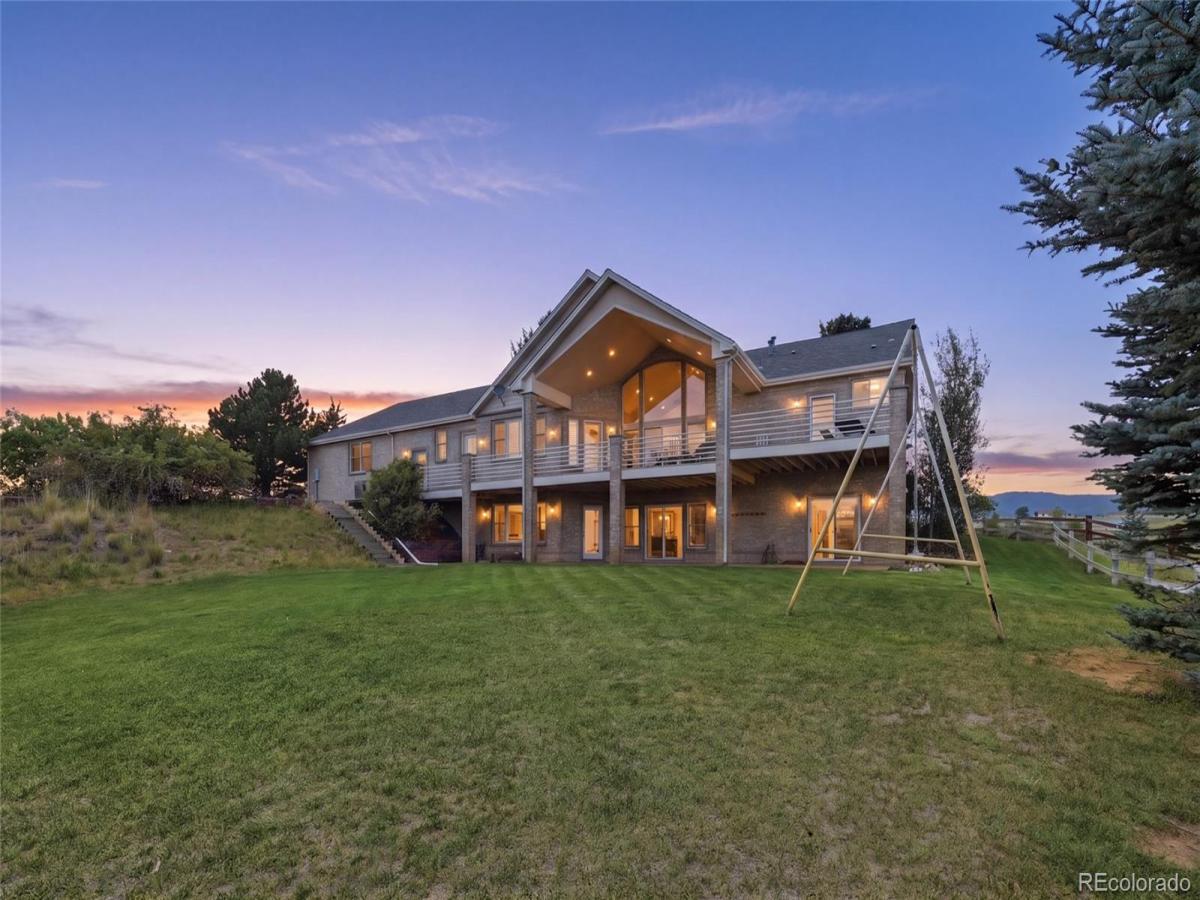
Brand new boiler installed October 2026! 35 acres nestled between Castle Rock and Highlands Ranch where you feel like you’re away from everything but only minutes away from everyday convenience. The views are the first thing that stop you in your tracks. City lights stretch across the horizon to the north, mountains rise to the west, & the valley below seems to change with every season. It’s the kind of setting that makes you want to slow down, look around, &stay awhile. Inside, vaulted ceilings and picture windows fill the living room with light & frame the views beyond. The kitchen has a double oven, island, granite countertops, & walk-in pantry. Three fireplaces add warmth throughout the home, including one in the primary suite, where a recently updated five-piece spa bath delivers a true retreat-at-home feel. Downstairs, the walk-out great room opens directly to the backyard, creating an easy connection between the home & the land. The office is equally impressive, with built-in shelving, expansive views, and a secret room tucked behind it — a fun surprise that could become anything from a private hideaway to extra storage. Roam the acreage & discover something new around every corner. The 72×40 barn & workshop combo was built for work with a concrete floor for the workshop & tack room, a dirt-floor horse area, loft space, three oversized doors for easy access, electricity including a 220 outlet for welding, & water inside. Fenced pasture, a clay shooting range, fire pit, garden space, & plenty of room to let the dogs run give you every reason to spend your days outside. The home’s covered patio & deck span the back of the house, with room for a long table, a full crowd, & all the gatherings you can imagine. An oversized four-car garage with additional storage keeps everything else tucked away.
This is more than acreage. It’s a place with room to breathe, room to roam, and room to build the kind of life that’s getting harder & harder to find.

Property Details
Price:
$2,500,000
MLS #:
4644061
Status:
Active
Beds:
6
Baths:
4
Type:
Single Family
Subtype:
Single Family Residence
Subdivision:
Coyote Ridge
Finished Sq Ft:
5,159
Lot Size:
1,526,778 sqft / 35.05 acres (approx)
Year Built:
1997
TraditionalSecludedCoyote RidgeDouglas Re-1SedaliaCastle RockCastle View
Interior
Appliances
Dishwasher, Disposal, Double Oven, Microwave, Range
Bathrooms
2 Full Bathrooms, 2 Three Quarter Bathrooms
Cooling
Central Air
Fireplaces Total
3
Flooring
Carpet, Tile, Wood
Heating
Baseboard
Interior Features
Audio/Video Controls, Built-in Features, Ceiling Fan(s), Eat-in Kitchen, Entrance Foyer, Five Piece Bath, Granite Counters, High Ceilings, High Speed Internet, Kitchen Island, Open Floorplan, Pantry, Primary Suite, Quartz Counters, Smoke Free, Utility Sink, Vaulted Ceiling(s), Walk-In Closet(s)
Laundry Features
In Unit
Levels
One
Exterior
Architectural Style
Traditional
Attached Garage YN
1
Construction Materials
Frame, Stucco
Exterior Features
Fire Pit, Garden, Gas Valve, Playground, Private Yard
Fencing
Fenced Pasture, Full
Garage Spaces
4
Lot Features
Landscaped, Many Trees, Rolling Slope, Secluded, Sprinklers In Front, Sprinklers In Rear, Suitable For Grazing
Parking Features
Oversized, Tandem
Patio And Porch Features
Covered, Deck, Front Porch, Patio
Roof
Composition
View
City, Mountain(s), Valley
Window Features
Double Pane Windows, Window Coverings
Schools
School District:
Douglas RE-1
Elementary School:
Sedalia
Middle School:
Castle Rock
High School:
Castle View
Financial
HOA Fee
$500
HOA Fee Frequency
Annually
HOA Includes
Road Maintenance
Taxes
$5,335

Need more info?

Ask a Question

Ready to go see it?

Schedule a Showing

Similar Listings

broker reciprocity
MLS# 3630502broker reciprocity
5237 Aspen Leaf Drive
Littleton, CO

$3,199,950

4.3 miles away

broker reciprocity
MLS# 9239915broker reciprocity
2588 N State Highway 67
Sedalia, CO

$3,000,000

4.2 miles away

broker reciprocity
MLS# 7610370broker reciprocity
3747 Bears Den Court
Sedalia, CO

$2,995,000

1.7 miles away

Share this Property

5506 Mustang Circle
Sedalia, CO