Pending

Whetstone Drive #5, Silverthorne, CO, 80498

Add
MLS #REC4138444 image #0MLS #REC4138444 image #1MLS #REC4138444 image #2MLS #REC4138444 image #3MLS #REC4138444 image #4MLS #REC4138444 image #5MLS #REC4138444 image #6MLS #REC4138444 image #7MLS #REC4138444 image #8MLS #REC4138444 image #9MLS #REC4138444 image #10MLS #REC4138444 image #11MLS #REC4138444 image #12MLS #REC4138444 image #13MLS #REC4138444 image #14MLS #REC4138444 image #15MLS #REC4138444 image #16MLS #REC4138444 image #17MLS #REC4138444 image #18MLS #REC4138444 image #19MLS #REC4138444 image #20MLS #REC4138444 image #21MLS #REC4138444 image #22MLS #REC4138444 image #23MLS #REC4138444 image #24MLS #REC4138444 image #25MLS #REC4138444 image #26MLS #REC4138444 image #27MLS #REC4138444 image #28MLS #REC4138444 image #29MLS #REC4138444 image #30MLS #REC4138444 image #31MLS #REC4138444 image #32MLS #REC4138444 image #33MLS #REC4138444 image #34MLS #REC4138444 image #35MLS #REC4138444 image #36MLS #REC4138444 image #37MLS #REC4138444 image #38

Whetstone Drive #5, Silverthorne, CO, 80498

5 Beds
6 Baths
5,520 SqFt
20 Acres

Listing Id

REC4138444
$5,642,500

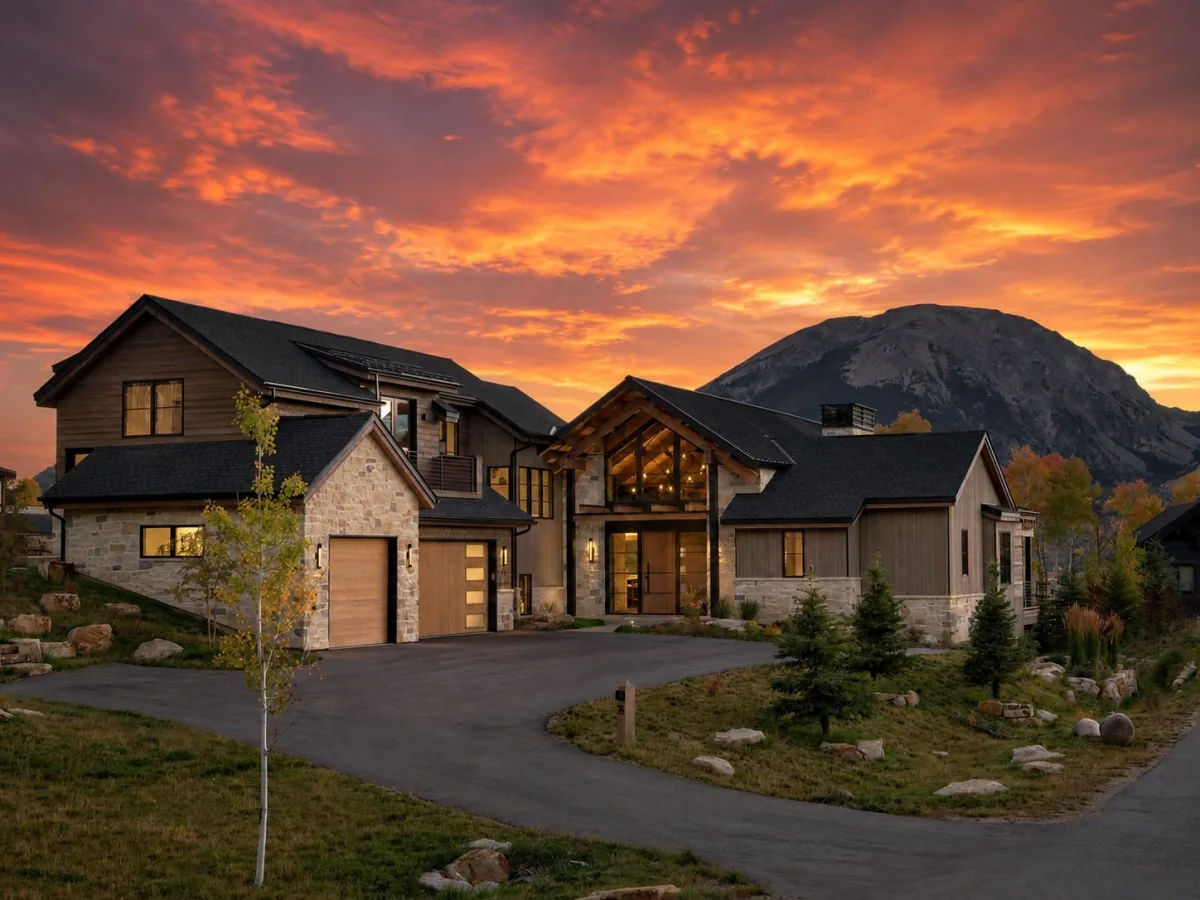
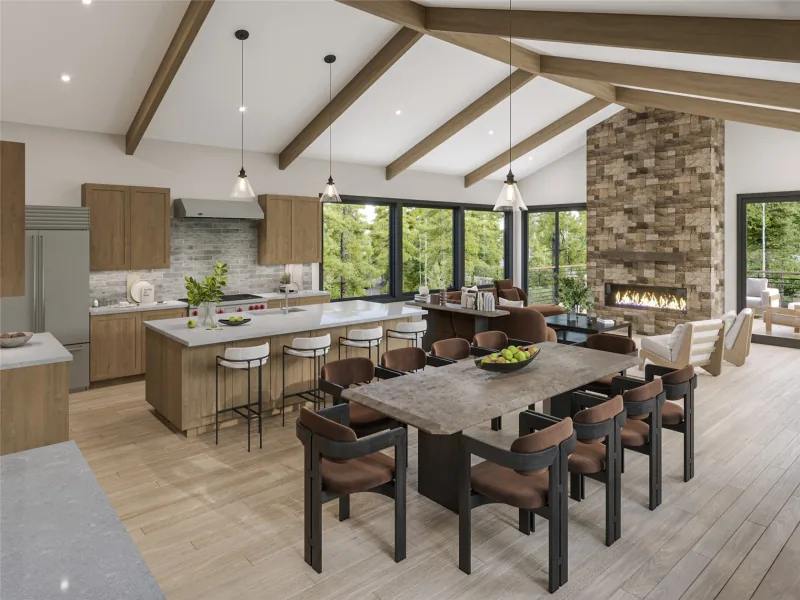
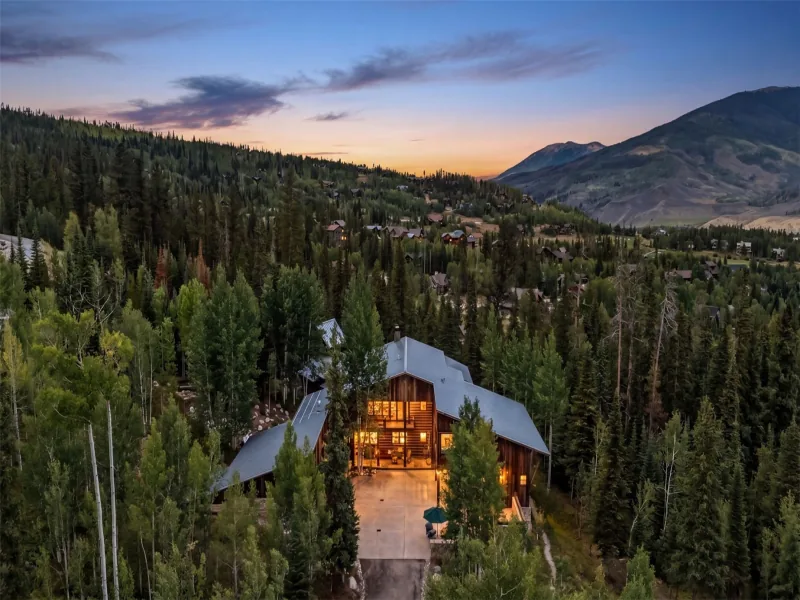
The Overlook at Summit Sky Ranch offers a unique lifestyle that provides residents with a sense of privacy from their neighbors while still being fully connected to all the amenities and outdoor adventures offered at Summit Sky Ranch. These homes provide breathtaking views that blend seamlessly with the contemporary design and natural beauty of the mountain surroundings. Lot 5 is a flat and open site with a pleasant number of trees, providing ample privacy while still allowing plenty of sunlight. This homesite offers stunning views of the Gore Range, Lake Everist, Ute Peak, and the Lower Blue River Valley. The Sage floor plan offers ample main-level living space, with a kitchen and living area featuring a wall of windows that opens to an oversized deck, creating a seamless indoor-outdoor feeling. The living area welcomes you with 12′ vaulted ceilings, a modern fireplace with floor-to-ceiling stone surrounding, and an expansive hearth. The oversized kitchen is complete with a full butler’s pantry and Wolf® and Sub-Zero® appliances. The primary suite on the main level features expansive views, 10′ ceilings, a five-piece bathroom with a free-standing tub, and two walk-in closets. On the main level, you also have spacious mud and laundry rooms, a heated three-car garage with the option to add additional garage bays, and a dedicated office space. The walk-out lower-level rec room boasts 9-foot ceilings and an inviting fireplace, offering ample space for relaxation and entertainment. There are also four lower-level guest bedrooms with dedicated bathrooms. Another beautiful feature of this home is the foyer, which showcases a stunning stone accent wall that extends outside, creating a unique indoor-outdoor experience. With windows both at the front and back and a front door made of clear glass, the foyer is filled with natural light. This feature is truly unique and not commonly seen in Summit County! The developer is offering a $50,000 credit to the next two buyers!

Property Details
Price:
$5,642,500
MLS #:
REC4138444
Status:
Pending
Beds:
5
Baths:
6
Type:
Single Family
Structure:
House
Subdivision:
Summit Sky Ranch
Finished Sq Ft:
5,520
Total Sq Ft:
5,520
Lot Size:
871,200 sqft / 20.00 acres (approx)
Year Built:
2026
Mountain ContemporarySecludedNewconstructionSummit Sky RanchSummit Re-1SilverthorneSummitSummit
Interior
Above Grade Finished Area
5520
Appliances
Dishwasher, Disposal, Microwave, Range, Range Hood, Refrigerator
Bathrooms
1 Full Bathroom, 4 Three Quarter Bathrooms, 1 Half Bathroom
Cooling
None
Fireplaces Total
1
Flooring
Carpet, Tile, Wood
Heating
Propane, Radiant Floor
Interior Features
Built-in Features, Ceiling Fan(s), Eat-in Kitchen, Entrance Foyer, Five Piece Bath, High Ceilings, Kitchen Island, Open Floorplan, Pantry, Quartz Counters, Walk-In Closet(s)
Laundry Features
Sink
Levels
Bi-Level
Exterior
Architectural Style
Mountain Contemporary
Association Amenities
Clubhouse, Fitness Center, Park, Playground, Pond Seasonal, Pool, Spa/Hot Tub, Trail(s)
Attached Garage YN
1
Construction Materials
Concrete, Frame, Stone, Wood Siding
Fencing
None
Garage Spaces
3
Lot Features
Meadow, Mountainous, Secluded
Parking Features
Dry Walled, Heated Garage
Parking Spots
3
Parking Total
3
Roof
Shingle, Membrane, Metal
Security Features
Carbon Monoxide Detector(s), Smoke Detector(s)
Window Features
Double Pane Windows
Schools
School District:
Summit RE-1
Elementary School:
Silverthorne
Middle School:
Summit
High School:
Summit
Financial
HOA Fee
$575
HOA Fee Frequency
Monthly
HOA Includes
Road Maintenance, Trash
HOA Name
Summit Sky Ranch
HOA Phone
970-485-5213
Tax Year
2025

Need more info?

Ask a Question

Ready to go see it?

Schedule a Showing

Similar Listings

broker reciprocity
MLS# S1068933broker reciprocity
35 Mayfly DRIVE
Silverthorne, CO

$6,259,000

4.5 miles away

broker reciprocity
MLS# REC8196761broker reciprocity
1615 Golden Eagle Road
Silverthorne, CO

$5,495,000

3.2 miles away

Share this Property

Whetstone Drive #5
Silverthorne, CO