Pending

1136 Steamboat BOULEVARD, Steamboat Springs, CO, 80487
Add
MLS #S1067947 image #0MLS #S1067947 image #1MLS #S1067947 image #2MLS #S1067947 image #3MLS #S1067947 image #4MLS #S1067947 image #5MLS #S1067947 image #6MLS #S1067947 image #7MLS #S1067947 image #8MLS #S1067947 image #9MLS #S1067947 image #10MLS #S1067947 image #11MLS #S1067947 image #12MLS #S1067947 image #13MLS #S1067947 image #14MLS #S1067947 image #15MLS #S1067947 image #16MLS #S1067947 image #17MLS #S1067947 image #18MLS #S1067947 image #19MLS #S1067947 image #20MLS #S1067947 image #21MLS #S1067947 image #22MLS #S1067947 image #23MLS #S1067947 image #24MLS #S1067947 image #25MLS #S1067947 image #26MLS #S1067947 image #27MLS #S1067947 image #28MLS #S1067947 image #29MLS #S1067947 image #30MLS #S1067947 image #31MLS #S1067947 image #32MLS #S1067947 image #33MLS #S1067947 image #34MLS #S1067947 image #35MLS #S1067947 image #36MLS #S1067947 image #37MLS #S1067947 image #38MLS #S1067947 image #39MLS #S1067947 image #40MLS #S1067947 image #41MLS #S1067947 image #42MLS #S1067947 image #43MLS #S1067947 image #44MLS #S1067947 image #45MLS #S1067947 image #46

1136 Steamboat BOULEVARD, Steamboat Springs, CO, 80487

5 Beds
5 Baths
4,882 SqFt
0.54 Acres

Listing Id

S1067947
$5,975,000

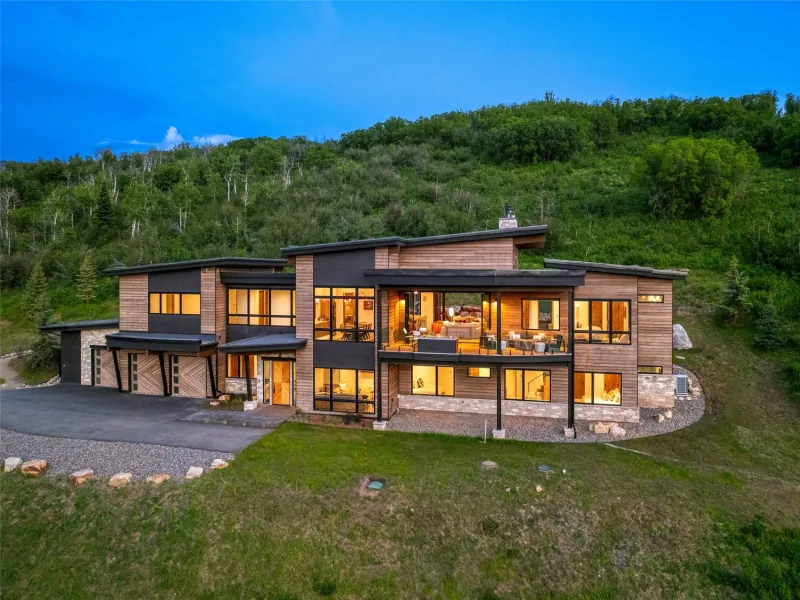
1136 Steamboat Boulevard is a striking architectural statement designed by Cameron Stuart located above the Rollingstone Golf Course with the Sanctuary Hiking Trail running behind it. This five-bedroom residence with approximately 5,000 sq ft of living space is a rare fusion of modern mountain design, intentional craftsmanship, and elevated living, offering panoramic views through a wall of glass on two sides of the home. Floor-to-ceiling windows on two sides of the great room fill the room with natural light and views up Fish Creek Canyon and Sleeping Giant. A gas fireplace is surrounded by stone creating a bold architectural centerpiece. The kitchen is both functional and artful, featuring double islands, custom cabinetry, chef’s pantry and top-tier Bosch and Thermador appliances, complemented by curated lighting and distinctive tilework. A large, covered deck offers a beautiful outdoor dining area. Every finish has been carefully selected to mirror the surrounding landscape. A cozy office/den on this level offers the perfect setting for reading or work. The primary suite is complete with a spa-inspired bathroom, expansive custom closet, laundry machine and a private deck. Above the living area, a unique loft offers a flexible space for an exercise area or creative studio. Descending the floating staircase to the lower level is where four large bedrooms create a private retreat for guests, anchored by an expansive media lounge and entertaining space. Industrial beams, stone accents, and tongue-and-groove detailing set a refined yet rugged tone, while a wet bar and family room invite social gatherings. A thoughtfully designed mudroom with built-in storage and laundry leads to an extra deep 2 car garage. Outdoors is a private patio with an outdoor kitchen and built in hot tub. With soaring ceilings, amazing views, abundant natural light, and architectural intention, this residence delivers a rare opportunity to own one of The Sanctuary’s most compelling homes.

Property Details
Price:
$5,975,000
MLS #:
S1067947
Status:
Pending
Beds:
5
Baths:
5
Type:
Single Family
Subtype:
SingleFamilyResidence
Subdivision:
SANCTUARY SUBD
Neighborhood:
mountainarea
Listed Date:
Apr 1, 2026
Finished Sq Ft:
4,882
Total Sq Ft:
4,882
Lot Size:
23,522 sqft / 0.54 acres (approx)
Year Built:
2017
Contemporary,mountainMountain AreaMountainareaSanctuary SubdValleyPets Allowed
Interior
Appliances
Dishwasher, Freezer, Disposal, Microwave, Oven, Refrigerator, Range Hood, Dryer, Washer
Bathrooms
4 Full Bathrooms, 1 Half Bathroom
Fireplaces Total
2
Flooring
Concrete, Wood
Heating
Hot Water, Radiant Floor
Interior Features
Wet Bar, Built In Features, Eat In Kitchen, Fireplace, High Ceilings, Hot Tub Spa, Kitchen Island, Primary Suite, Open Floorplan, Walk In Closets
Levels
Three Or More
Exterior
Architectural Style
Contemporary, Mountain
Building Features
Not Applicable, Private Restrooms
Community Features
Golf, Trails Paths
Construction Materials
Steel
Garage Spaces
2
Lot Features
Landscaped, On Golf Course, See Remarks
Parking Features
Attached, Garage
Roof
Composition
View
Golf Course, Mountains, River, Creek Stream, Valley
Schools
Financial
HOA Fee
$600
HOA Fee Frequency
Annually
Tax Year
2024
Taxes
$12,422

Need more info?

Ask a Question

Ready to go see it?

Schedule a Showing

Similar Listings

broker reciprocity
MLS# S1056221broker reciprocity
33200 Meadow Creek DRIVE
Steamboat Springs, CO

$7,695,000

3.3 miles away

broker reciprocity
MLS# S1068210broker reciprocity
1016 Steamboat BOULEVARD
Steamboat Springs, CO

$7,250,000

0.3 miles away

broker reciprocity
MLS# S1069536broker reciprocity
2974 Ridge ROAD
Steamboat Springs, CO

$6,700,000

0.5 miles away

Share this Property

1136 Steamboat BOULEVARD
Steamboat Springs, CO