Active

940 Twilight LANE, Steamboat Springs, CO, 80487
Add
MLS #S1068965 image #0MLS #S1068965 image #1MLS #S1068965 image #2MLS #S1068965 image #3MLS #S1068965 image #4MLS #S1068965 image #5MLS #S1068965 image #6MLS #S1068965 image #7MLS #S1068965 image #8MLS #S1068965 image #9MLS #S1068965 image #10MLS #S1068965 image #11MLS #S1068965 image #12MLS #S1068965 image #13MLS #S1068965 image #14MLS #S1068965 image #15MLS #S1068965 image #16MLS #S1068965 image #17MLS #S1068965 image #18MLS #S1068965 image #19MLS #S1068965 image #20MLS #S1068965 image #21MLS #S1068965 image #22MLS #S1068965 image #23MLS #S1068965 image #24MLS #S1068965 image #25MLS #S1068965 image #26MLS #S1068965 image #27MLS #S1068965 image #28MLS #S1068965 image #29MLS #S1068965 image #30MLS #S1068965 image #31MLS #S1068965 image #32MLS #S1068965 image #33MLS #S1068965 image #34MLS #S1068965 image #35MLS #S1068965 image #36MLS #S1068965 image #37MLS #S1068965 image #38MLS #S1068965 image #39MLS #S1068965 image #40MLS #S1068965 image #41MLS #S1068965 image #42MLS #S1068965 image #43MLS #S1068965 image #44MLS #S1068965 image #45MLS #S1068965 image #46MLS #S1068965 image #47MLS #S1068965 image #48

940 Twilight LANE, Steamboat Springs, CO, 80487

5 Beds
5 Baths
4,167 SqFt
0.16 Acres

Listing Id

S1068965
$4,583,700

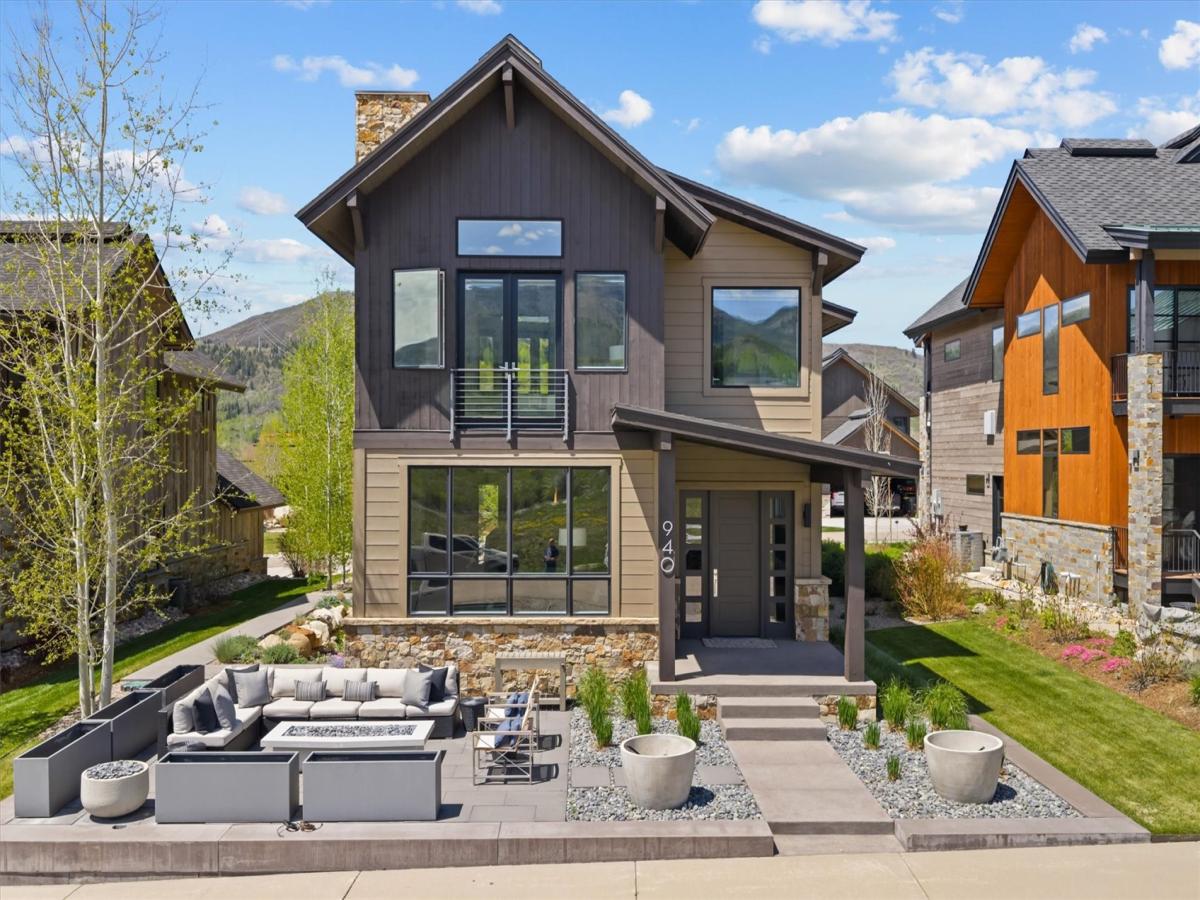
Front-row ski area views and flawless design define this extraordinary Barn Village retreat. No details were missed in this home! Exceptionally crafted with Gabriel Scott and Kelly Wearstler lighting selections, to 100% wool carpeting and lavish outdoor living. The main living level is anchored by a dramatic great room where industrial beams, expansive windows, and a sleek gas fireplace create an elevated atmosphere. Framed perfectly through the living room windows, the ski mountain views become a true centerpiece of the home. An open layout flows seamlessly into the chef’s kitchen, outfitted with top-of-the-line commercial appliances, a wine fridge, and a dream pantry. Nearby, a stylish 1/2 bath and mudroom, ideal for year-round coats and gear. Designed for entertaining, the lower level features a media room complete with a full wet bar, barstool seating, and wine storage. This level also includes a generous guest suite and an oversized storage room. Upstairs, the primary suite is a true sanctuary, capturing dreamy sunrises or evening alpenglow from your private balcony, then unwind beside the suite’s cozy fireplace. The spa-like bathroom offers a soaking tub, oversized glass steam shower, dual vanities, and an expansive walk-in closet. Upper-level spaces include a bright flex room/gym with durable rubber flooring and a Jack-and-Jill bath connecting to another spacious bedroom. A dedicated laundry room adds thoughtful functionality near the primary. At the rear of the home, a separate living area with its own bedroom, full bath, washer/dryer, and lock-off capability functions beautifully as private guest quarters or an executive office suite with its own entrance. Soak in views from the custom front patio or walk just steps to the private clubhouse’s year-round hot tub, pool, fitness center, and owners’ lounge. Combining luxury finishes, extraordinary views, and an unbeatable location, this is a rare opportunity to own one of Barn Village’s most impressive homes.

Property Details
Price:
$4,583,700
MLS #:
S1068965
Status:
Active
Beds:
5
Baths:
5
Type:
Single Family
Subtype:
SingleFamilyResidence
Subdivision:
STEAMBOAT BARN VILLAGE
Neighborhood:
mountainarea
Listed Date:
May 21, 2026
Finished Sq Ft:
4,167
Total Sq Ft:
4,167
Lot Size:
6,970 sqft / 0.16 acres (approx)
Year Built:
2014
Contemporary,mountainMountain AreaMountainareaSteamboat Barn VillageStrawberry ParkSteamboat SpringsSteamboat SpringsSkiareaPets Allowed
Interior
Appliances
Bar Fridge, Dishwasher, Freezer, Microwave, Oven, Refrigerator, Range Hood, Wine Cooler, Dryer, Washer
Bathrooms
4 Full Bathrooms, 1 Half Bathroom
Fireplaces Total
2
Flooring
Carpet, Tile, Wood
Heating
Radiant Floor, Radiant
Interior Features
Wet Bar, Built In Features, Eat In Kitchen, Five Piece Bathroom, Fireplace, High Ceilings, In Law Floorplan, Jack And Jill Bath, Kitchen Island, Primary Suite, Open Floorplan, Pantry, Quartz Counters, Walk In Closets
Levels
Three Or More
Exterior
Architectural Style
Contemporary, Mountain
Building Features
Not Applicable, Private Restrooms
Community Features
See Remarks, Trails Paths
Garage Spaces
2
Lot Features
Landscaped, Open Space, See Remarks
Parking Features
Garage, Heated Garage
Roof
Composition
View
Mountains, Ski Area
Schools
Elementary School:
Strawberry Park
Middle School:
Steamboat Springs
High School:
Steamboat Springs
Financial
HOA Fee
$2,600
HOA Fee Frequency
Annually
Tax Year
2025
Taxes
$9,976

Need more info?

Ask a Question

Ready to go see it?

Schedule a Showing

Similar Listings

broker reciprocity
MLS# S1069297broker reciprocity
2357 Poma LANE
Steamboat Springs, CO

$5,950,000

1.1 miles away

broker reciprocity
MLS# S1065695broker reciprocity
2796 Bronc Buster LOOP
Steamboat Springs, CO

$5,950,000

0.8 miles away

broker reciprocity
MLS# S1061507broker reciprocity
1200 Anglers DRIVE
Steamboat Springs, CO

$5,950,000

0.7 miles away

Share this Property

940 Twilight LANE
Steamboat Springs, CO