Active

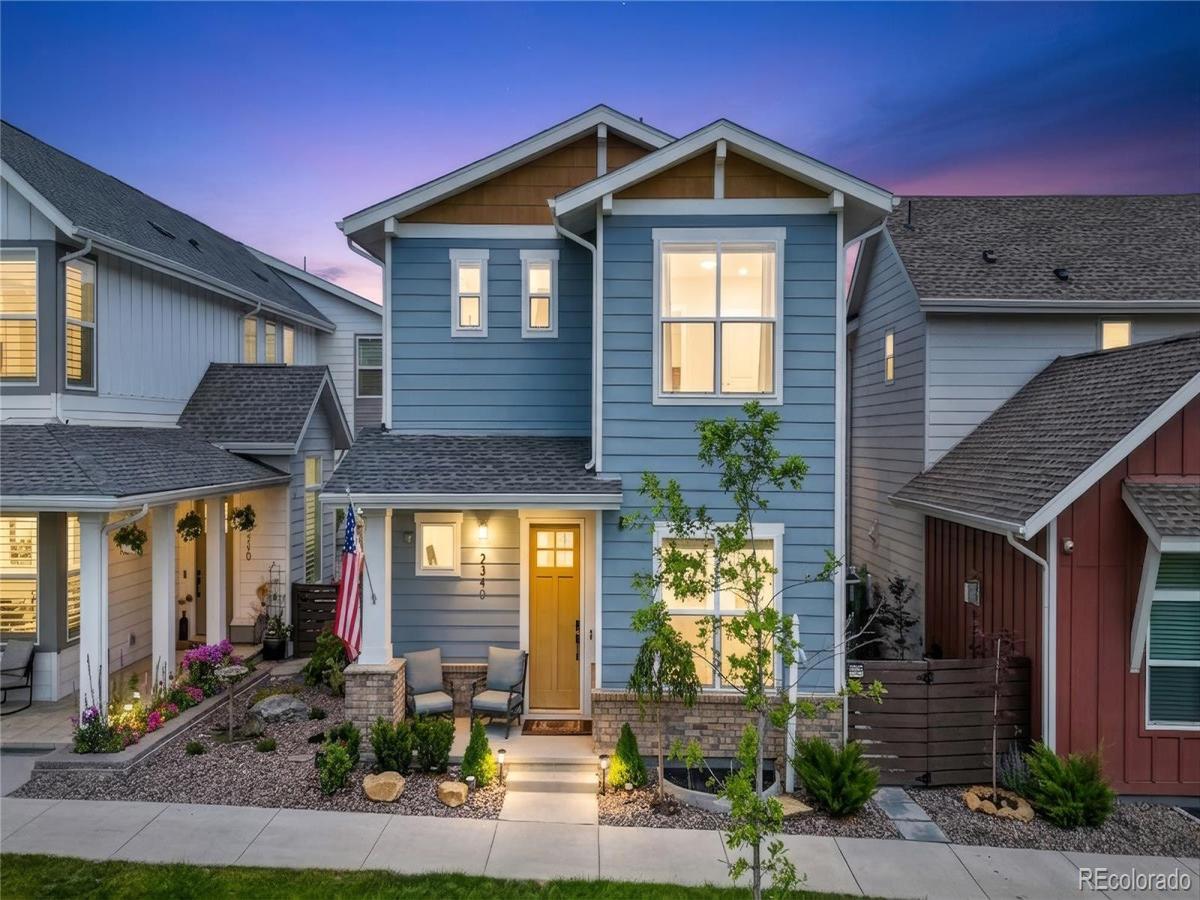
2340 Miner Lane, Superior, CO, 80027
Add
MLS #1911240 image #0MLS #1911240 image #1MLS #1911240 image #2MLS #1911240 image #3MLS #1911240 image #4MLS #1911240 image #5MLS #1911240 image #6MLS #1911240 image #7MLS #1911240 image #8MLS #1911240 image #9MLS #1911240 image #10MLS #1911240 image #11MLS #1911240 image #12MLS #1911240 image #13MLS #1911240 image #14MLS #1911240 image #15MLS #1911240 image #16MLS #1911240 image #17MLS #1911240 image #18MLS #1911240 image #19MLS #1911240 image #20MLS #1911240 image #21MLS #1911240 image #22MLS #1911240 image #23MLS #1911240 image #24MLS #1911240 image #25MLS #1911240 image #26MLS #1911240 image #27MLS #1911240 image #28MLS #1911240 image #29MLS #1911240 image #30MLS #1911240 image #31MLS #1911240 image #32MLS #1911240 image #33MLS #1911240 image #34MLS #1911240 image #35MLS #1911240 image #36MLS #1911240 image #37MLS #1911240 image #38MLS #1911240 image #39MLS #1911240 image #40MLS #1911240 image #41MLS #1911240 image #42

2340 Miner Lane, Superior, CO, 80027

4 Beds
5 Baths
3,607 SqFt
0.08 Acres

Listing Id

1911240
$5,000

LUXURY LIVING IN DOWNTOWN SUPERIOR | AVAILABLE NOW | $5,295/MONTH

Experience exceptional living in this upgraded Toll Brothers Mayfair home overlooking the central green space in Downtown Superior. Built in 2024, this 4-bedroom, 5-bath residence offers 3,607 finished square feet, a finished basement, and a 3-car garage, just minutes from Boulder.

The bright, open-concept main level features a gourmet kitchen with premium JennAir appliances, upgraded cabinetry, generous counter space, and spacious dining and living areas. Built-in speakers create an inviting atmosphere for entertaining or relaxing.

A dedicated main-floor office is ideal for working from home. The spacious primary suite features a large walk-in closet professionally designed by Classy Closets.

The finished basement offers flexible space for a home theater, fitness area, recreation room, or guests.

Upgrades include designer lighting, ceiling fans, custom window coverings with UV tint, a water softener, and reverse-osmosis drinking water filtration.

Enjoy the landscaped yard, Trex deck, and custom pergola, perfect for outdoor entertaining. The 3-car garage features a durable polyaspartic floor coating and ample storage.

Located in Downtown Superior, this home offers convenient access to parks, trails, restaurants, shopping, and entertainment. Easy access to Boulder, Louisville, and Highway 36 makes commuting convenient.

RENTAL HIGHLIGHTS:

$5,295/month
4 bedrooms | 5 bathrooms (3 full, 2 half)
3,607 finished square feet
Built in 2024
3-car garage
Finished basement
Main-floor office
JennAir appliances
Custom Classy Closets walk-in closet
Trex deck and pergola
Solar-equipped home
Dogs considered
Unfurnished and available immediately
Tenant responsible for utilities
Enjoy the comfort and quality of a nearly new luxury home in one of Superior’s most desirable communities.

Schedule your private showing today!

Property Details
Price:
$5,000
MLS #:
1911240
Status:
Active
Beds:
4
Baths:
5
Type:
Rental
Subtype:
Single Family Residence
Subdivision:
Downtown Superior
Finished Sq Ft:
3,607
Lot Size:
3,441 sqft / 0.08 acres (approx)
Year Built:
2024
Urban ContemporaryDowntown SuperiorBoulder Valley Re 2Monarch K-8Monarch K-8MonarchMountain(s)
Interior
Appliances
Bar Fridge, Dishwasher, Disposal, Freezer, Humidifier, Microwave, Oven, Range, Range Hood, Refrigerator, Sump Pump, Tankless Water Heater, Water Purifier, Water Softener
Bathrooms
3 Full Bathrooms, 2 Half Bathrooms
Cooling
Central Air
Fireplaces Total
1
Flooring
Carpet, Laminate
Heating
Electric, Forced Air, Natural Gas, Solar
Interior Features
Audio/Video Controls, Built-in Features, Ceiling Fan(s), High Ceilings, High Speed Internet, Kitchen Island, Open Floorplan, Pantry, Primary Suite, Quartz Counters, Radon Mitigation System, Smart Thermostat, Smoke Free, Sound System, Walk-In Closet(s), Wet Bar
Laundry Features
In Unit, Laundry Closet
Levels
Two
Exterior
Architectural Style
Urban Contemporary
Association Amenities
Park, Parking
Attached Garage YN
1
Exterior Features
Dog Run, Garden, Lighting, Private Yard, Smart Irrigation
Fencing
Partial
Garage Spaces
3
Lot Features
Open Lot, Sprinklers In Front
Parking Features
Storage
Patio And Porch Features
Deck
View
Mountain(s)
Schools
School District:
Boulder Valley RE 2
Elementary School:
Monarch K-8
Middle School:
Monarch K-8
High School:
Monarch
Financial

Need more info?

Ask a Question

Ready to go see it?

Schedule a Showing

Similar Listings

broker reciprocity
MLS# 4265843broker reciprocity
2670 Westview Way
Superior, CO

$6,150

1.5 miles away

broker reciprocity
MLS# 5566882broker reciprocity
2311 Lakeshore Lane
Superior, CO

$5,250

1.5 miles away

broker reciprocity
MLS# 5053907broker reciprocity
1739 Redwing Lane
Broomfield, CO

$5,200

4.8 miles away

Share this Property

2340 Miner Lane
Superior, CO