Active Under Contract

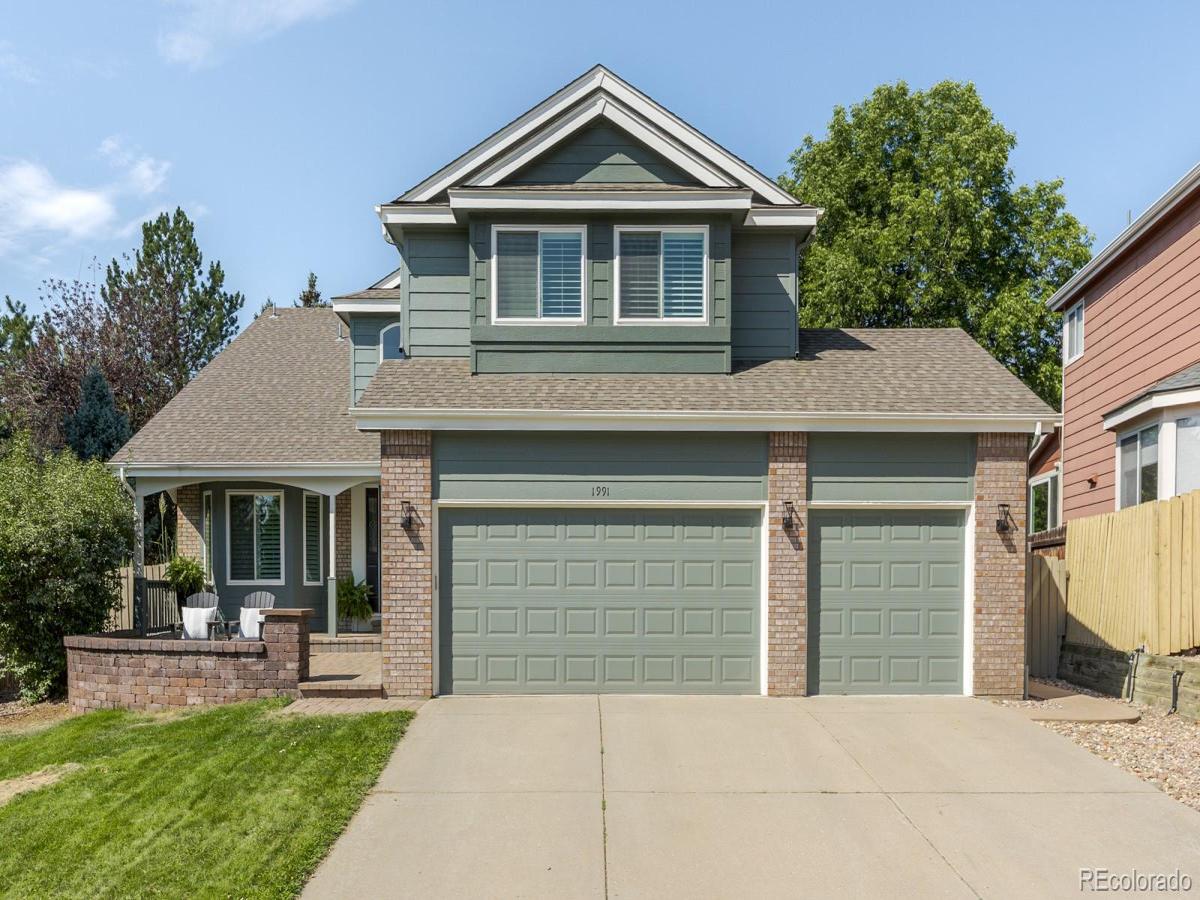
1991 Estabrook Way, Superior, CO, 80027
Add
MLS #REC2206473 image #0MLS #REC2206473 image #1MLS #REC2206473 image #2MLS #REC2206473 image #3MLS #REC2206473 image #4MLS #REC2206473 image #5MLS #REC2206473 image #6MLS #REC2206473 image #7MLS #REC2206473 image #8MLS #REC2206473 image #9MLS #REC2206473 image #10MLS #REC2206473 image #11MLS #REC2206473 image #12MLS #REC2206473 image #13MLS #REC2206473 image #14MLS #REC2206473 image #15MLS #REC2206473 image #16MLS #REC2206473 image #17MLS #REC2206473 image #18MLS #REC2206473 image #19MLS #REC2206473 image #20MLS #REC2206473 image #21MLS #REC2206473 image #22MLS #REC2206473 image #23MLS #REC2206473 image #24MLS #REC2206473 image #25MLS #REC2206473 image #26MLS #REC2206473 image #27MLS #REC2206473 image #28MLS #REC2206473 image #29MLS #REC2206473 image #30MLS #REC2206473 image #31MLS #REC2206473 image #32MLS #REC2206473 image #33MLS #REC2206473 image #34MLS #REC2206473 image #35MLS #REC2206473 image #36MLS #REC2206473 image #37MLS #REC2206473 image #38MLS #REC2206473 image #39MLS #REC2206473 image #40MLS #REC2206473 image #41MLS #REC2206473 image #42MLS #REC2206473 image #43MLS #REC2206473 image #44MLS #REC2206473 image #45MLS #REC2206473 image #46MLS #REC2206473 image #47MLS #REC2206473 image #48MLS #REC2206473 image #49

1991 Estabrook Way, Superior, CO, 80027
4 Beds
4 Baths
2,931 SqFt
0.22 Acres

Listing Id

REC2206473
$975,000

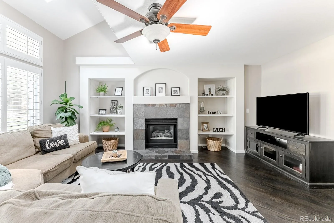
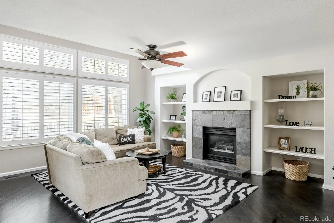
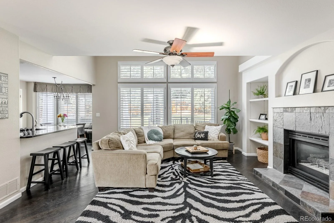
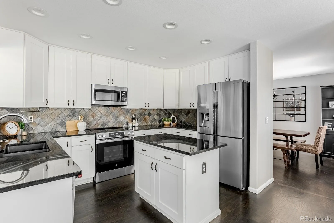
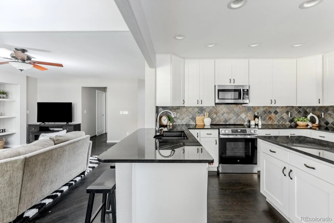
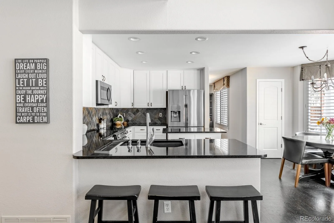
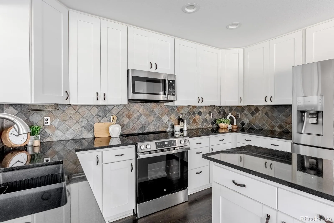
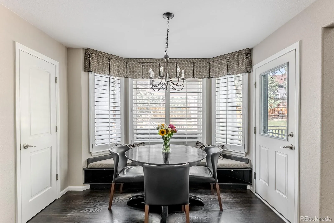
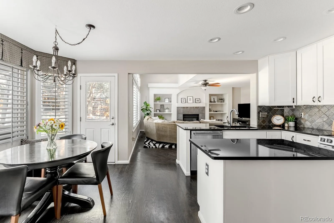
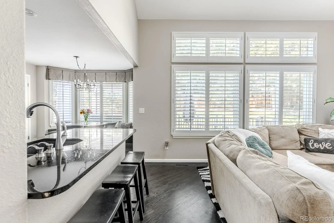
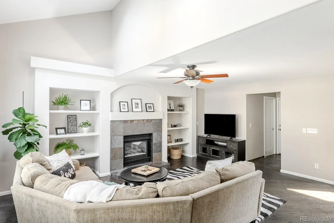
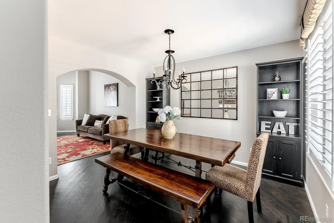
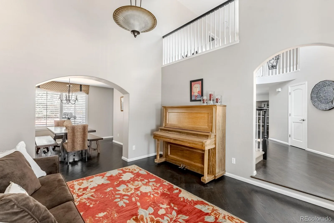
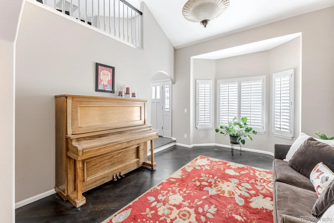
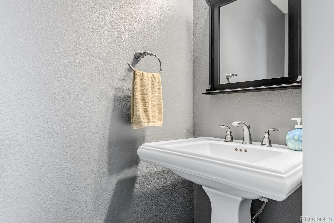
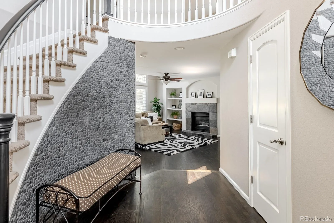
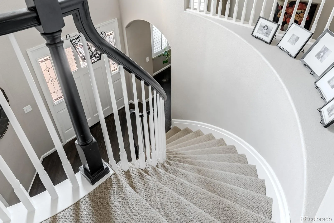
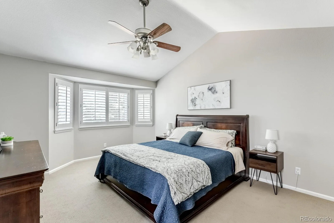
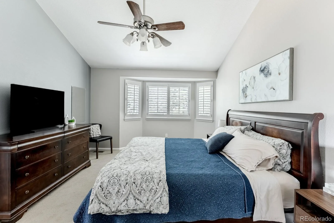
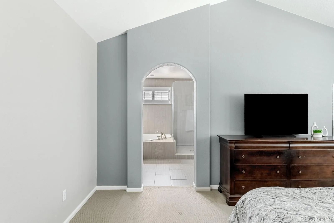
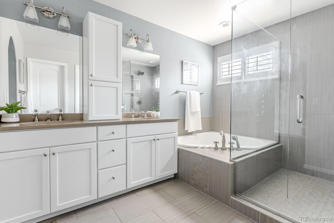
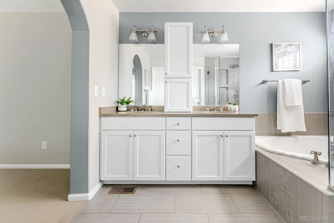
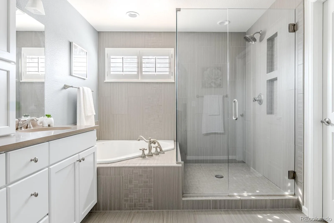
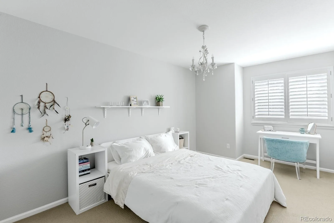
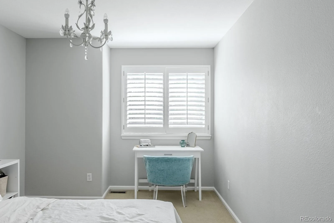
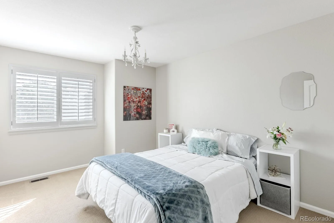
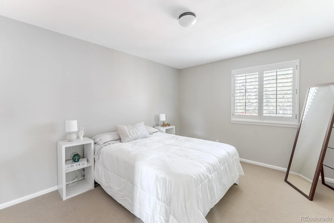
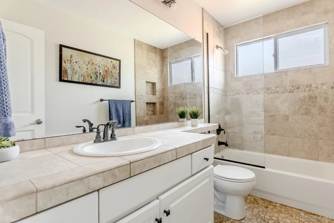
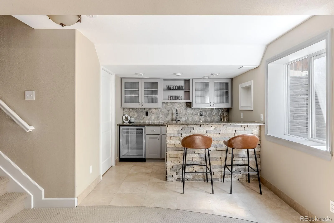
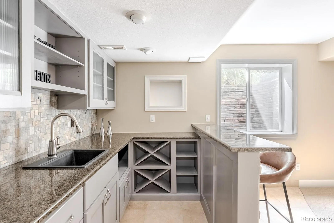
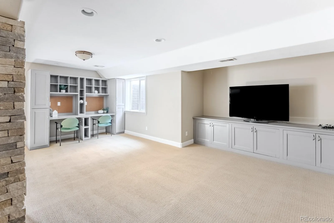
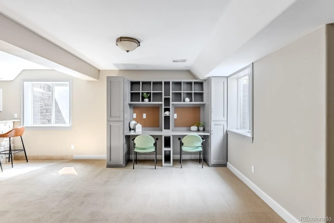
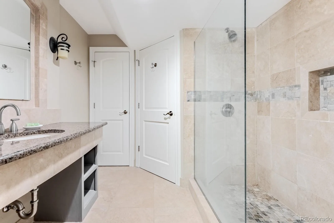
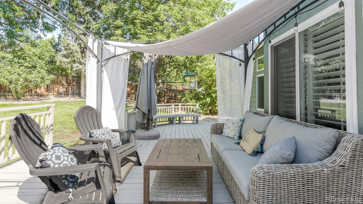
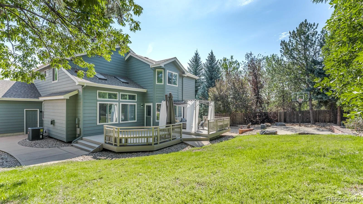
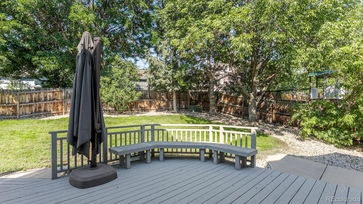
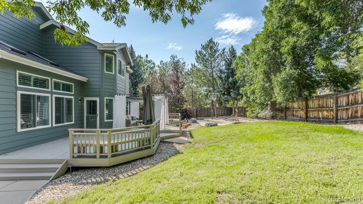
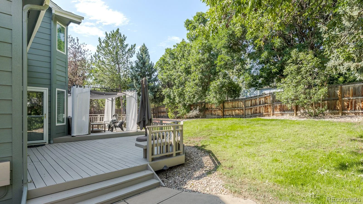
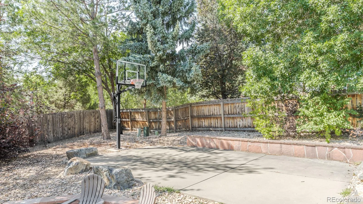
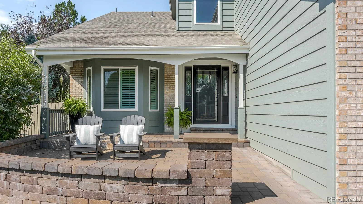
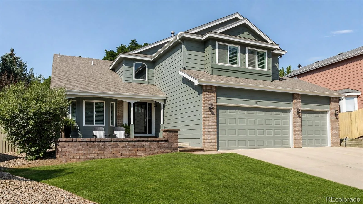
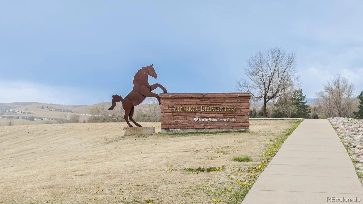
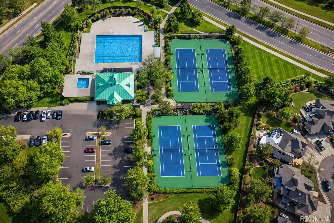
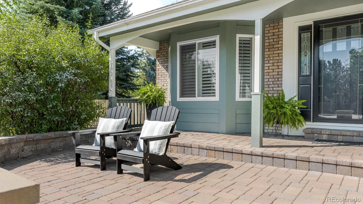
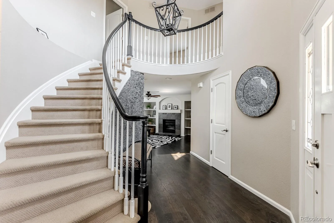
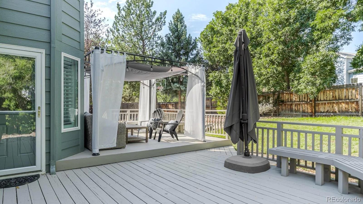
Beautifully maintained and thoughtfully updated, this timeless Superior residence blends generous living spaces, exceptional outdoor living and a beautifully treed quarter-acre homesite privately tucked at the end of a quiet cul-de-sac. A graceful curved staircase creates a memorable first impression, while rich hardwood floors, elegant archways and curated finishes establish warmth and sophistication throughout. Light filled formal living and dining rooms are ideal for entertaining, while the kitchen serves as the center of daily life with ceiling height white shaker cabinetry, contrasting black granite counters, stainless appliances, prep island, seating peninsula and a built-in banquette framed by a sunny bay window. The adjoining family room, elevated by an inviting fireplace with custom built-ins, is perfectly positioned to enjoy views of the park style backyard. A pergola-covered deck extends the living space, overlooking mature trees, an expansive lawn, a basketball court and patio with a seat wall designed for entertaining, recreation and everyday enjoyment. Upstairs, the vaulted primary suite offers a serene escape with an impeccably renovated bath featuring a soaking tub, expansive glass-enclosed shower, dual vanities and tranquil finishes. Three additional bedrooms share an updated bath reflecting the same attention to detail found throughout the home. Garden-level windows fill the finished lower level with natural light, where a spacious recreation room, stone enhanced wet bar, built-in study nook and exquisite bath provide exceptional flexibility for entertaining, overnight guests, multigenerational living or the ultimate family hangout. Ideally located between Boulder and Denver, this home combines walkable access to Superior Elementary, neighborhood pools, tennis courts, parks, trails, shopping, and dining with quick access to Downtown Superior, FlatIron Crossing, Interlocken Business Park and Highway 36—delivering the best of Colorado living.

Property Details
Price:
$975,000
MLS #:
REC2206473
Status:
Active Under Contract
Beds:
4
Baths:
4
Type:
Single Family
Structure:
House
Subdivision:
Rock Creek
Finished Sq Ft:
2,931
Total Sq Ft:
2,931
Lot Size:
9,377 sqft / 0.22 acres (approx)
Year Built:
1995
ContemporaryTennisRock CreekBoulder Valley Re 2SuperiorEldorado K-8Monarch
Interior
Above Grade Finished Area
2309
Appliances
Bar Fridge, Dishwasher, Disposal, Dryer, Microwave, Oven, Refrigerator, Washer
Bathrooms
2 Full Bathrooms, 1 Three Quarter Bathroom, 1 Half Bathroom
Below Grade Finished Area
622
Cooling
Central Air
Fireplaces Total
1
Flooring
Carpet, Tile, Wood
Heating
Forced Air, Natural Gas
Interior Features
Breakfast Bar, Built-in Features, Ceiling Fan(s), Eat-in Kitchen, Entrance Foyer, Five Piece Bath, Granite Counters, High Ceilings, High Speed Internet, Open Floorplan, Pantry, Primary Suite, Smoke Free, Vaulted Ceiling(s), Walk-In Closet(s), Wet Bar
Levels
Two
Main Level Bathrooms
1
Exterior
Architectural Style
Contemporary
Association Amenities
Park, Playground, Pond Seasonal, Pool, Tennis Court(s), Trail(s)
Attached Garage YN
1
Construction Materials
Brick, Frame, Wood Siding
Exterior Features
Private Yard
Fencing
Full
Garage Spaces
3
Lot Features
Cul-De-Sac, Landscaped, Level, Many Trees, Master Planned
Parking Features
Concrete, Dry Walled, Finished Garage, Insulated Garage, Lighted, Oversized, Storage
Parking Spots
3
Parking Total
3
Patio And Porch Features
Covered, Deck, Front Porch, Patio
Roof
Composition
Security Features
Carbon Monoxide Detector(s), Smoke Detector(s)
Schools
School District:
Boulder Valley RE 2
Elementary School:
Superior
Middle School:
Eldorado K-8
High School:
Monarch
Financial
HOA Fee
$323
HOA Fee Frequency
Annually
HOA Includes
Recycling, Trash
HOA Name
Rock Creek HOA
HOA Phone
303-301-1213
Tax Year
2025
Taxes
$7,220

Need more info?

Ask a Question

Ready to go see it?

Schedule a Showing

Similar Listings

broker reciprocity
MLS# REC3983671broker reciprocity
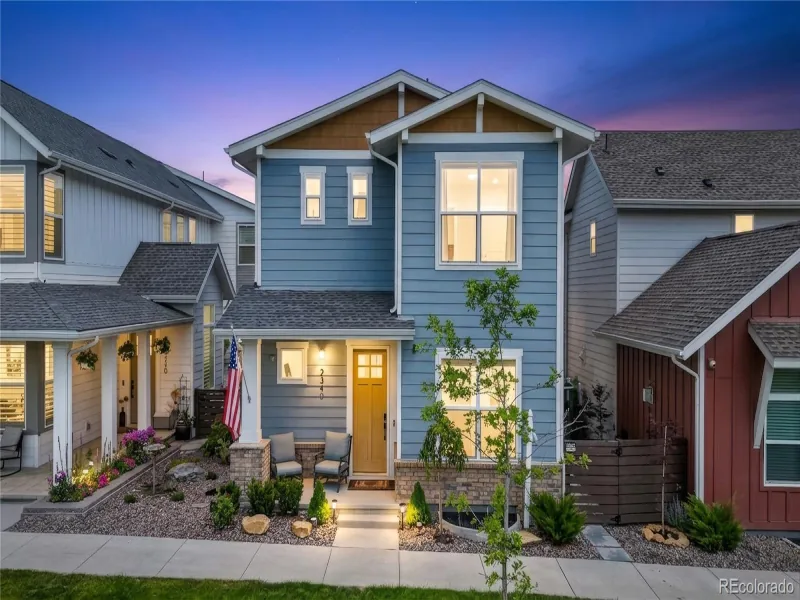
2340 Miner Lane
Louisville, CO

$1,265,000

1.0 miles away

broker reciprocity
MLS# REC8987221broker reciprocity
2978 Shoshone Trail
Lafayette, CO

$1,260,000

4.5 miles away

broker reciprocity
MLS# REC5123297broker reciprocity
510 Superior Drive
Louisville, CO

$1,250,000

1.2 miles away

Share this Property

1991 Estabrook Way
Superior, CO