Active

8644 E 148th Circle, Thornton, CO, 80602
Add
MLS #9965146 image #0MLS #9965146 image #1MLS #9965146 image #2MLS #9965146 image #3MLS #9965146 image #4MLS #9965146 image #5MLS #9965146 image #6MLS #9965146 image #7MLS #9965146 image #8MLS #9965146 image #9MLS #9965146 image #10MLS #9965146 image #11MLS #9965146 image #12MLS #9965146 image #13MLS #9965146 image #14MLS #9965146 image #15MLS #9965146 image #16MLS #9965146 image #17MLS #9965146 image #18MLS #9965146 image #19MLS #9965146 image #20MLS #9965146 image #21MLS #9965146 image #22MLS #9965146 image #23MLS #9965146 image #24MLS #9965146 image #25MLS #9965146 image #26MLS #9965146 image #27MLS #9965146 image #28MLS #9965146 image #29MLS #9965146 image #30MLS #9965146 image #31MLS #9965146 image #32MLS #9965146 image #33MLS #9965146 image #34MLS #9965146 image #35MLS #9965146 image #36MLS #9965146 image #37MLS #9965146 image #38MLS #9965146 image #39MLS #9965146 image #40MLS #9965146 image #41MLS #9965146 image #42MLS #9965146 image #43MLS #9965146 image #44MLS #9965146 image #45MLS #9965146 image #46MLS #9965146 image #47MLS #9965146 image #48

8644 E 148th Circle, Thornton, CO, 80602

3 Beds
4 Baths
4,131 SqFt
0.2 Acres

Listing Id

9965146
$829,000

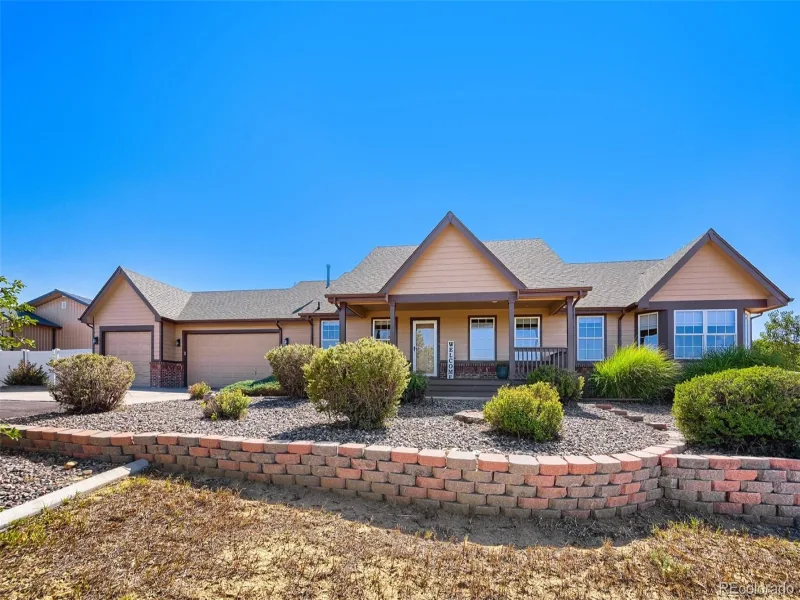
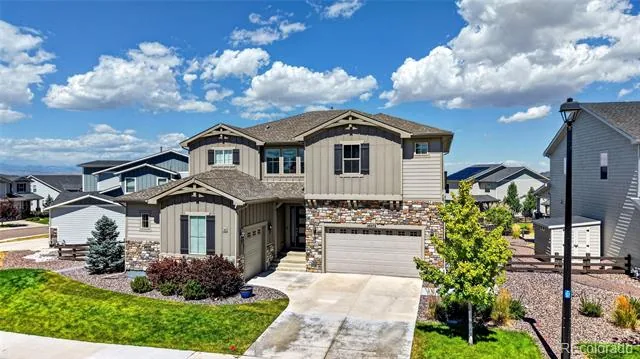
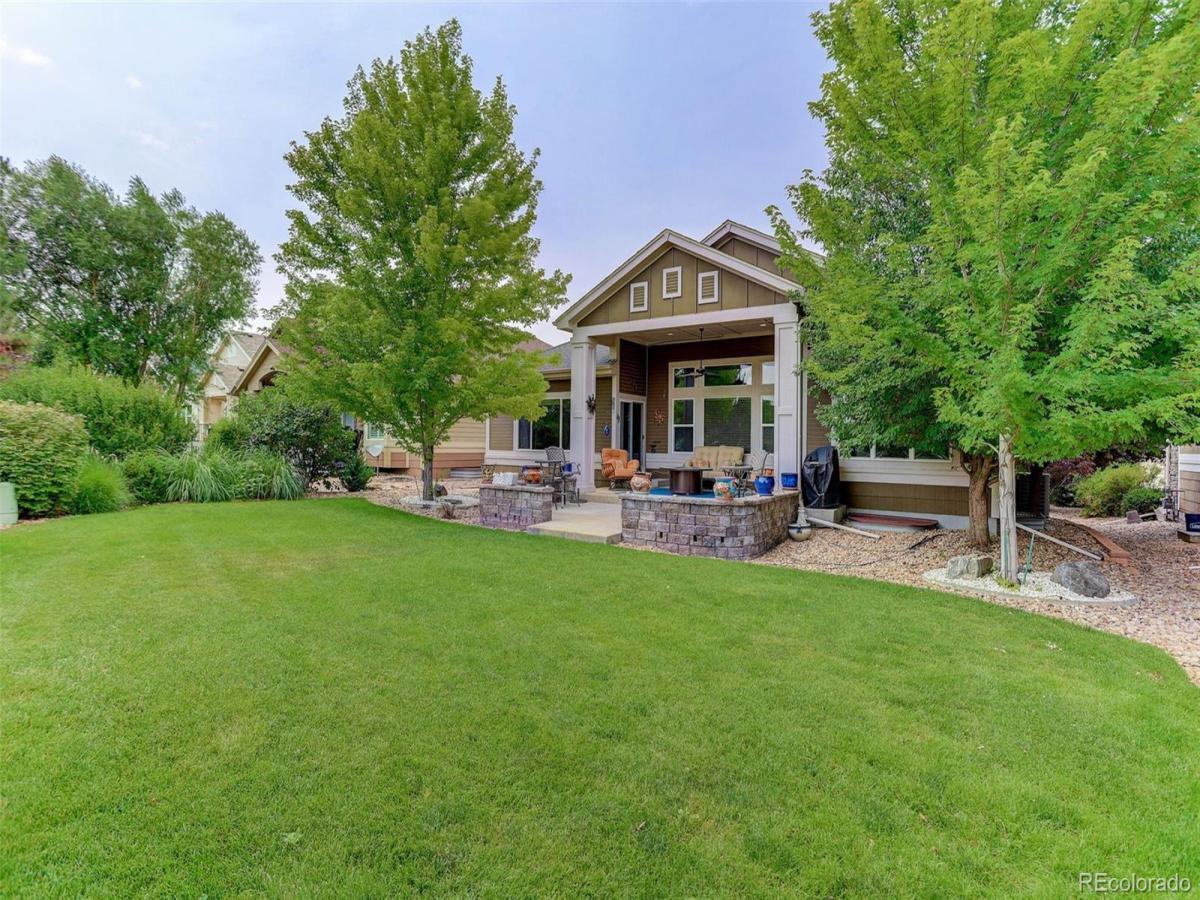
ATTENTION TO DETAIL best describes this beautiful rancher – you can move in & ENJOY!! SOARING CEILINGS & hardwood floors greet you as you enter! Rich cherry cabinets & SS appliances accent the kitchen, which is open to the spacious great room and formal dining room. The rich wood mantel and shelving accents the great room where you can entertain or relax with a book. Hardwood fooring runs throughout most of the living area and into the hallways and both bedrooms. An oversized primary suite features a large bath with beautiful tile, a soaking tub, large shower,and walk in closet. A second bedroom has a private bath, which has been remodeled with a stall shower, tile plank floor and a new vanity. The walk-in closet makes it the perfect retreat for guests. A lovely office features french glass doors and a wall of custom shelving, which offers the ideal place if you work from home. The lower level is more than amazing and features a family room which is accented by another gas fireplace, entertainment area and wet bar. Lots of quality finishes- porcelain tile flooring, an elegant bath, wet bar & plush carpet throughout!! The amenities list is long -including a newer furnace, A/C unit, electronic air filter, humidifier, & tankless water heater! An enlarged patio will be the perfect place to entertain, barbeque or simply relax and enjoy the beautifully landscaped yard. Heritage Todd Creek offers lots to do all the time with over 70 clubs and activities for you to enjoy, plus a public golf course and restaurant where you can meet your friends for a coctail or make new ones! Living in Heritage Todd Creek does not get better!

Property Details
Price:
$829,000
MLS #:
9965146
Status:
Active
Beds:
3
Baths:
4
Type:
Single Family
Subtype:
Single Family Residence
Subdivision:
HERITAGE TODD CREEK
Finished Sq Ft:
4,131
Lot Size:
8,695 sqft / 0.20 acres (approx)
Year Built:
2008
TraditionalTennisGolfCommunity GatedCommunity 55 PlusHeritage Todd CreekSchool District 27-jBrantnerRoger QuistRiverdale Ridge
Interior
Appliances
Convection Oven, Cooktop, Dishwasher, Disposal, Double Oven, Dryer, Humidifier, Microwave, Refrigerator, Washer
Bathrooms
2 Full Bathrooms, 1 Three Quarter Bathroom, 1 Half Bathroom
Cooling
Central Air
Fireplaces Total
2
Flooring
Carpet, Tile, Wood
Heating
Forced Air, Natural Gas
Interior Features
Central Vacuum, Five Piece Bath, Open Floorplan, Primary Suite, Vaulted Ceiling(s), Walk-In Closet(s), Wet Bar, Wired for Data
Levels
One
Exterior
Accessibility Features
Accessible Approach with Ramp
Architectural Style
Traditional
Association Amenities
Clubhouse, Concierge, Fitness Center, Gated, Golf Course, Pool, Tennis Court(s)
Attached Garage YN
1
Community
55+
Construction Materials
Cement Siding, Concrete, Frame, Rock
Exterior Features
Private Yard
Fencing
Full
Garage Spaces
3
Lot Features
Greenbelt, Open Lot
Parking Features
Concrete, Finished, Oversized, Tandem
Patio And Porch Features
Covered, Front Porch
Roof
Composition
Senior Community YN
1
Window Features
Double Pane Windows
Schools
School District:
School District 27-J
Elementary School:
Brantner
Middle School:
Roger Quist
High School:
Riverdale Ridge
Financial
HOA Fee
$120
HOA Fee Frequency
Monthly
HOA Includes
Recycling, Snow Removal, Trash
Taxes
$7,449

Need more info?

Ask a Question

Ready to go see it?

Schedule a Showing

Similar Listings

broker reciprocity
MLS# 7631675broker reciprocity
9540 E 151st Place
Brighton, CO

$1,049,000

0.7 miles away

broker reciprocity
MLS# 6854680broker reciprocity
14072 Jersey Circle
Thornton, CO

$1,039,900

1.9 miles away

broker reciprocity
MLS# 2489676broker reciprocity
16412 E 165th Avenue
Brighton, CO

$1,029,900

2.5 miles away

Share this Property

8644 E 148th Circle
Thornton, CO