Active Under Contract

6358 Foundry Court, Timnath, CO, 80547
Add
MLS #RECIR1062040 image #0MLS #RECIR1062040 image #1MLS #RECIR1062040 image #2MLS #RECIR1062040 image #3MLS #RECIR1062040 image #4MLS #RECIR1062040 image #5MLS #RECIR1062040 image #6MLS #RECIR1062040 image #7MLS #RECIR1062040 image #8MLS #RECIR1062040 image #9MLS #RECIR1062040 image #10MLS #RECIR1062040 image #11MLS #RECIR1062040 image #12MLS #RECIR1062040 image #13MLS #RECIR1062040 image #14MLS #RECIR1062040 image #15MLS #RECIR1062040 image #16MLS #RECIR1062040 image #17MLS #RECIR1062040 image #18MLS #RECIR1062040 image #19MLS #RECIR1062040 image #20MLS #RECIR1062040 image #21MLS #RECIR1062040 image #22MLS #RECIR1062040 image #23MLS #RECIR1062040 image #24MLS #RECIR1062040 image #25MLS #RECIR1062040 image #26MLS #RECIR1062040 image #27MLS #RECIR1062040 image #28MLS #RECIR1062040 image #29MLS #RECIR1062040 image #30MLS #RECIR1062040 image #31MLS #RECIR1062040 image #32MLS #RECIR1062040 image #33MLS #RECIR1062040 image #34MLS #RECIR1062040 image #35MLS #RECIR1062040 image #36MLS #RECIR1062040 image #37MLS #RECIR1062040 image #38MLS #RECIR1062040 image #39MLS #RECIR1062040 image #40MLS #RECIR1062040 image #41MLS #RECIR1062040 image #42MLS #RECIR1062040 image #43MLS #RECIR1062040 image #44MLS #RECIR1062040 image #45MLS #RECIR1062040 image #46MLS #RECIR1062040 image #47MLS #RECIR1062040 image #48MLS #RECIR1062040 image #49

6358 Foundry Court, Timnath, CO, 80547

5 Beds
4 Baths
4,466 SqFt
0.17 Acres

Listing Id

RECIR1062040
$1,395,000

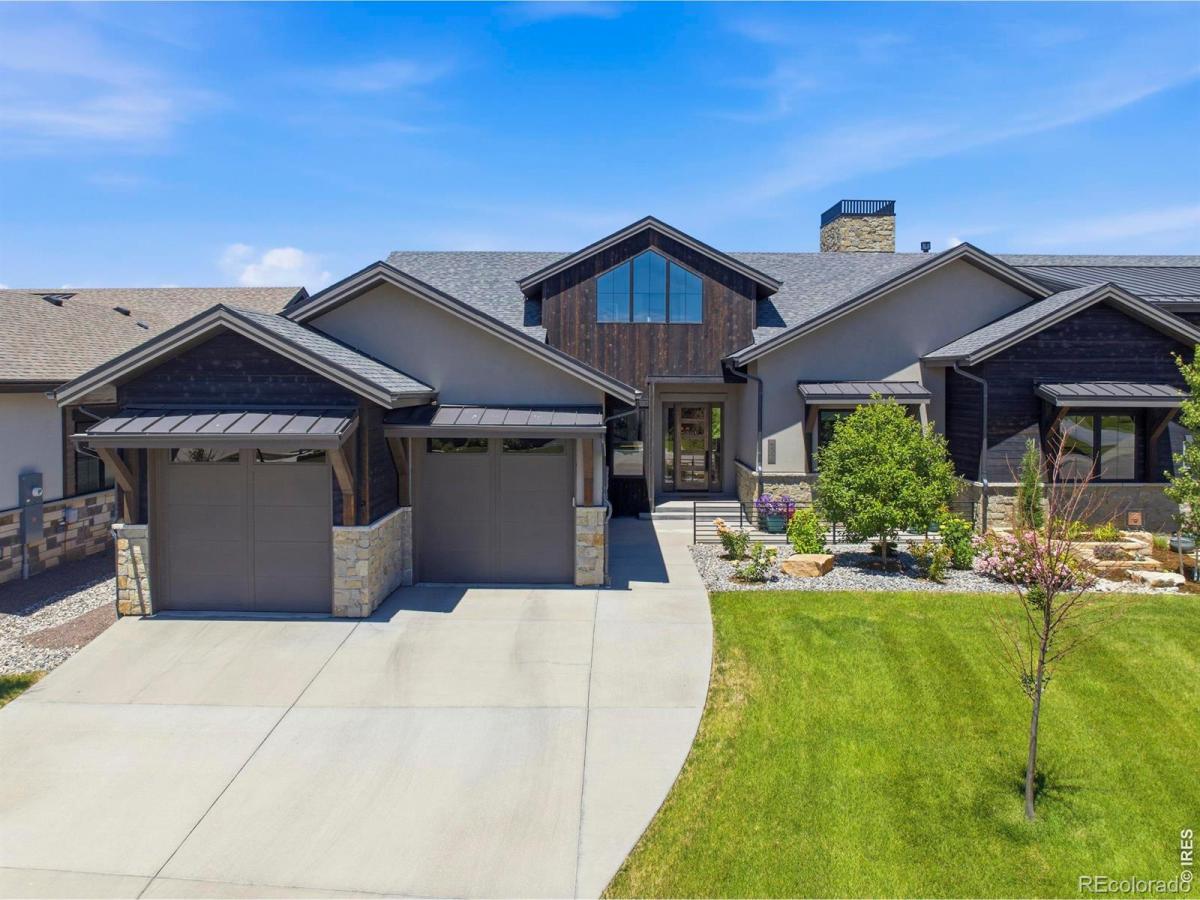
Back on market THROUGH NO FAULT OF THE HOME. Welcome to one of the most desirable patio homes in Harmony. Perfectly positioned along the 10th hole, this lock-and-leave residence combines luxury finishes, golf course views, and maintenance-free living in the largest floor plan offered in the Villas at Harmony Club. Designed for everyday comfort and effortless entertaining, the main level features everything needed for daily living, including the primary suite, a guest bedroom that could be an office, laundry room, and spacious open-concept living areas. Thoughtful semi-custom details, quality craftsmanship, and abundant natural light create an inviting atmosphere throughout, while expansive windows showcase beautiful fairway views. The heart of the home is the kitchen and great room, where gathering with family and friends comes naturally. Step outside to the covered patio overlooking the golf course, complete with a natural gas hookup for grilling and outdoor dining. A unique upper-level suite offers flexibility with its own private bathroom and elevated golf course views. Ideal as a guest retreat, executive office, studio, or bonus living space, it provides privacy rarely found in patio homes. The fully finished basement expands the living space with impressive high ceilings, a wet bar, large recreation area, additional bedrooms, and ample room for guests and entertaining. Main level features everything needed for daily living, including the primary suite, guest bedroom that could be an office, laundry room, and spacious open-concept living areas. Whether you’re seeking a full-time residence or a seasonal lock-and-leave retreat, the HOA provides lawn care, snow removal, and exterior maintenance so you can spend more time enjoying the Harmony Club lifestyle. Harmony Club offers an amenity package featuring dining venues, gathering spaces, a golf simulator, year-round practice facilities, pool, hot tub, fitness center, tennis courts, and a vibrant social atmosphere.

Property Details
Price:
$1,395,000
MLS #:
RECIR1062040
Status:
Active Under Contract
Beds:
5
Baths:
4
Type:
Single Family
Structure:
Duplex
Subdivision:
Harmony Club
Finished Sq Ft:
4,416
Total Sq Ft:
4,466
Lot Size:
7,401 sqft / 0.17 acres (approx)
Year Built:
2022
ContemporaryTennisGolfHarmony ClubPoudre R-1TimnathOtherOther
Interior
Above Grade Finished Area
2495
Appliances
Dishwasher, Disposal, Double Oven, Microwave, Oven, Refrigerator
Bathrooms
1 Full Bathroom, 3 Three Quarter Bathrooms
Below Grade Finished Area
1921
Below Grade Unfinished Area
50
Cooling
Ceiling Fan(s), Central Air
Flooring
Wood
Heating
Forced Air
Interior Features
Eat-in Kitchen, Jack & Jill Bathroom, Kitchen Island, Smart Thermostat, Vaulted Ceiling(s), Walk-In Closet(s)
Levels
One
Main Level Bathrooms
2
Main Level Bedrooms
2
Exterior
Architectural Style
Contemporary
Association Amenities
Business Center, Clubhouse, Fitness Center, Golf Course, Park, Pool, Spa/Hot Tub, Tennis Court(s)
Attached Garage YN
1
Construction Materials
Stone, Stucco
Direction Faces
South
Garage Spaces
2
Lot Features
Cul-De-Sac, On Golf Course
Parking Features
Oversized
Parking Spots
2
Parking Total
2
Patio And Porch Features
Patio
Roof
Composition
Security Features
Smoke Detector(s)
Window Features
Window Coverings
Schools
School District:
Poudre R-1
Elementary School:
Timnath
Middle School:
Other
High School:
Other
Financial
HOA Fee
$270
HOA Fee 2
$503
HOA Fee 2 Frequency
Monthly
HOA Fee Frequency
Annually
HOA Includes
Reserves, Maintenance Grounds, Maintenance Structure, Snow Removal
HOA Name
Harmony Owners Association
HOA Name 2
Harmony Villas Association
HOA Phone
866-577-9578
HOA Phone 2
866-577-9578
Tax Year
2025
Taxes
$7,589

Need more info?

Ask a Question

Ready to go see it?

Schedule a Showing

Similar Listings

broker reciprocity
MLS# RECIR1065979broker reciprocity
6321 Meadow Grass Court
Fort Collins, CO

$1,795,000

4.0 miles away

broker reciprocity
MLS# RECIR1055554broker reciprocity
5632 E County Road 30
Fort Collins, CO

$1,750,000

4.2 miles away

broker reciprocity
MLS# RECIR1062935broker reciprocity
37156 Dickerson Run
Severance, CO

$1,750,000

3.0 miles away

Share this Property

6358 Foundry Court
Timnath, CO