Active

5830 Gianna Drive, Timnath, CO, 80547

Add
MLS #RECIR1060728 image #0

5830 Gianna Drive, Timnath, CO, 80547
5 Beds
3 Baths
3,765 SqFt
0.17 Acres

Listing Id

RECIR1060728
$1,292,990

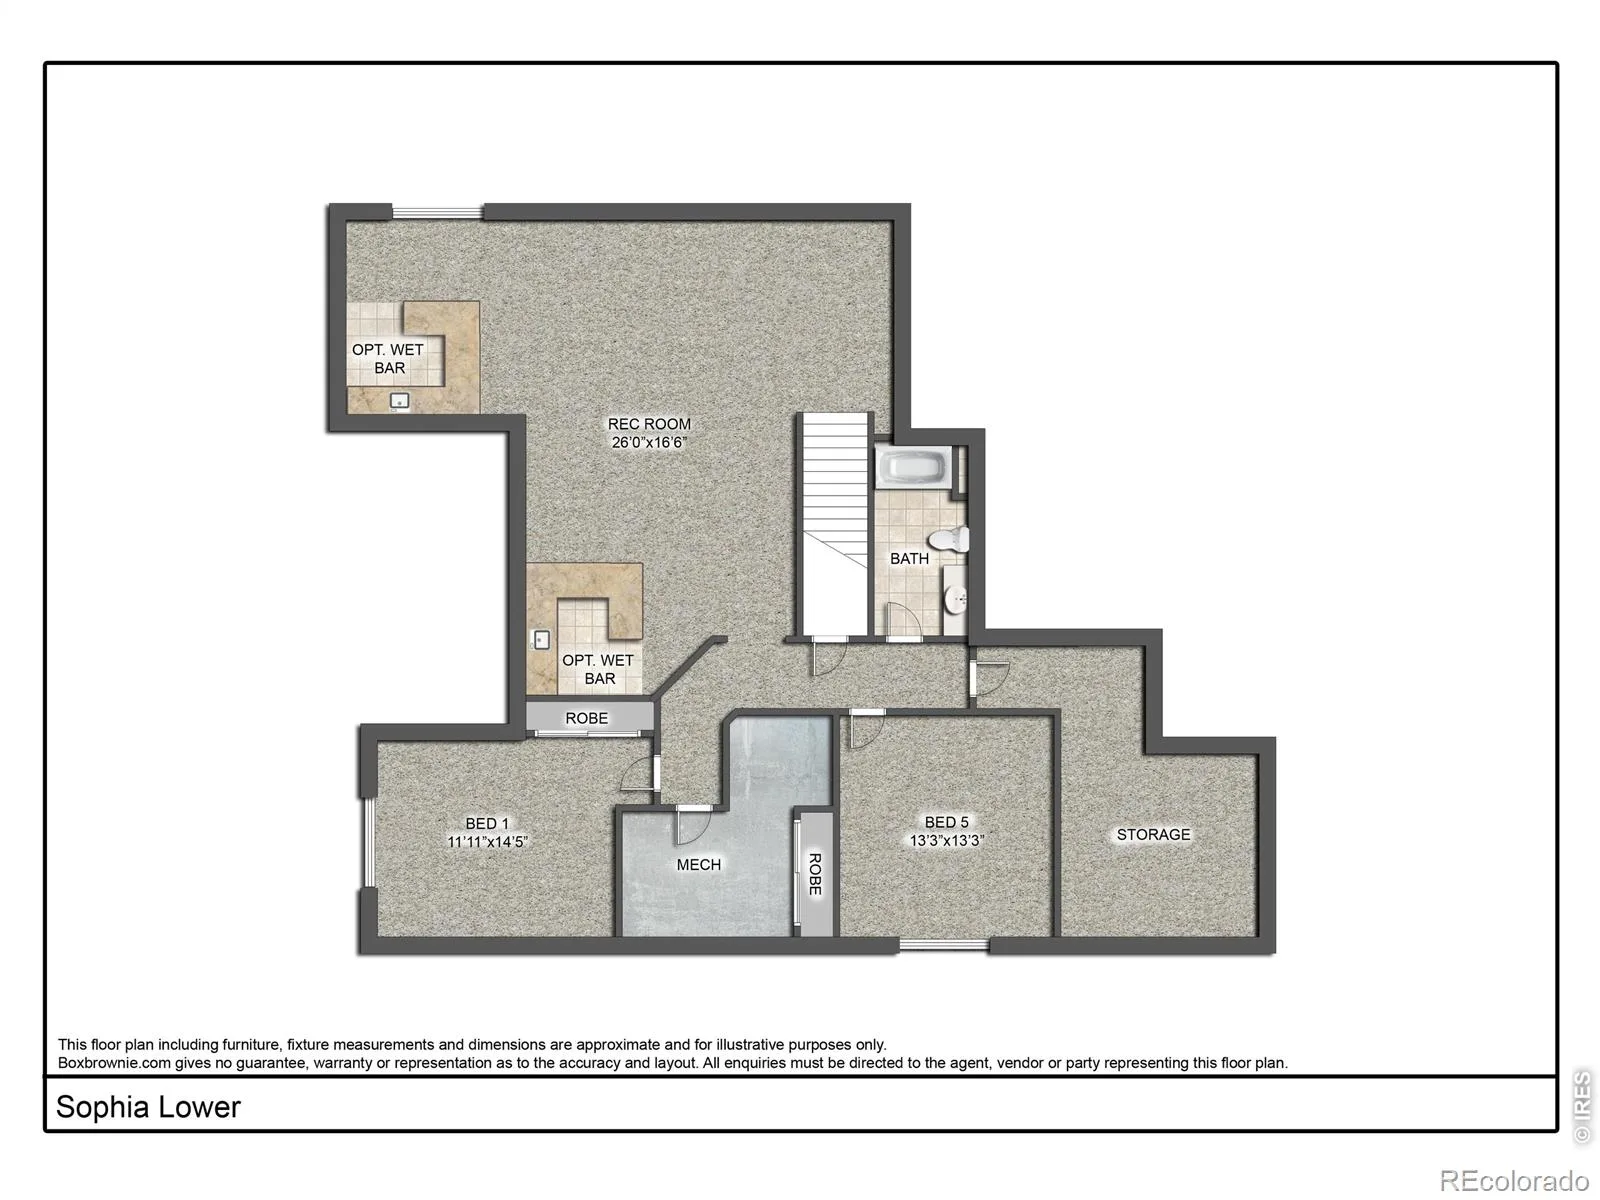
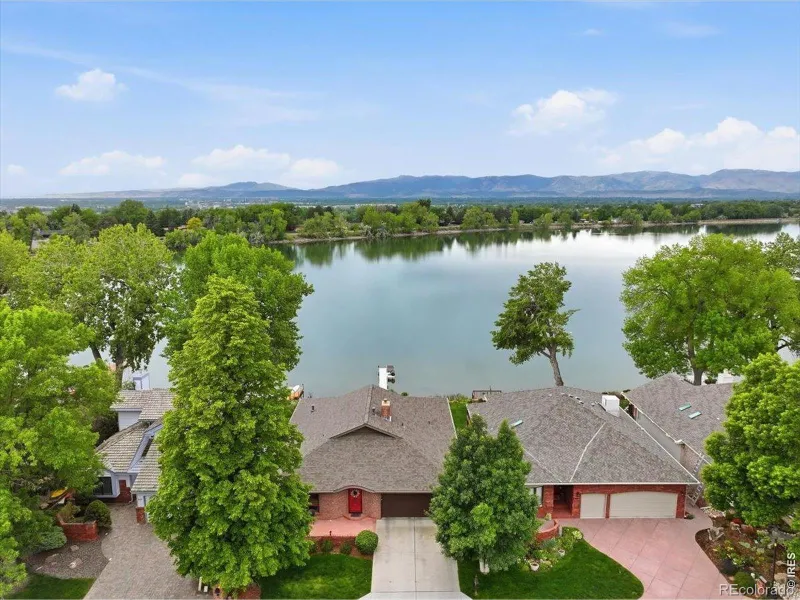
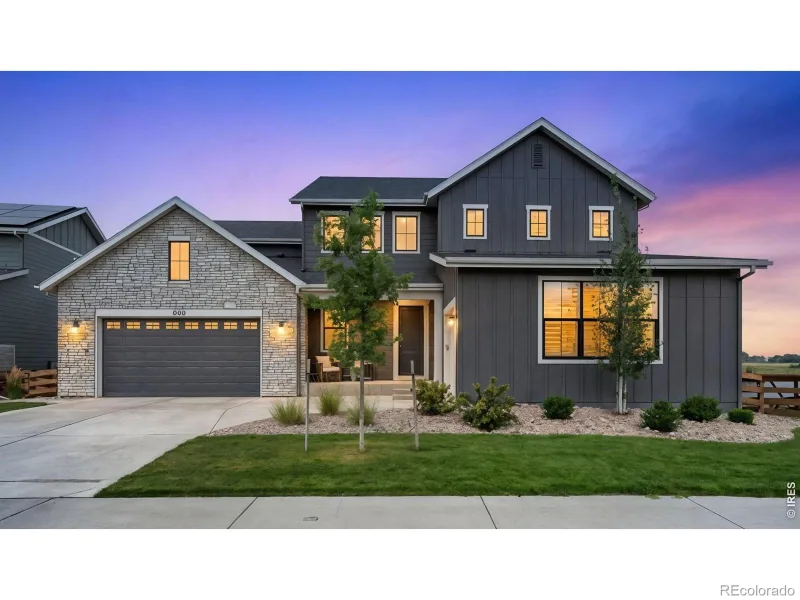
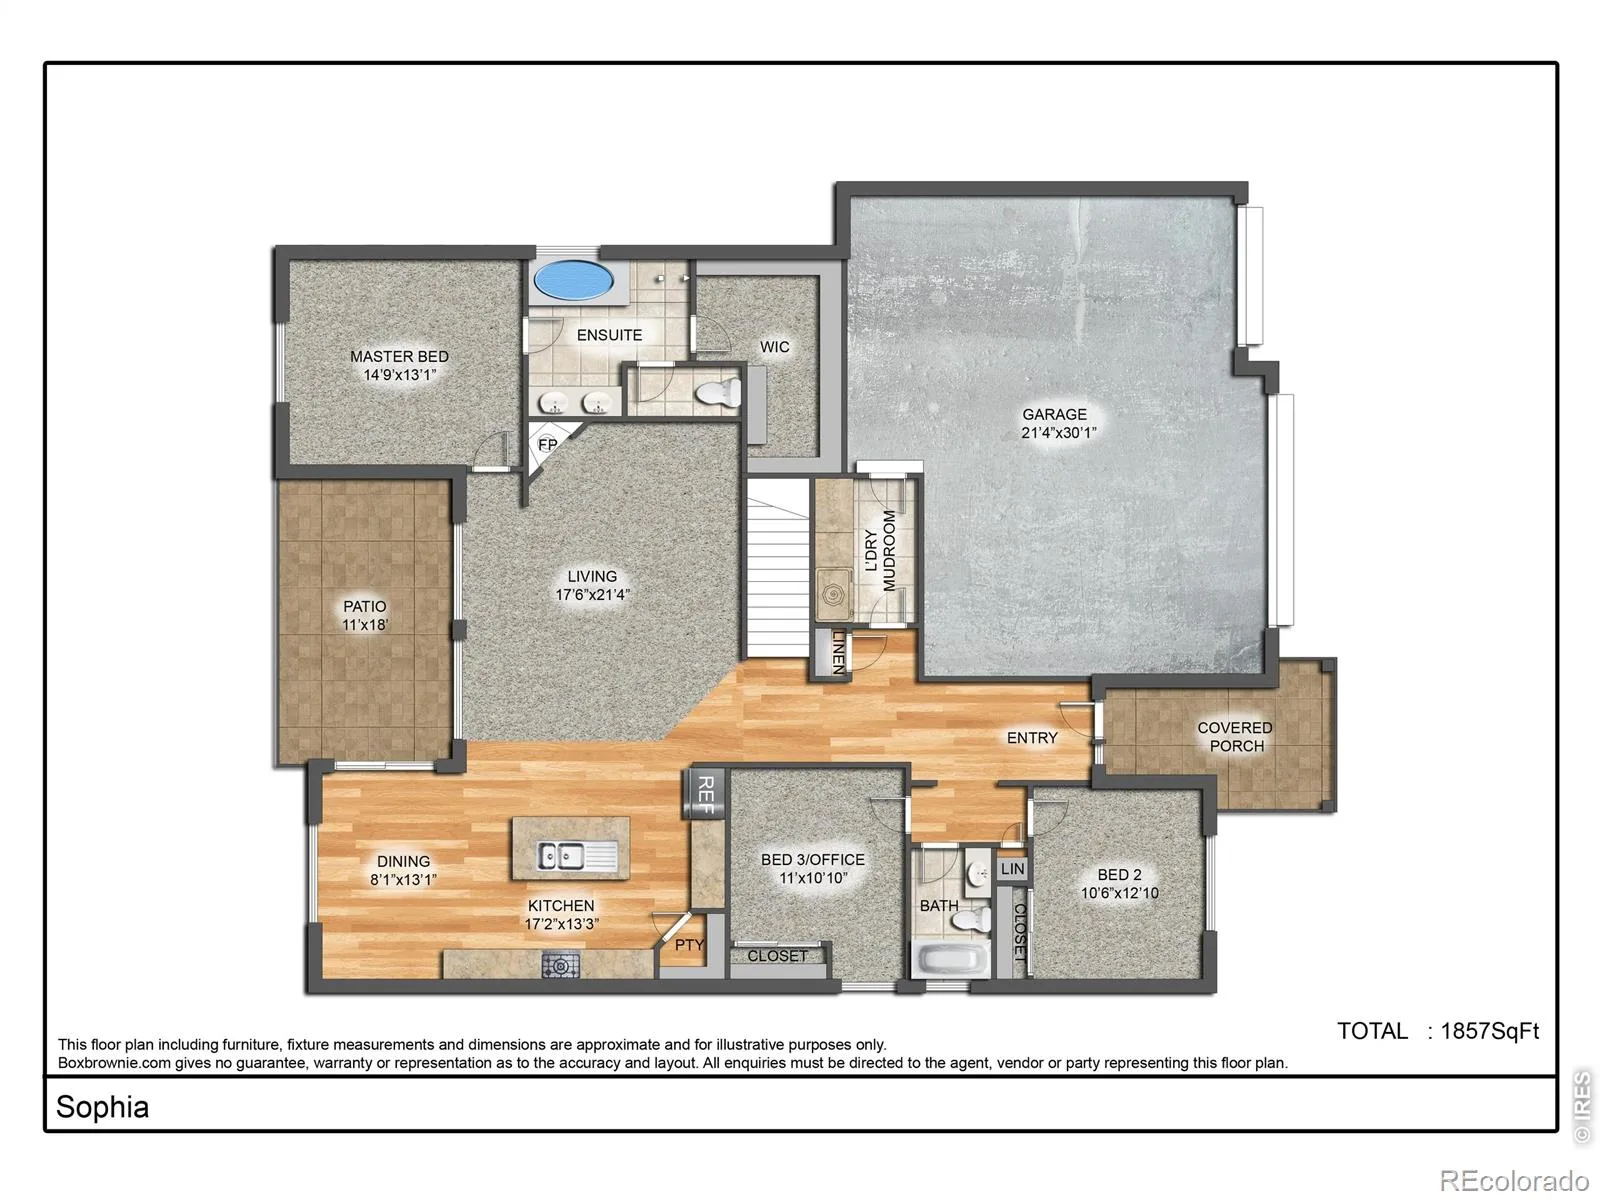
The Sophia by Bridgewater Homes – a beautiful home showcasing exceptional design and high-end finishes throughout. Backing to the lake, this stunning ranch-style residence offers 5 bedrooms (or Bedroom 3 office), 3 bathrooms, and a full finished basement complete with a stylish wet bar. Built with superior quality and energy efficiency in mind, this home features 2″x6″ exterior walls, engineered hardwood floors, and an open-concept layout. The gourmet kitchen is a chef’s dream with slab quartz countertops, custom Tharp cabinets, a gas range, double ovens, stainless steel appliances, and a spacious pantry. Relax in the expanded primary suite, complete with a cozy bay window, luxurious 4-piece bath, and a large walk-in closet. The heart of the home centers around a sleek linear gas fireplace, creating an inviting space for everyday living or hosting guests. Step outside to your professionally landscaped front yard, 11’x18′ covered patio, outdoor fireplace, and an oversized 3-car garage for all your storage needs. Call today!

Property Details
Price:
$1,292,990
MLS #:
RECIR1060728
Status:
Active
Beds:
5
Baths:
3
Type:
Single Family
Structure:
House
Subdivision:
Kitchel Lake
Finished Sq Ft:
3,346
Total Sq Ft:
3,765
Lot Size:
7,230 sqft / 0.17 acres (approx)
Year Built:
2026
ContemporaryNewconstructionKitchel LakePoudre R-1TimnathOtherOtherWater
Interior
Above Grade Finished Area
1902
Appliances
Dishwasher, Disposal, Double Oven, Humidifier, Microwave, Oven, Refrigerator
Bathrooms
1 Full Bathroom, 2 Three Quarter Bathrooms
Below Grade Finished Area
1444
Below Grade Unfinished Area
419
Cooling
Ceiling Fan(s), Central Air
Flooring
Wood
Heating
Forced Air
Interior Features
Eat-in Kitchen, Kitchen Island, Open Floorplan, Pantry, Smart Thermostat, Vaulted Ceiling(s), Walk-In Closet(s), Wet Bar
Laundry Features
In Unit
Levels
One
Main Level Bathrooms
2
Main Level Bedrooms
3
Exterior
Architectural Style
Contemporary
Association Amenities
Clubhouse, Park, Trail(s)
Attached Garage YN
1
Construction Materials
Stone, Frame
Garage Spaces
3
Lot Features
Rolling Slope, Sprinklers In Front
Parking Features
Oversized
Parking Spots
3
Parking Total
3
Patio And Porch Features
Deck, Patio
Roof
Composition, Metal
View
Water
Waterfront Features
Pond
Window Features
Bay Window(s), Double Pane Windows
Schools
School District:
Poudre R-1
Elementary School:
Timnath
Middle School:
Other
High School:
Other
Financial
Tax Year
2025

Need more info?

Ask a Question

Ready to go see it?

Schedule a Showing

Similar Listings

broker reciprocity
MLS# RECIR1054279broker reciprocity
6862 Wildshore Drive
Timnath, CO

$1,675,000

1.8 miles away

broker reciprocity
MLS# RECIR1059760broker reciprocity
1905 Cottonwood Point Drive
Fort Collins, CO

$1,589,000

5.0 miles away

broker reciprocity
MLS# RECIR1065545broker reciprocity
4190 Strolling Street
Timnath, CO

$1,530,000

3.0 miles away

Share this Property

5830 Gianna Drive
Timnath, CO