Active

1072 Terrace View Street, Timnath, CO, 80547
Add
MLS #IR1071065 image #0MLS #IR1071065 image #1MLS #IR1071065 image #2MLS #IR1071065 image #3MLS #IR1071065 image #4MLS #IR1071065 image #5MLS #IR1071065 image #6MLS #IR1071065 image #7MLS #IR1071065 image #8MLS #IR1071065 image #9MLS #IR1071065 image #10MLS #IR1071065 image #11MLS #IR1071065 image #12MLS #IR1071065 image #13MLS #IR1071065 image #14MLS #IR1071065 image #15MLS #IR1071065 image #16MLS #IR1071065 image #17MLS #IR1071065 image #18MLS #IR1071065 image #19MLS #IR1071065 image #20MLS #IR1071065 image #21MLS #IR1071065 image #22MLS #IR1071065 image #23MLS #IR1071065 image #24MLS #IR1071065 image #25MLS #IR1071065 image #26MLS #IR1071065 image #27MLS #IR1071065 image #28MLS #IR1071065 image #29MLS #IR1071065 image #30MLS #IR1071065 image #31MLS #IR1071065 image #32MLS #IR1071065 image #33MLS #IR1071065 image #34MLS #IR1071065 image #35MLS #IR1071065 image #36MLS #IR1071065 image #37MLS #IR1071065 image #38MLS #IR1071065 image #39MLS #IR1071065 image #40MLS #IR1071065 image #41MLS #IR1071065 image #42MLS #IR1071065 image #43MLS #IR1071065 image #44MLS #IR1071065 image #45MLS #IR1071065 image #46MLS #IR1071065 image #47MLS #IR1071065 image #48MLS #IR1071065 image #49

1072 Terrace View Street, Timnath, CO, 80547

5 Beds
4 Baths
3,863 SqFt
0.23 Acres

Listing Id

IR1071065
$1,350,000

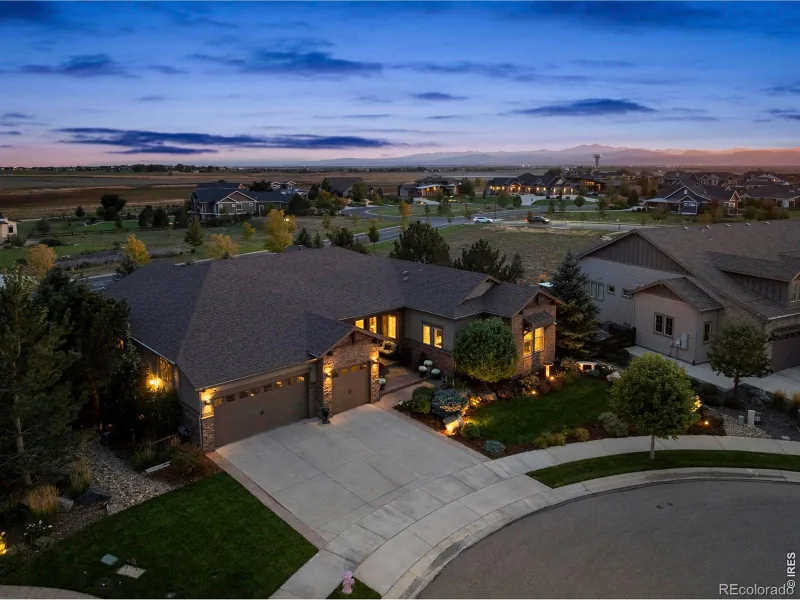
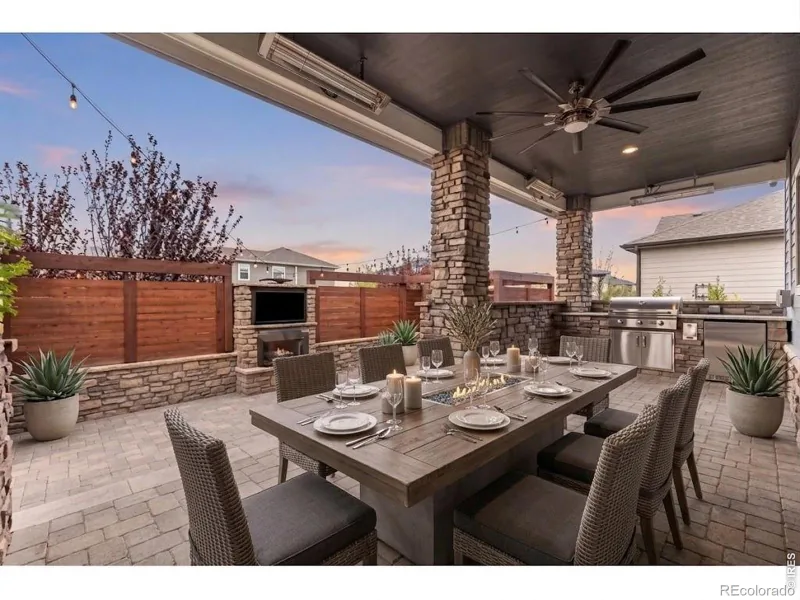
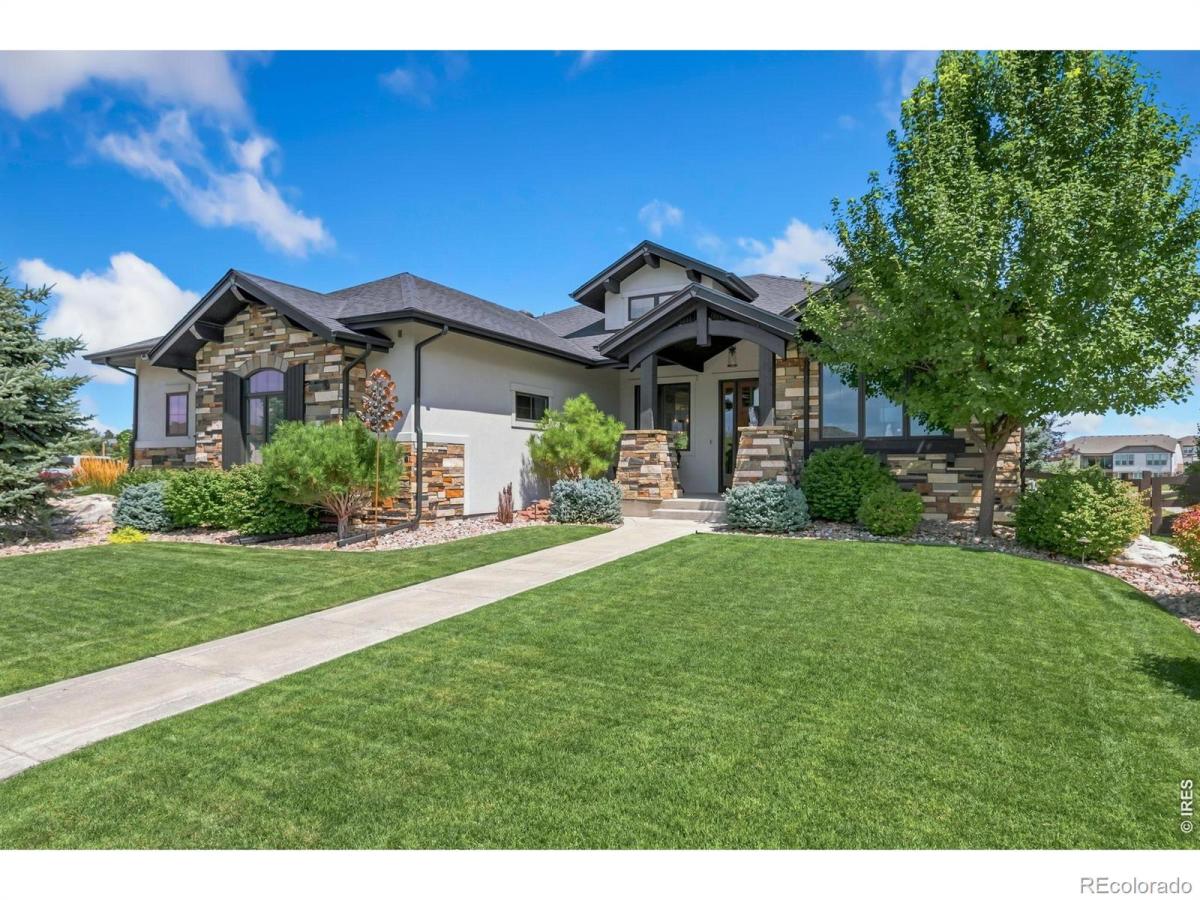
Residential detached custom built by Clark Street Builders in 2017 located in Serratoga Falls subdivision. Masterfully designed by award-winning Rentfrow Designs, this corner-lot custom build has spared no expense or missed any detail. The highly upgraded gourmet kitchen is every chef’s dream: JennAir stainless steel appliances featuring a 36-inch gas range, custom Schroll soft-close cabinets, imported Indian granite, subway tile backsplash w/ under-mount lighting, walk-in pantry & large attached dining area. Natural light drenches the living room through custom Pella windows, complete w/ gas fireplace for cozy nights in. Just off the kitchen is the oversized Primary Suite w/ views of green space & the backyard. The 5-piece Primary en suite bathroom features a spa-like walk-in shower, dual vanities, & makeup vanity station. The second main-level bedroom has its own private bathroom w/ views overlooking the backyard & green space. The basement is entertainment central, with a full wet bar & huge rec room, along w/ a designated fitness room. The amply sized third & fourth garden-level basement bedrooms allow for lots of natural light & are both located next to the beautiful bathroom. Storage will never be an issue in this house: smartly placed closets abound, along with 800+ sq. ft. of unfinished storage. The backyard is a sight to behold: meticulous landscaping, an expansive covered patio, exterior motorized shades, & a prestigious Evo gas grill island. The fully finished 916 sq. ft. garage is every car lover’s dream, ft. epoxy floors & wash basin. The appliances are also luxury: Lennox furnace and air-conditioning units, a Navien tankless water heater & a Honeywell Humid Pro humidifier. Location bolsters this amazing house: just 7 minutes from downtown Timnath, five minutes to I-25, and Timnath Middle-High School down the way, as well as 13 minutes to downtown Fort Collins. This home is truly beyond words, and its timeless design will be beloved for years to come.

Property Details
Price:
$1,350,000
MLS #:
IR1071065
Status:
Active
Beds:
5
Baths:
4
Type:
Single Family
Subtype:
Single Family Residence
Subdivision:
Serratoga Falls 1st Fil Tim
Finished Sq Ft:
3,863
Lot Size:
9,921 sqft / 0.23 acres (approx)
Year Built:
2017
ContemporarySerratoga Falls 1st Fil TimPoudre R-1TimnathOtherFossil RidgeMountain(s)
Interior
Appliances
Bar Fridge, Dishwasher, Disposal, Double Oven, Refrigerator
Bathrooms
1 Full Bathroom, 2 Three Quarter Bathrooms, 1 Half Bathroom
Cooling
Ceiling Fan(s), Central Air
Flooring
Tile, Wood
Heating
Forced Air
Interior Features
Eat-in Kitchen, Kitchen Island, Open Floorplan, Pantry, Radon Mitigation System, Vaulted Ceiling(s), Walk-In Closet(s), Wet Bar
Laundry Features
In Unit
Levels
One
Exterior
Architectural Style
Contemporary
Association Amenities
Trail(s)
Attached Garage YN
1
Construction Materials
Stone, Stucco, Wood Frame
Direction Faces
West
Garage Spaces
3
Lot Features
Corner Lot, Open Lot, Sprinklers In Front
Parking Features
Oversized
Patio And Porch Features
Deck, Patio
Roof
Composition
View
Mountain(s)
Window Features
Double Pane Windows, Window Coverings
Schools
School District:
Poudre R-1
Elementary School:
Timnath
Middle School:
Other
High School:
Fossil Ridge
Financial
HOA Fee
$300
HOA Fee Frequency
Annually
HOA Includes
Reserve Fund
Taxes
$11,491

Need more info?

Ask a Question

Ready to go see it?

Schedule a Showing

Similar Listings

broker reciprocity
MLS# IR1070717broker reciprocity
3141 Laminar Court
Timnath, CO

$1,695,000

2.3 miles away

broker reciprocity
MLS# IR1064984broker reciprocity
2109 Country Club Cove
Fort Collins, CO

$1,690,000

4.5 miles away

broker reciprocity
MLS# IR1066296broker reciprocity
5774 Riverbluff Drive
Timnath, CO

$1,649,000

4.7 miles away

Share this Property

1072 Terrace View Street
Timnath, CO