Active

6512 Coralbell Street, Wellington, CO, 80549

Add
MLS #RECIR1064769 image #0

6512 Coralbell Street, Wellington, CO, 80549
5 Beds
4 Baths
3,912 SqFt
0.19 Acres
Listing Id

RECIR1064769
$585,000

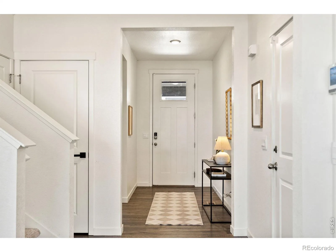
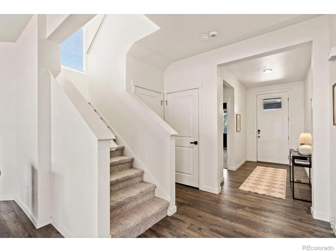
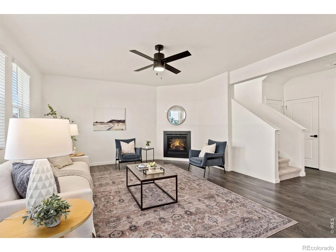
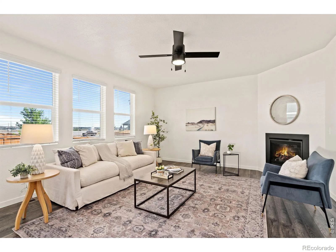
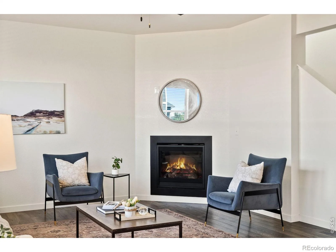
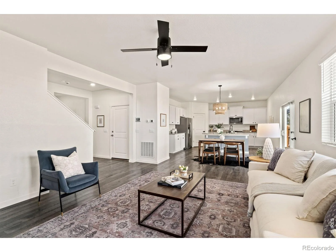
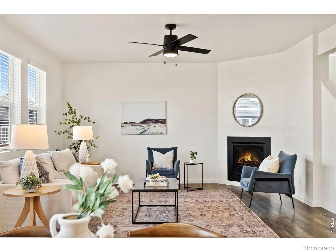
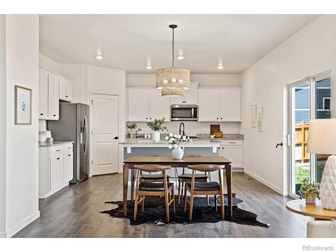
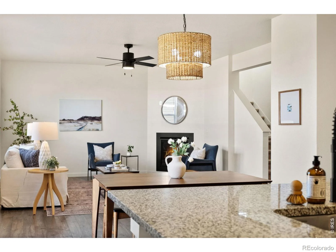
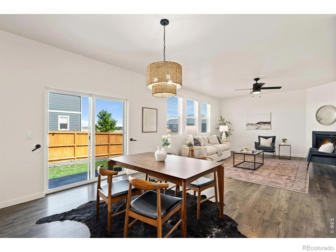
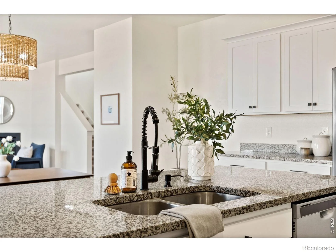
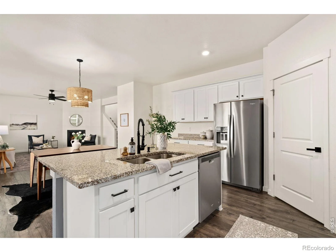
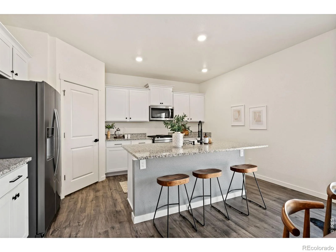
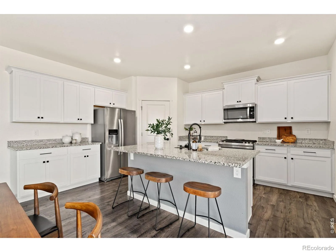
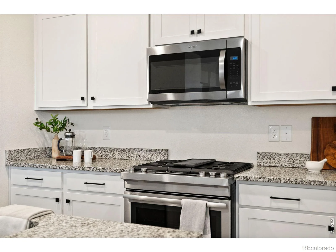
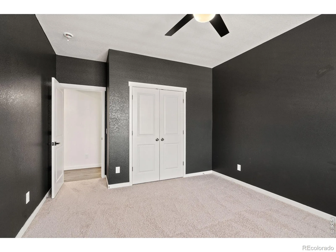
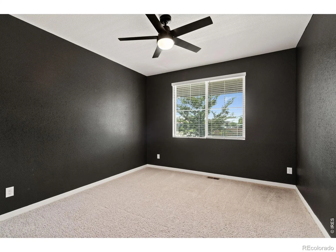
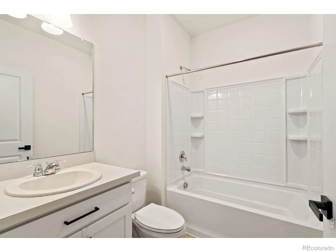
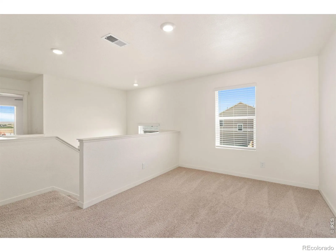
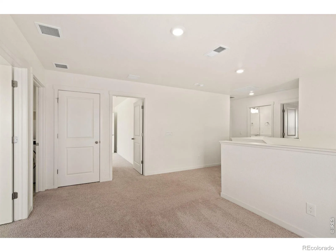
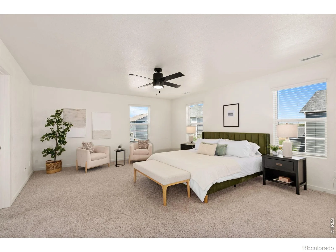
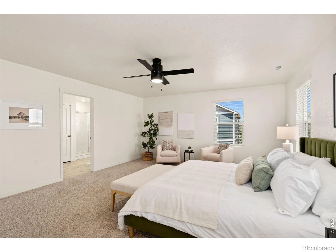
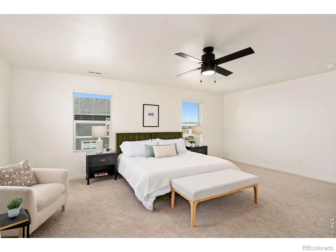
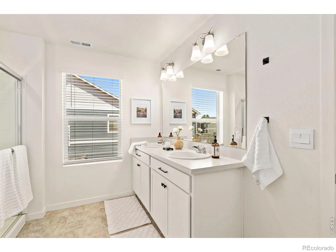
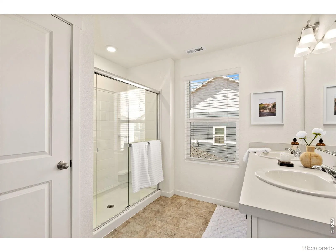
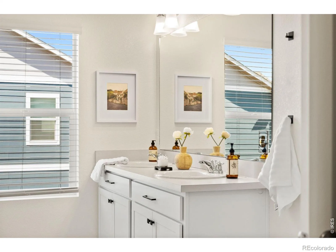
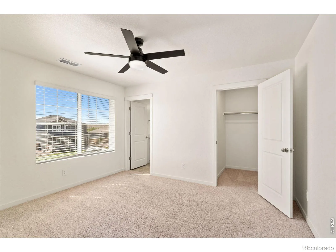
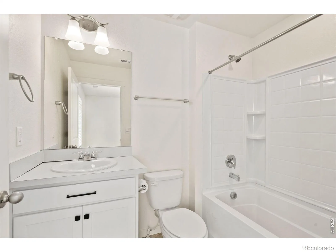
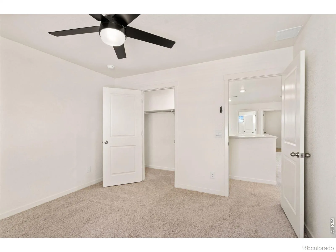
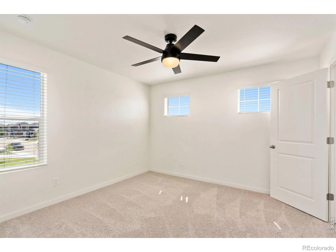
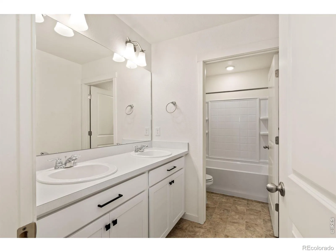
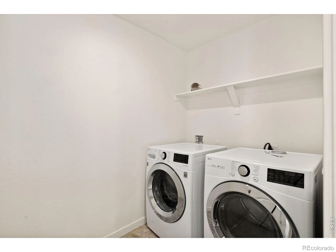
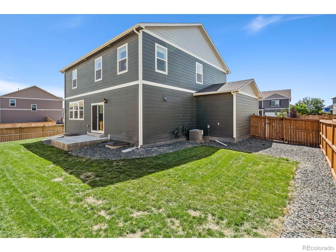
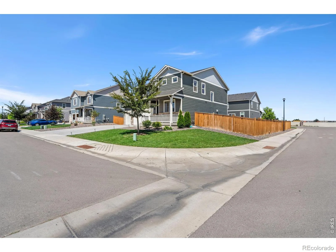
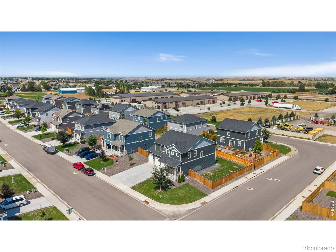
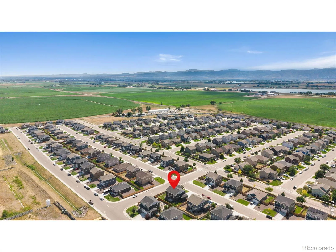
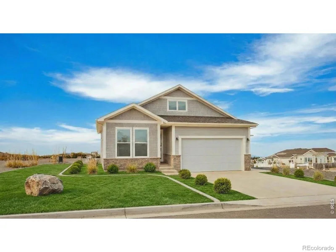
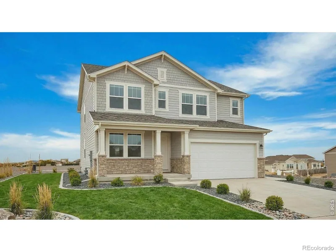
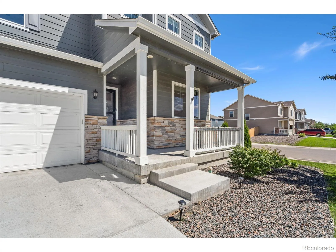

Welcome home to this well maintained 2-story property in the desirable Mountain View Ranch neighborhood! Featuring the spacious Hennessy floor plan by D.R. Horton, this home offers 5 bedrooms, 4 bathrooms, an upstairs loft, and an expansive 3-car garage. The thoughtful layout positions a 5th bedroom and adjacent full bath on the main level-perfect for guests or a home office. Upstairs, discover a versatile loft space, three large secondary bedrooms with walk-in closets (including one private en-suite suite), and a massive primary retreat. The open-concept main floor features durable laminate flooring flowing through the great room and into a modern kitchen complete with white cabinetry, granite countertops, a center island, and stainless steel appliances. A large, full unfinished basement provides excellent potential for future growth. Complete with a tankless water heater, a built-in radon mitigation system, central A/C, and smart home technology, this turn-key home sits on a premier corner lot with easy access to I-25.

Property Details
Price:
$585,000
MLS #:
RECIR1064769
Status:
Active
Beds:
5
Baths:
4
Type:
Single Family
Structure:
House
Subdivision:
Columbine Estates
Finished Sq Ft:
2,785
Total Sq Ft:
3,912
Lot Size:
8,486 sqft / 0.19 acres (approx)
Year Built:
2022
ContemporaryColumbine EstatesPoudre R-1RiceWellingtonOther
Interior
Above Grade Finished Area
2785
Appliances
Dishwasher, Dryer, Microwave, Oven, Refrigerator, Washer
Bathrooms
3 Full Bathrooms, 1 Three Quarter Bathroom
Below Grade Unfinished Area
1127
Cooling
Ceiling Fan(s), Central Air
Flooring
Vinyl
Heating
Forced Air
Interior Features
Eat-in Kitchen, Five Piece Bath, Kitchen Island, Open Floorplan, Pantry, Walk-In Closet(s)
Laundry Features
In Unit
Levels
Two
Main Level Bathrooms
1
Main Level Bedrooms
1
Exterior
Architectural Style
Contemporary
Attached Garage YN
1
Construction Materials
Frame
Direction Faces
West
Garage Spaces
3
Lot Features
Corner Lot
Parking Spots
3
Parking Total
3
Roof
Composition
Window Features
Window Coverings
Schools
School District:
Poudre R-1
Elementary School:
Rice
Middle School:
Wellington
High School:
Other
Financial
HOA Fee
$270
HOA Fee Frequency
Annually
HOA Includes
Reserves
HOA Name
Mountain View Ranch
HOA Phone
9703771626
Tax Year
2025
Taxes
$3,930

Need more info?

Ask a Question

Ready to go see it?

Schedule a Showing

Similar Listings

broker reciprocity
MLS# RECIR1062792broker reciprocity
4829 E County Road 54
Fort Collins, CO

$750,000

3.0 miles away

broker reciprocity
MLS# RECIR1064151broker reciprocity
1633 Baltusrol Court
Fort Collins, CO

$746,485

3.7 miles away

broker reciprocity
MLS# RECIR1064146broker reciprocity
1657 Baltusrol Court
Fort Collins, CO

$742,925

3.6 miles away

Share this Property

6512 Coralbell Street
Wellington, CO