Active

4829 E County Road 54, Fort Collins, CO, 80524
Add
MLS #RECIR1069658 image #0MLS #RECIR1069658 image #1MLS #RECIR1069658 image #2MLS #RECIR1069658 image #3MLS #RECIR1069658 image #4MLS #RECIR1069658 image #5MLS #RECIR1069658 image #6MLS #RECIR1069658 image #7MLS #RECIR1069658 image #8MLS #RECIR1069658 image #9MLS #RECIR1069658 image #10MLS #RECIR1069658 image #11MLS #RECIR1069658 image #12MLS #RECIR1069658 image #13MLS #RECIR1069658 image #14MLS #RECIR1069658 image #15MLS #RECIR1069658 image #16MLS #RECIR1069658 image #17MLS #RECIR1069658 image #18MLS #RECIR1069658 image #19MLS #RECIR1069658 image #20MLS #RECIR1069658 image #21MLS #RECIR1069658 image #22MLS #RECIR1069658 image #23MLS #RECIR1069658 image #24MLS #RECIR1069658 image #25MLS #RECIR1069658 image #26MLS #RECIR1069658 image #27MLS #RECIR1069658 image #28MLS #RECIR1069658 image #29MLS #RECIR1069658 image #30MLS #RECIR1069658 image #31MLS #RECIR1069658 image #32MLS #RECIR1069658 image #33MLS #RECIR1069658 image #34MLS #RECIR1069658 image #35MLS #RECIR1069658 image #36MLS #RECIR1069658 image #37MLS #RECIR1069658 image #38MLS #RECIR1069658 image #39MLS #RECIR1069658 image #40MLS #RECIR1069658 image #41MLS #RECIR1069658 image #42MLS #RECIR1069658 image #43MLS #RECIR1069658 image #44MLS #RECIR1069658 image #45MLS #RECIR1069658 image #46MLS #RECIR1069658 image #47MLS #RECIR1069658 image #48MLS #RECIR1069658 image #49

4829 E County Road 54, Fort Collins, CO, 80524

3 Beds
3 Baths
1,788 SqFt
2.3 Acres

Listing Id

RECIR1069658
$725,000

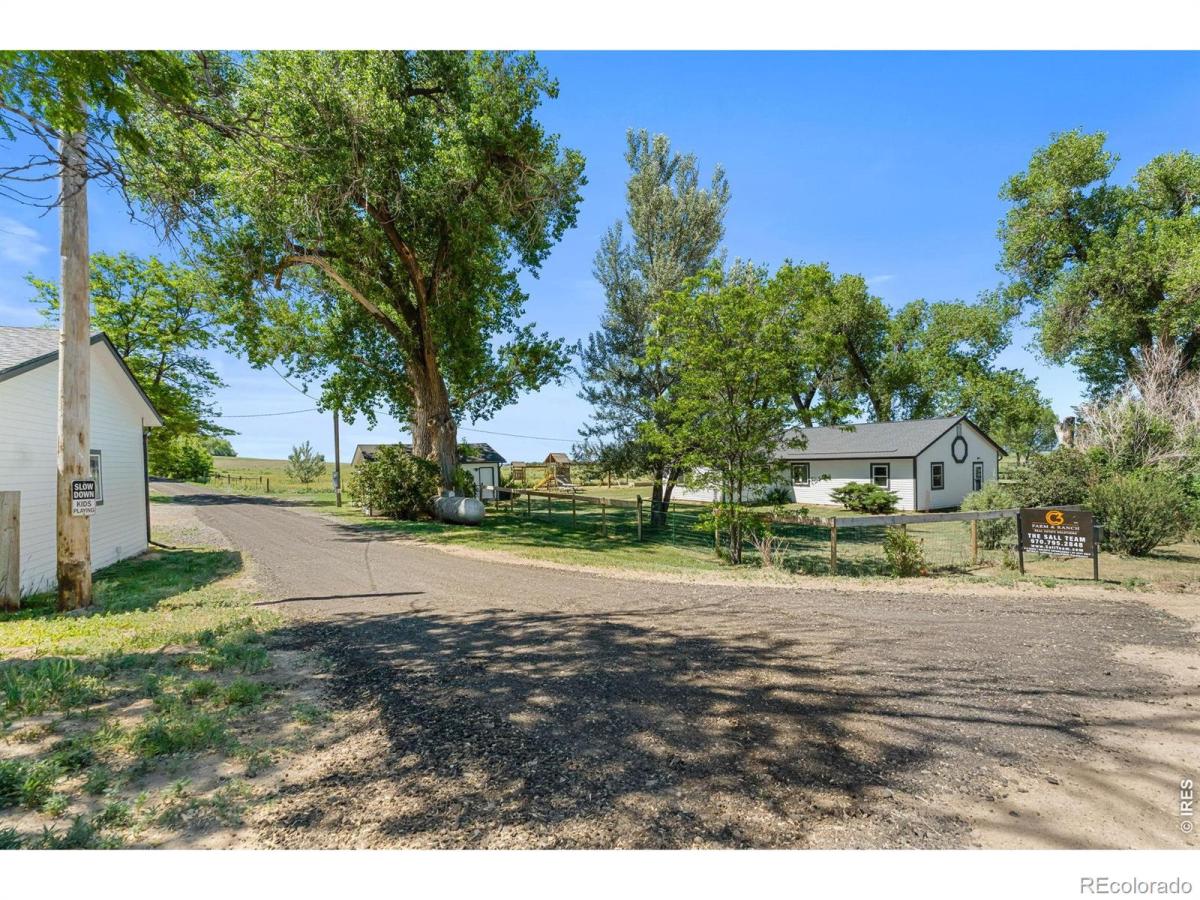
Come live the homestead dream! This farmhouse-style property on approximately 2.3 acres with open zoning, offers flexibility for business use, hobby farming, or just good ole’ country living. This property includes not one, not two, but THREE detached garage/shop outbuildings. The two large detached garage/shop buildings are approximately 864 square feet each, one of which is heated and an additional detached garage of approximately 572 square feet! But wait, there’s more… Multiple smaller outbuildings, including sheds and a chicken coop, make this the ideal setup for a workshop, small business, or storage for work trucks, trailers, RVs, and other toys, with ample space for animals and gardening. This home offers 1,788 finished square feet on one level with 3 bedrooms, 3 bathrooms, plus an office, a functional kitchen and dining area, spacious living room, and dedicated laundry/mudroom. Heated by hot water baseboard heat and cooled with a mini-split system and ceiling fans. Recent updates include new exterior and interior paint, including interior cabinets and doors, updated flooring in select areas, a remodeled laundry room with new cabinetry and butcher block countertops, updated lighting and ceiling fans, new blinds, and a refreshed kitchen with stainless steel appliances and added shelving. The secondary bathroom was updated with a new tub and tile and the roof was replaced in 2022. The Open zoning and usable acreage provides room to operate, expand, and customize to fit a variety of needs and the updated and totally move-in ready home makes this one incredible opportunity! Contact agent or visit the property website for a Land id map, full photo gallery, video tour, PDF and 3D floor plans, lending options, and more!

Property Details
Price:
$725,000
MLS #:
RECIR1069658
Status:
Active
Beds:
3
Baths:
3
Type:
Single Family
Structure:
House
Subdivision:
Day Mld 96-Ex0873
Finished Sq Ft:
1,788
Total Sq Ft:
1,788
Lot Size:
100,001 sqft / 2.30 acres (approx)
Year Built:
1917
Community EquestrianDay Mld 96-ex0873Poudre R-1EyestoneWellingtonOther
Interior
Above Grade Finished Area
1788
Appliances
Dishwasher, Dryer, Oven, Refrigerator, Washer
Bathrooms
1 Full Bathroom, 1 Three Quarter Bathroom, 1 Half Bathroom
Cooling
Air Conditioning-Room, Ceiling Fan(s), Ductless
Flooring
Wood
Heating
Baseboard, Ductless, Hot Water, Propane
Interior Features
Eat-in Kitchen, No Stairs, Open Floorplan, Walk-In Closet(s)
Laundry Features
In Unit
Levels
One
Main Level Bathrooms
3
Main Level Bedrooms
3
Exterior
Architectural Style
Contemporary, Rustic
Construction Materials
Frame
Direction Faces
South
Fencing
Partial
Garage Spaces
6
Lot Features
Flood Zone, Level, Open Space, Rolling Slope, Sprinklers In Front
Parking Features
Heated Garage, Oversized, RV Access/Parking
Parking Spots
6
Parking Total
6
Patio And Porch Features
Patio
Roof
Composition
Security Features
Smoke Detector(s)
View
Mountain(s), Plains
Window Features
Double Pane Windows, Window Coverings
Schools
School District:
Poudre R-1
Elementary School:
Eyestone
Middle School:
Wellington
High School:
Other
Financial
Tax Year
2025
Taxes
$4,472

Need more info?

Ask a Question

Ready to go see it?

Schedule a Showing

Similar Listings

broker reciprocity
MLS# RECIR1063145broker reciprocity
938 Signal Court
Timnath, CO

$929,000

4.3 miles away

broker reciprocity
MLS# REC8322728broker reciprocity
3109 Windward Way
Fort Collins, CO

$900,000

3.2 miles away

broker reciprocity
MLS# REC2141536broker reciprocity
1295 Weller Street
Fort Collins, CO

$899,900

4.8 miles away

Share this Property

4829 E County Road 54
Fort Collins, CO