

47415 County Road 15, Wellington, CO, 80549

47415 County Road 15, Wellington, CO, 80549
Listing Id
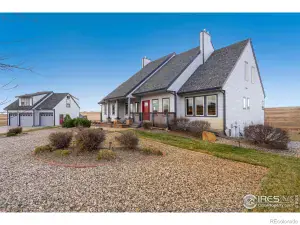
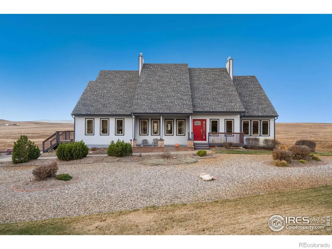
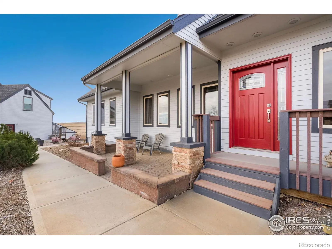
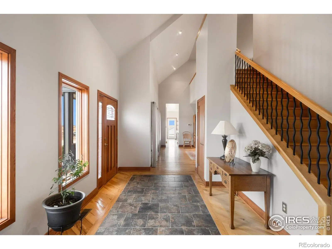
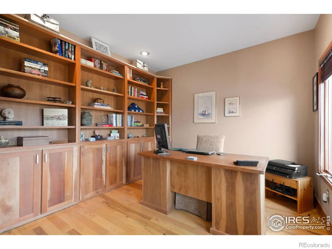
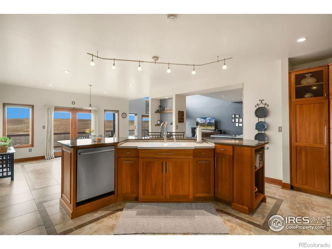
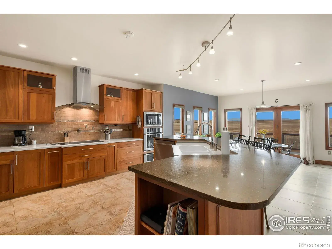
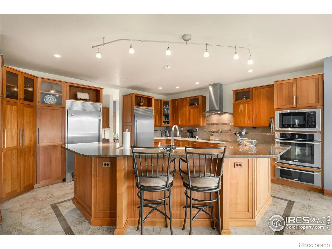
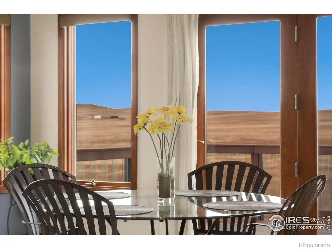
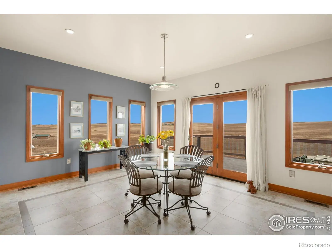
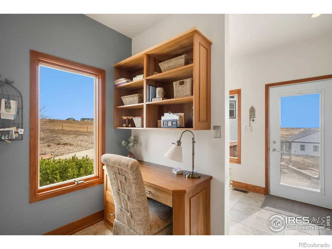
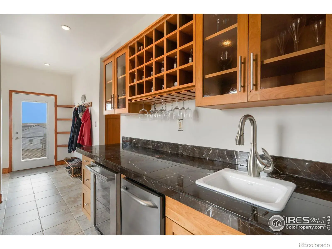
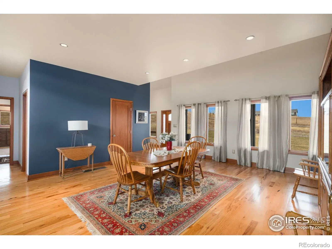
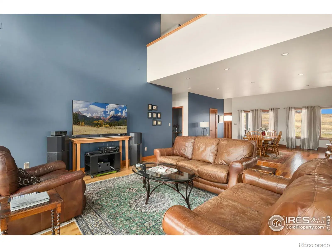
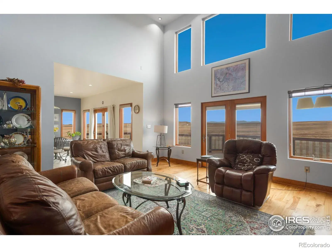
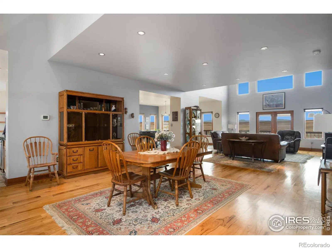
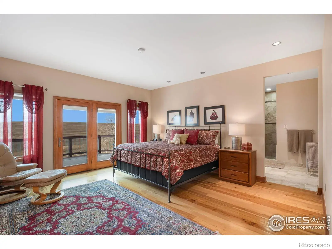
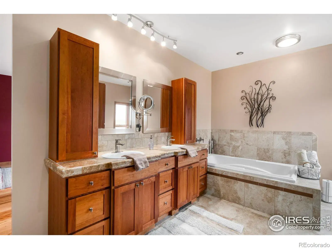
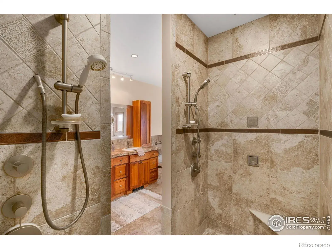
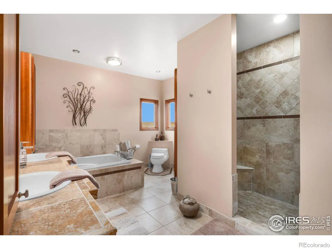
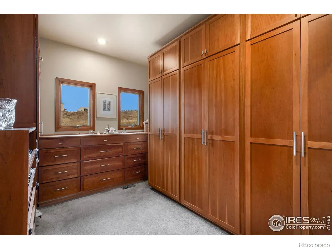
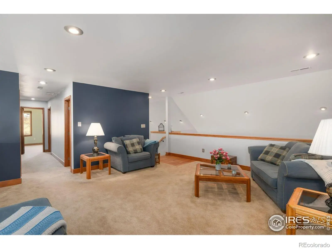
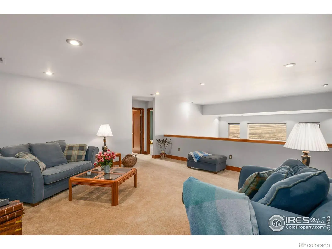
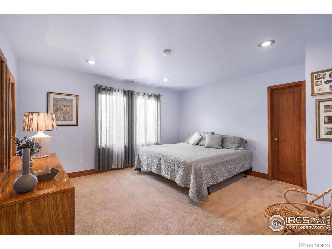
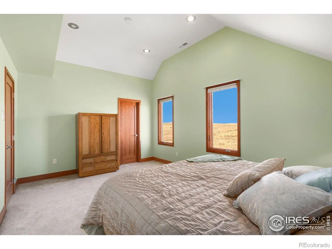
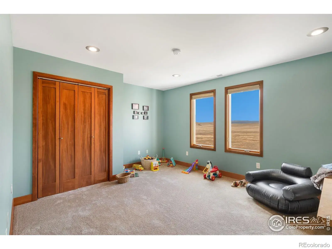
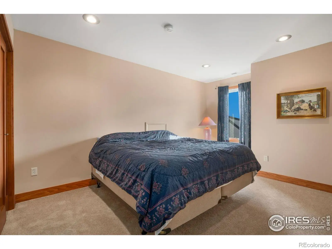
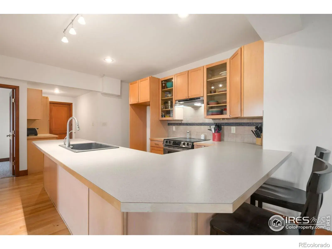
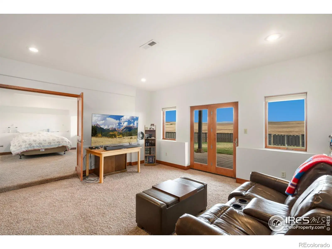
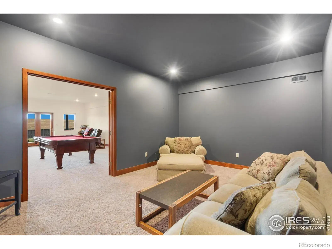
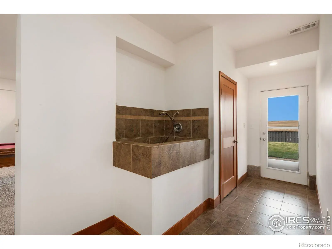
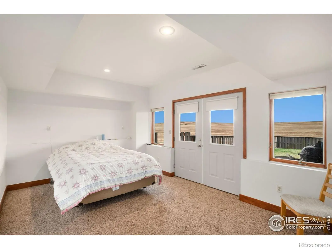
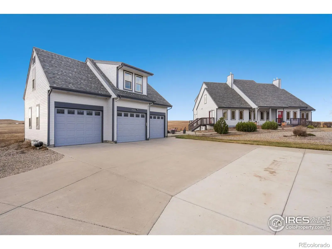
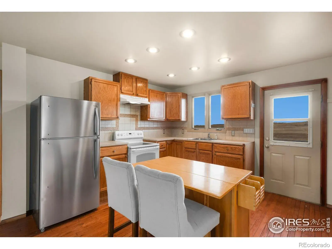
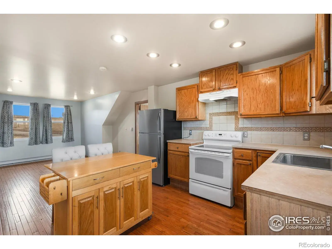
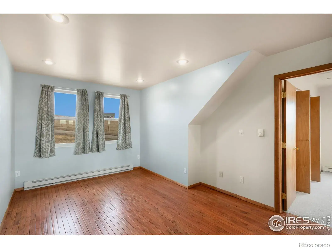
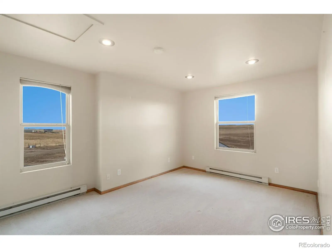
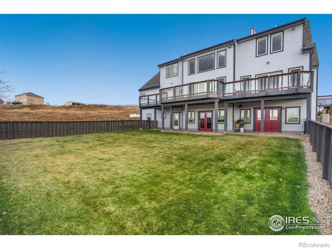
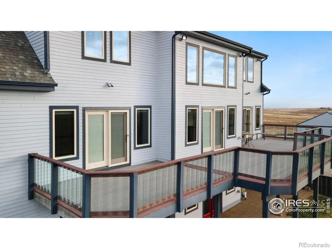
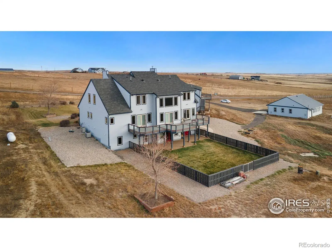
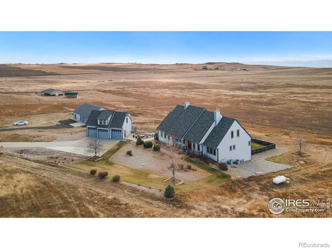
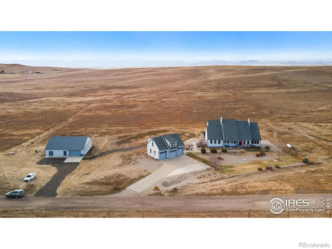
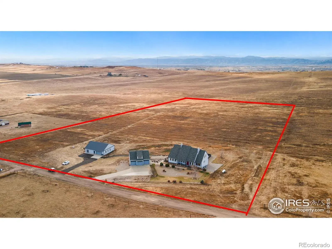
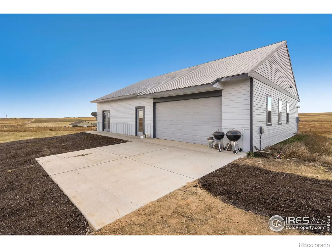
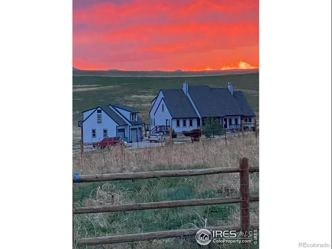
RECIR1050028Don’t miss this exceptional opportunity for serene country living in a truly one-of-a-kind custom estate. Set on 20 acres, this expansive 6,700+ sq. ft. residence offers remarkable space, style, and versatility, featuring a 908 sq. ft. oversized 3-car garage, an 836 sq. ft. fully equipped guest house, and an impressive 2,000 sq. ft. heated workshop.The main home offers 6 spacious bedrooms and 4.5 baths, anchored by a luxurious main-level primary suite with a spa-inspired bath, including a soaking tub, double rain shower with body sprays, and a custom walk-in closet. Designed for both everyday living and entertaining, the gourmet kitchen features separate refrigerator and freezer units, custom cabinetry, Corian and quartz countertops, and a full butler’s pantry with marble counters, wine fridge, dishwasher, and sink. Hickory flooring flows throughout the main level, which also includes a generous family room, formal dining area, main-floor laundry, and a beautifully appointed office with built-ins. Upstairs, you’ll find four large bedrooms, two full baths, and a versatile loft space. The fully finished walkout basement is ideal for multi-generational living, offering a complete in-law suite with full kitchen, bedroom, bath, theater room, and a second laundry area. Year-round comfort is ensured with four heating zones, three furnaces, and three air conditioners. Outside, the detached guest house includes its own kitchen, bath, laundry, and living space-perfect for guests or extended family. The massive 2,000 sq. ft. heated workshop features radiant floor heat, 10-foot ceilings, oversized doors, double wash tubs, and a bathroom with shower rough-ins, making it ideal for hobbyists, creatives, or professionals in need of serious workspace. This extraordinary property blends the peace of country living with the luxury and functionality of custom design. Schedule your private showing today-this rare offering won’t last.
Property Details
Interior
Exterior
Schools
Financial

Similar Listings


Copyright 2026. All rights reserved.