Active

12121 Bryant Street, Westminster, CO, 80234
Add
MLS #6493363 image #0MLS #6493363 image #1MLS #6493363 image #2MLS #6493363 image #3MLS #6493363 image #4MLS #6493363 image #5MLS #6493363 image #6MLS #6493363 image #7MLS #6493363 image #8MLS #6493363 image #9MLS #6493363 image #10MLS #6493363 image #11MLS #6493363 image #12MLS #6493363 image #13MLS #6493363 image #14MLS #6493363 image #15MLS #6493363 image #16MLS #6493363 image #17MLS #6493363 image #18MLS #6493363 image #19MLS #6493363 image #20MLS #6493363 image #21MLS #6493363 image #22MLS #6493363 image #23MLS #6493363 image #24MLS #6493363 image #25MLS #6493363 image #26MLS #6493363 image #27MLS #6493363 image #28MLS #6493363 image #29MLS #6493363 image #30MLS #6493363 image #31MLS #6493363 image #32MLS #6493363 image #33MLS #6493363 image #34MLS #6493363 image #35MLS #6493363 image #36MLS #6493363 image #37MLS #6493363 image #38MLS #6493363 image #39MLS #6493363 image #40MLS #6493363 image #41MLS #6493363 image #42MLS #6493363 image #43MLS #6493363 image #44

Open House Nov 14, 2026
01:00 – 03:00

12121 Bryant Street, Westminster, CO, 80234

3 Beds
5 Baths
4,433 SqFt
0.19 Acres

Listing Id

6493363
$1,200,000

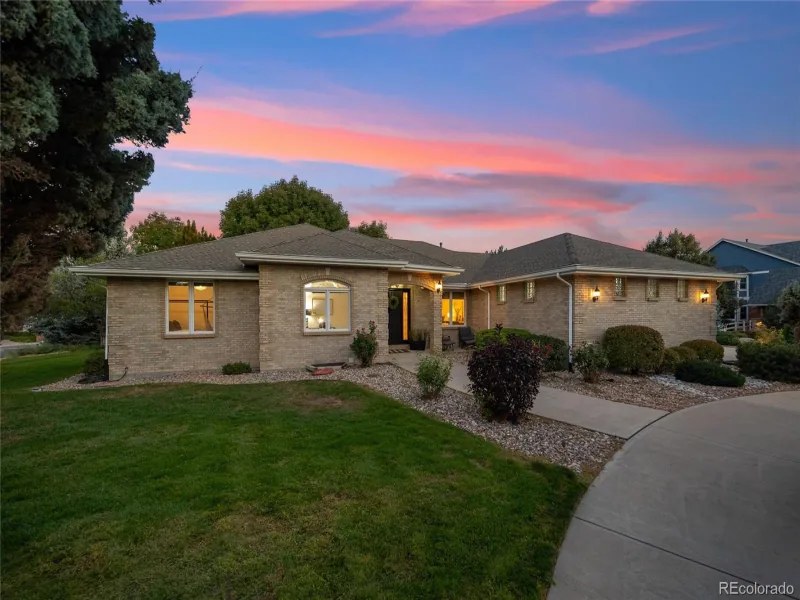
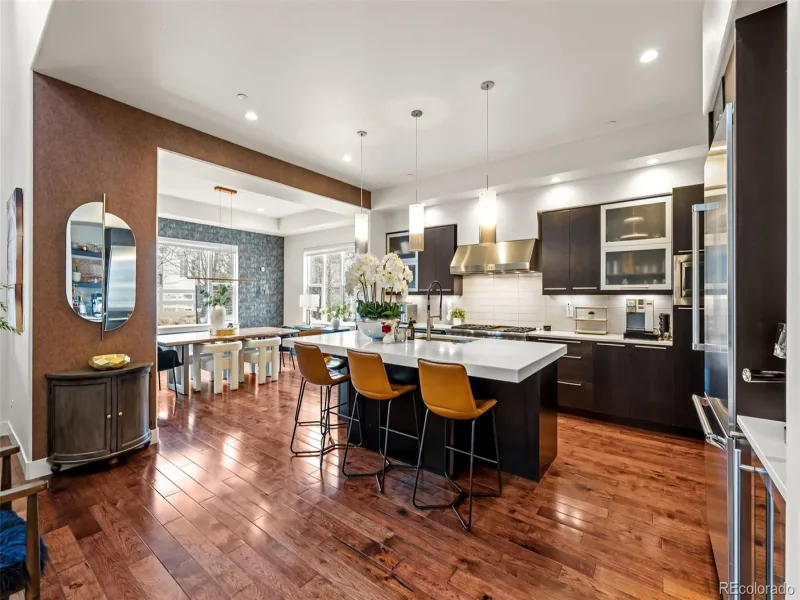
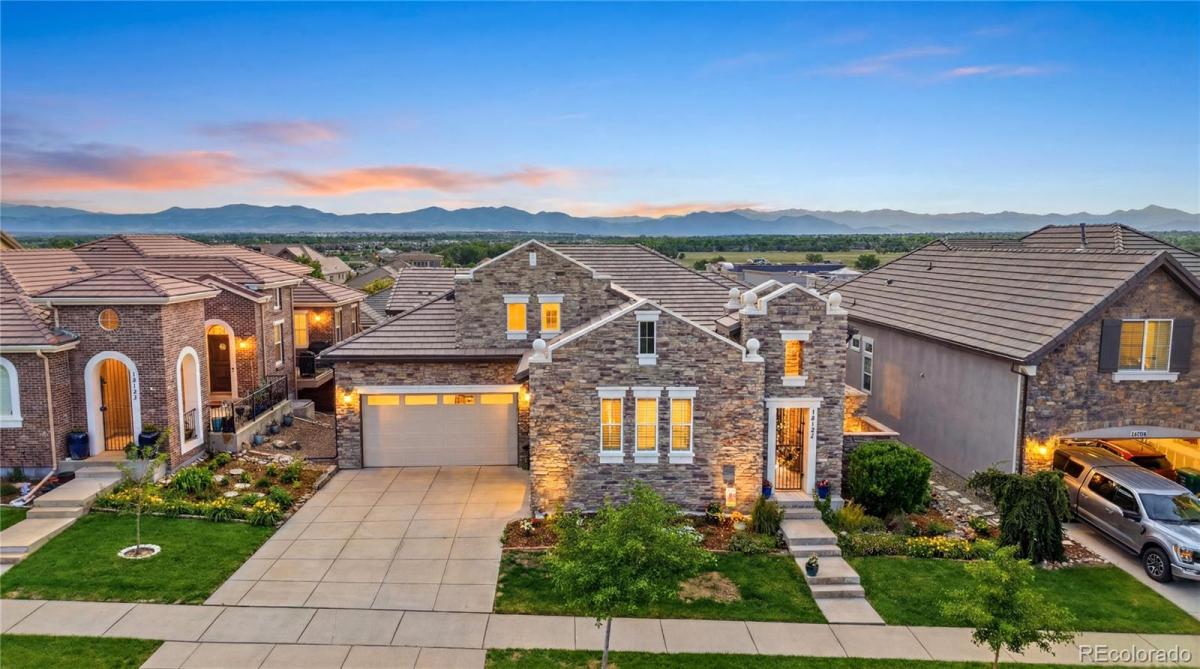
MOUNTAIN VIEWS, LOCATION, MAINTENANCE-FREE, MOVE IN READY! Nestled in the sought-after Country Club Highlands neighborhood, this STUNNING updated, open-concept, ranch-style John Laing floor-plan OFFERS 3 bedrooms, 5 baths, 3-car garage, finished walkout basement with AMAZING views of the full mountain range! Unobstructed views can be appreciated from the kitchen, great room, and primary bedroom. The spacious private gated front porch has a built-in outdoor gas fireplace, slate floors, and seating for entertaining. Located on the main floor is an office, the laundry room, a large dining room, a spacious great room that adjoins the large kitchen, and access to the outdoor upper deck. Brand new flooring and New paint/flooring on main level. The kitchen has been upgraded with stainless steel appliances, a gas cooktop, custom cabinets, granite countertops, double ovens, a walk-in pantry, a butler’s pantry, and an oversized island, a chef’s dream. The primary bedroom is quiet and features a luxury 5-piece bath, new flooring, and access to the deck. Secondary bedroom with a private ensuite. The basement features a large family room area, a wet bar, a 3rd guest bedroom, a gym/storage/craft room, a 3/4 bathroom, and a powder bathroom, providing a complete living space for an additional family member. The lower-level covered patio is another wonderful space for guests and pets. Upgrades throughout and NEW items include: tile roof, furnace, tankless water heater, interior and exterior paint, refrigerator, stove, and carpet. Fantastic community and all the amenities it provides, including a pool, remodeled clubhouse, tennis/pickleball courts, lawn/landscaping maintenance throughout the year, snow removal to your front door, and perfect “lock and leave”. Close to walking/biking trails, Ranch Country Club & Legacy Ridge Golf Course, Hwy 287, Hwy 36, & I-25, walking distance to various restaurants, Hyland Hills Fitness, cleaners and other businesses.

Property Details
Price:
$1,200,000
MLS #:
6493363
Status:
Active
Beds:
3
Baths:
5
Type:
Single Family
Subtype:
Single Family Residence
Subdivision:
Country Club Highlands
Finished Sq Ft:
4,433
Lot Size:
8,276 sqft / 0.19 acres (approx)
Year Built:
2007
ContemporaryTennisCountry Club HighlandsAdams 12 5 Star SchlMountain ViewWestlakeLegacy
Interior
Appliances
Bar Fridge, Dishwasher, Disposal, Double Oven, Dryer, Microwave, Range, Range Hood, Refrigerator, Self Cleaning Oven, Sump Pump, Tankless Water Heater, Washer
Bathrooms
2 Full Bathrooms, 1 Three Quarter Bathroom, 2 Half Bathrooms
Cooling
Central Air
Fireplaces Total
2
Flooring
Carpet, Tile, Wood
Heating
Forced Air
Interior Features
Ceiling Fan(s), Central Vacuum, Eat-in Kitchen, Entrance Foyer, Five Piece Bath, Granite Counters, High Ceilings, High Speed Internet, Kitchen Island, Open Floorplan, Pantry, Primary Suite, Sauna, Smoke Free, Utility Sink, Vaulted Ceiling(s), Walk-In Closet(s), Wet Bar, Wired for Data
Levels
Two
Exterior
Architectural Style
Contemporary
Association Amenities
Clubhouse, Park, Parking, Pool, Tennis Court(s), Trail(s)
Attached Garage YN
1
Construction Materials
Stone, Stucco
Exterior Features
Gas Grill, Private Yard
Fencing
Partial
Garage Spaces
3
Lot Features
Greenbelt, Landscaped, Master Planned, Mountainous, Sprinklers In Front, Sprinklers In Rear
Parking Features
Concrete, Finished, Floor Coating, Oversized
Patio And Porch Features
Covered, Deck, Front Porch, Patio
Roof
Spanish Tile
Window Features
Window Coverings, Window Treatments
Schools
School District:
Adams 12 5 Star Schl
Elementary School:
Mountain View
Middle School:
Westlake
High School:
Legacy
Financial
HOA Fee
$330
HOA Fee Frequency
Monthly
HOA Includes
Exterior Maintenance w/out Roof, Maintenance Grounds, Recycling, Snow Removal, Trash
Taxes
$9,494

Need more info?

Ask a Question

Ready to go see it?

Schedule a Showing

Similar Listings

broker reciprocity
MLS# 6271849broker reciprocity
13996 Lexington Place
Westminster, CO

$1,500,000

2.5 miles away

broker reciprocity
MLS# 4134935broker reciprocity
14335 Navajo Street
Westminster, CO

$1,499,000

2.9 miles away

broker reciprocity
MLS# 8445533broker reciprocity
3429 W 154th Avenue
Broomfield, CO

$1,495,000

4.2 miles away

Share this Property

12121 Bryant Street
Westminster, CO