There are multiple listings for this address:
Active

10700 Eliot Circle #104, Westminster, CO, 80234
Add
MLS #3950871 image #0MLS #3950871 image #1MLS #3950871 image #2MLS #3950871 image #3MLS #3950871 image #4MLS #3950871 image #5MLS #3950871 image #6MLS #3950871 image #7MLS #3950871 image #8MLS #3950871 image #9MLS #3950871 image #10MLS #3950871 image #11MLS #3950871 image #12MLS #3950871 image #13MLS #3950871 image #14MLS #3950871 image #15MLS #3950871 image #16MLS #3950871 image #17MLS #3950871 image #18MLS #3950871 image #19MLS #3950871 image #20MLS #3950871 image #21MLS #3950871 image #22MLS #3950871 image #23MLS #3950871 image #24MLS #3950871 image #25MLS #3950871 image #26MLS #3950871 image #27MLS #3950871 image #28MLS #3950871 image #29MLS #3950871 image #30MLS #3950871 image #31

Open House Nov 07, 2026
11:00 – 01:00

10700 Eliot Circle #104, Westminster, CO, 80234

2 Beds
2 Baths
1,115 SqFt
0.1 Acres

Listing Id

3950871
$349,000

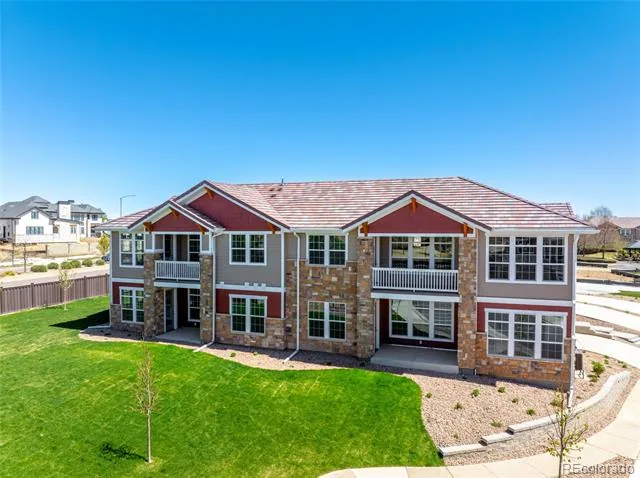
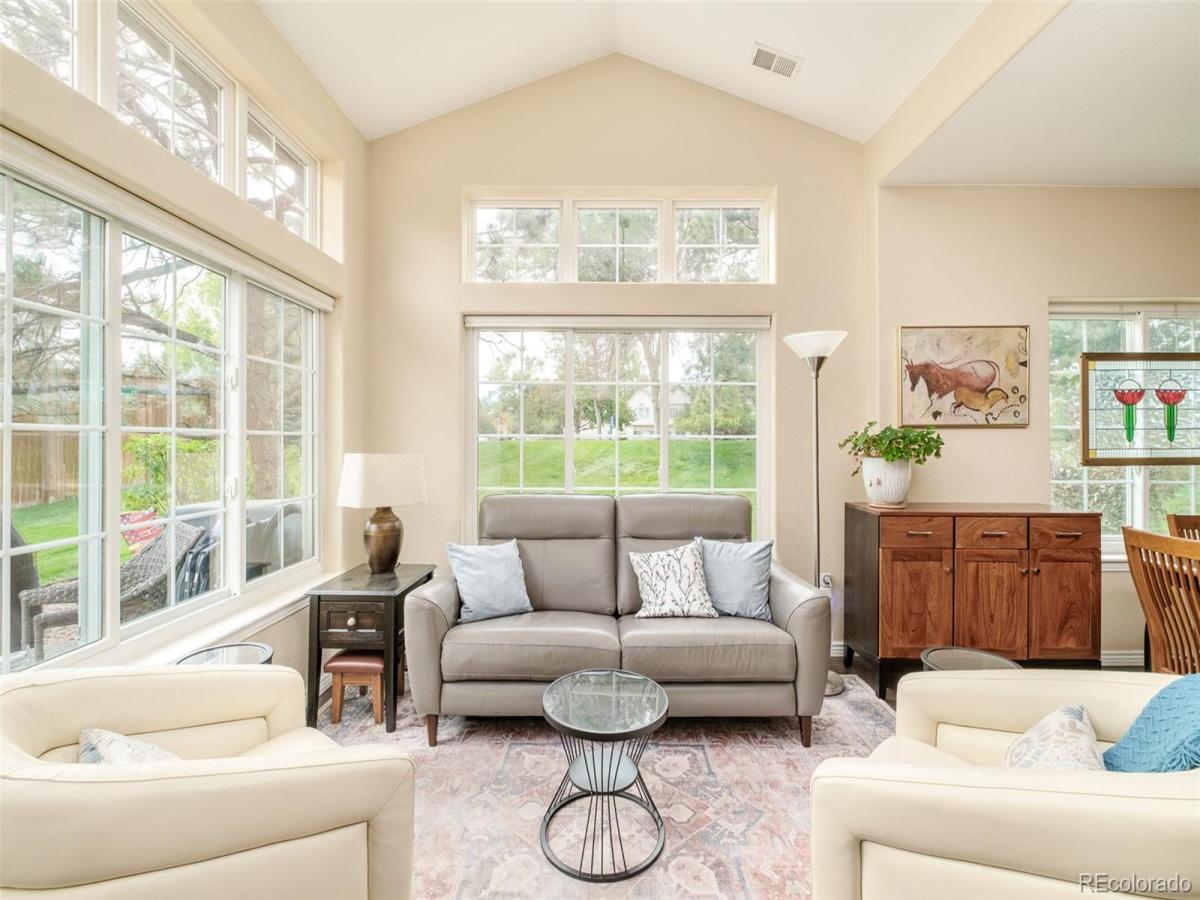
Bathed in natural light, this west-facing residence in The Flats at Legacy Ridge pairs polished finishes with the ease of main-level living. Solid wood floors extend throughout, complemented by crown molding and vaulted ceilings that enhance the sense of volume. The living area features vaulted ceilings and additional transom windows, while the dining area presents plenty of space for hosting. In the kitchen, light wood cabinetry, stainless steel appliances and a peninsula with seating create a refined setting for everyday living and entertaining. The primary bedroom offers an en-suite bath with a step-in tub and walk-in closet, while a second bedroom adds flexibility. A spacious laundry room with cabinetry provides exceptional organization, complemented by additional storage in the attached one-car garage. Outside, a private patio extends the living space and offers the perfect setting for peaceful relaxation. Recent upgrades include a new furnace and AC for modern comfort.

Property Details
Price:
$349,000
MLS #:
3950871
Status:
Active
Beds:
2
Baths:
2
Type:
Condo
Subtype:
Condominium
Subdivision:
The Flats at Legacy Ridge
Finished Sq Ft:
1,115
Lot Size:
4,444 sqft / 0.10 acres (approx)
Year Built:
2002
TennisThe Flats At Legacy RidgeAdams 12 5 Star SchlWestviewSilver HillsNorthglenn
Interior
Appliances
Dishwasher, Dryer, Freezer, Microwave, Oven, Range, Refrigerator, Self Cleaning Oven, Washer
Bathrooms
1 Full Bathroom, 1 Three Quarter Bathroom
Cooling
Central Air
Flooring
Tile, Wood
Heating
Forced Air, Hot Water
Interior Features
Ceiling Fan(s), Eat-in Kitchen, Five Piece Bath, High Ceilings, No Stairs, Open Floorplan, Pantry, Primary Suite, Vaulted Ceiling(s), Walk-In Closet(s)
Laundry Features
In Unit
Levels
One
Exterior
Association Amenities
Clubhouse, Park, Playground, Pool, Spa/Hot Tub, Tennis Court(s)
Attached Garage YN
1
Construction Materials
Frame, Stucco
Direction Faces
West
Garage Spaces
1
Lot Features
Corner Lot, Open Lot
Patio And Porch Features
Patio
Roof
Composition
Window Features
Double Pane Windows, Window Coverings
Schools
School District:
Adams 12 5 Star Schl
Elementary School:
Westview
Middle School:
Silver Hills
High School:
Northglenn
Financial
HOA Fee
$300
HOA Fee Frequency
Quarterly
HOA Includes
Maintenance Grounds, Sewer, Snow Removal, Trash, Water
Taxes
$3,036

Need more info?

Ask a Question

Ready to go see it?

Schedule a Showing

Similar Listings

broker reciprocity
MLS# 9527084broker reciprocity
3409 Molly Circle
Broomfield, CO

$449,000

4.6 miles away

Share this Property

10700 Eliot Circle #104
Westminster, CO
Active

10700 Eliot Circle #104, Westminster, CO, 80234

Add
MLS #IR1069720 image #0MLS #IR1069720 image #1MLS #IR1069720 image #2MLS #IR1069720 image #3MLS #IR1069720 image #4MLS #IR1069720 image #5MLS #IR1069720 image #6MLS #IR1069720 image #7MLS #IR1069720 image #8MLS #IR1069720 image #9MLS #IR1069720 image #10MLS #IR1069720 image #11MLS #IR1069720 image #12MLS #IR1069720 image #13MLS #IR1069720 image #14MLS #IR1069720 image #15MLS #IR1069720 image #16MLS #IR1069720 image #17MLS #IR1069720 image #18MLS #IR1069720 image #19MLS #IR1069720 image #20MLS #IR1069720 image #21MLS #IR1069720 image #22MLS #IR1069720 image #23MLS #IR1069720 image #24MLS #IR1069720 image #25MLS #IR1069720 image #26MLS #IR1069720 image #27MLS #IR1069720 image #28MLS #IR1069720 image #29MLS #IR1069720 image #30MLS #IR1069720 image #31

Open House Nov 07, 2026
11:00 – 01:00

10700 Eliot Circle #104, Westminster, CO, 80234

2 Beds
2 Baths
1,115 SqFt
0.1 Acres

Listing Id

IR1069720
$349,000

Bathed in natural light, this west-facing residence in The Flats at Legacy Ridge pairs polished finishes with the ease of main-level living. Solid wood floors extend throughout, complemented by crown molding and vaulted ceilings that enhance the sense of volume. The living area features vaulted ceilings and additional transom windows, while the dining area presents plenty of space for hosting. In the kitchen, light wood cabinetry, stainless steel appliances and a peninsula with seating create a refined setting for everyday living and entertaining. The primary bedroom offers an en-suite bath with a step-in tub and walk-in closet, while a second bedroom adds flexibility. A spacious laundry room with cabinetry provides exceptional organization, complemented by additional storage in the attached one-car garage. Outside, a private patio extends the living space and offers the perfect setting for peaceful relaxation. Recent upgrades include a new furnace and AC for modern comfort.

Property Details
Price:
$349,000
MLS #:
IR1069720
Status:
Active
Beds:
2
Baths:
2
Type:
Condo
Subtype:
Condominium
Subdivision:
The Flats at Legacy Ridge
Finished Sq Ft:
1,115
Lot Size:
4,444 sqft / 0.10 acres (approx)
Year Built:
2002
TennisThe Flats At Legacy RidgeAdams 12 5 Star SchlWestviewSilver HillsNorthglenn
Interior
Appliances
Dishwasher, Dryer, Freezer, Microwave, Oven, Range, Refrigerator, Self Cleaning Oven, Washer
Bathrooms
1 Full Bathroom, 1 Three Quarter Bathroom
Cooling
Central Air
Flooring
Tile, Wood
Heating
Forced Air, Hot Water
Interior Features
Ceiling Fan(s), Eat-in Kitchen, Five Piece Bath, High Ceilings, No Stairs, Open Floorplan, Pantry, Primary Suite, Vaulted Ceiling(s), Walk-In Closet(s)
Laundry Features
In Unit
Levels
One
Exterior
Association Amenities
Clubhouse, Park, Playground, Pool, Spa/Hot Tub, Tennis Court(s)
Attached Garage YN
1
Construction Materials
Frame, Stucco
Direction Faces
West
Garage Spaces
1
Lot Features
Corner Lot, Open Lot
Patio And Porch Features
Patio
Roof
Composition
Window Features
Double Pane Windows, Window Coverings
Schools
School District:
Adams 12 5 Star Schl
Elementary School:
Westview
Middle School:
Silver Hills
High School:
Northglenn
Financial
HOA Fee
$300
HOA Fee Frequency
Quarterly
HOA Includes
Maintenance Grounds, Sewer, Snow Removal, Trash, Water
Taxes
$3,036

Need more info?

Ask a Question

Ready to go see it?

Schedule a Showing

Similar Listings

broker reciprocity
MLS# 9527084broker reciprocity
3409 Molly Circle
Broomfield, CO

$449,000

4.6 miles away

Share this Property