Active

3912 Upham Street, Wheat Ridge, CO, 80033

Add
MLS #5004825 image #0MLS #5004825 image #1MLS #5004825 image #2MLS #5004825 image #3MLS #5004825 image #4MLS #5004825 image #5MLS #5004825 image #6MLS #5004825 image #7MLS #5004825 image #8MLS #5004825 image #9MLS #5004825 image #10MLS #5004825 image #11MLS #5004825 image #12MLS #5004825 image #13MLS #5004825 image #14MLS #5004825 image #15MLS #5004825 image #16MLS #5004825 image #17MLS #5004825 image #18MLS #5004825 image #19MLS #5004825 image #20MLS #5004825 image #21MLS #5004825 image #22MLS #5004825 image #23MLS #5004825 image #24MLS #5004825 image #25MLS #5004825 image #26MLS #5004825 image #27MLS #5004825 image #28MLS #5004825 image #29MLS #5004825 image #30MLS #5004825 image #31MLS #5004825 image #32MLS #5004825 image #33MLS #5004825 image #34MLS #5004825 image #35MLS #5004825 image #36MLS #5004825 image #37MLS #5004825 image #38MLS #5004825 image #39MLS #5004825 image #40MLS #5004825 image #41MLS #5004825 image #42MLS #5004825 image #43MLS #5004825 image #44MLS #5004825 image #45MLS #5004825 image #46MLS #5004825 image #47MLS #5004825 image #48

3912 Upham Street, Wheat Ridge, CO, 80033

4 Beds
4 Baths
3,371 SqFt
0.18 Acres

Listing Id

5004825
$1,225,000

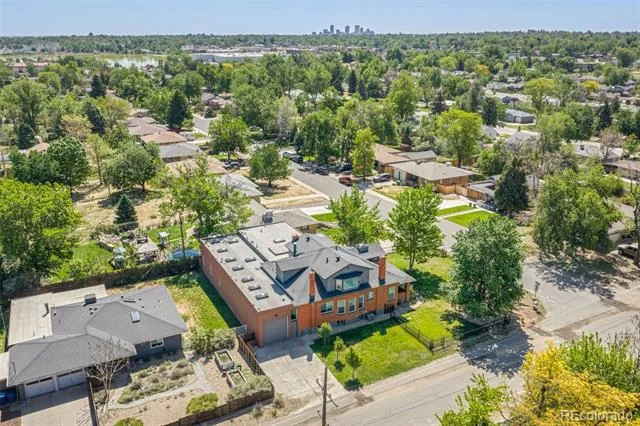
Rare opportunity to own brand-new construction in the heart of Wheat Ridge—just moments from premier shopping, dining, entertainment, and effortless access to the foothills and surrounding communities. Crafted by the locally renowned Work Shop Colorado, this end-unit, three-level residence showcases the builder’s signature blend of steel, glass, and wood, with custom-designed elements that set their homes apart.

With four spacious bedrooms, three-and-a-half baths, a recreation room, dining area, and attached two-car garage, every detail has been thoughtfully curated for elevated modern living. Step inside to experience soaring volume ceilings, wide-plank hardwood floors, and quartz countertops that complement the home’s refined aesthetic.

The chef’s kitchen is appointed with top-of-the-line Thermador appliances, creating a seamless balance of performance, style, and sophistication. Designed for effortless entertaining, the open-concept main level flows to a private patio—perfect for intimate gatherings or relaxing outdoors.

Take entertaining to the next level in the expansive recreation room, which opens to a rooftop balcony offering an ideal setting for outdoor cocktails, memorable evenings, and Colorado sunsets. This is modern luxury reimagined—distinctive craftsmanship, premium finishes, and a location that truly delivers.

Please call Kyle at (303) 668-6968 for additional details or to schedule a private showing. Showings will be scheduled through this number as well.

Property Details
Price:
$1,225,000
MLS #:
5004825
Status:
Active
Beds:
4
Baths:
4
Type:
Single Family
Subtype:
Single Family Residence
Finished Sq Ft:
3,371
Lot Size:
7,822 sqft / 0.18 acres (approx)
Year Built:
2026
Mountain ContemporaryNewconstructionJefferson County R-1StevensEverittWheat Ridge
Interior
Bathrooms
3 Full Bathrooms, 1 Half Bathroom
Cooling
Central Air
Heating
Forced Air
Levels
Three Or More
Exterior
Architectural Style
Mountain Contemporary
Construction Materials
Brick, Stucco, Wood Siding
Parking Features
Lighted
Patio And Porch Features
Patio, Rooftop
Roof
Shingle
Schools
School District:
Jefferson County R-1
Elementary School:
Stevens
Middle School:
Everitt
High School:
Wheat Ridge
Financial
HOA Fee
$100
HOA Fee Frequency
Monthly
Taxes
$4,000

Need more info?

Ask a Question

Ready to go see it?

Schedule a Showing

Similar Listings

broker reciprocity
MLS# 3085236broker reciprocity
4476 Utica Street
Denver, CO

$1,590,000

1.8 miles away

broker reciprocity
MLS# 5905924broker reciprocity
6595 W 46th Place
Wheat Ridge, CO

$1,589,000

0.8 miles away

broker reciprocity
MLS# IR1066300broker reciprocity
10110 W 73rd Place
Arvada, CO

$1,584,000

4.5 miles away

Share this Property

3912 Upham Street
Wheat Ridge, CO