Active

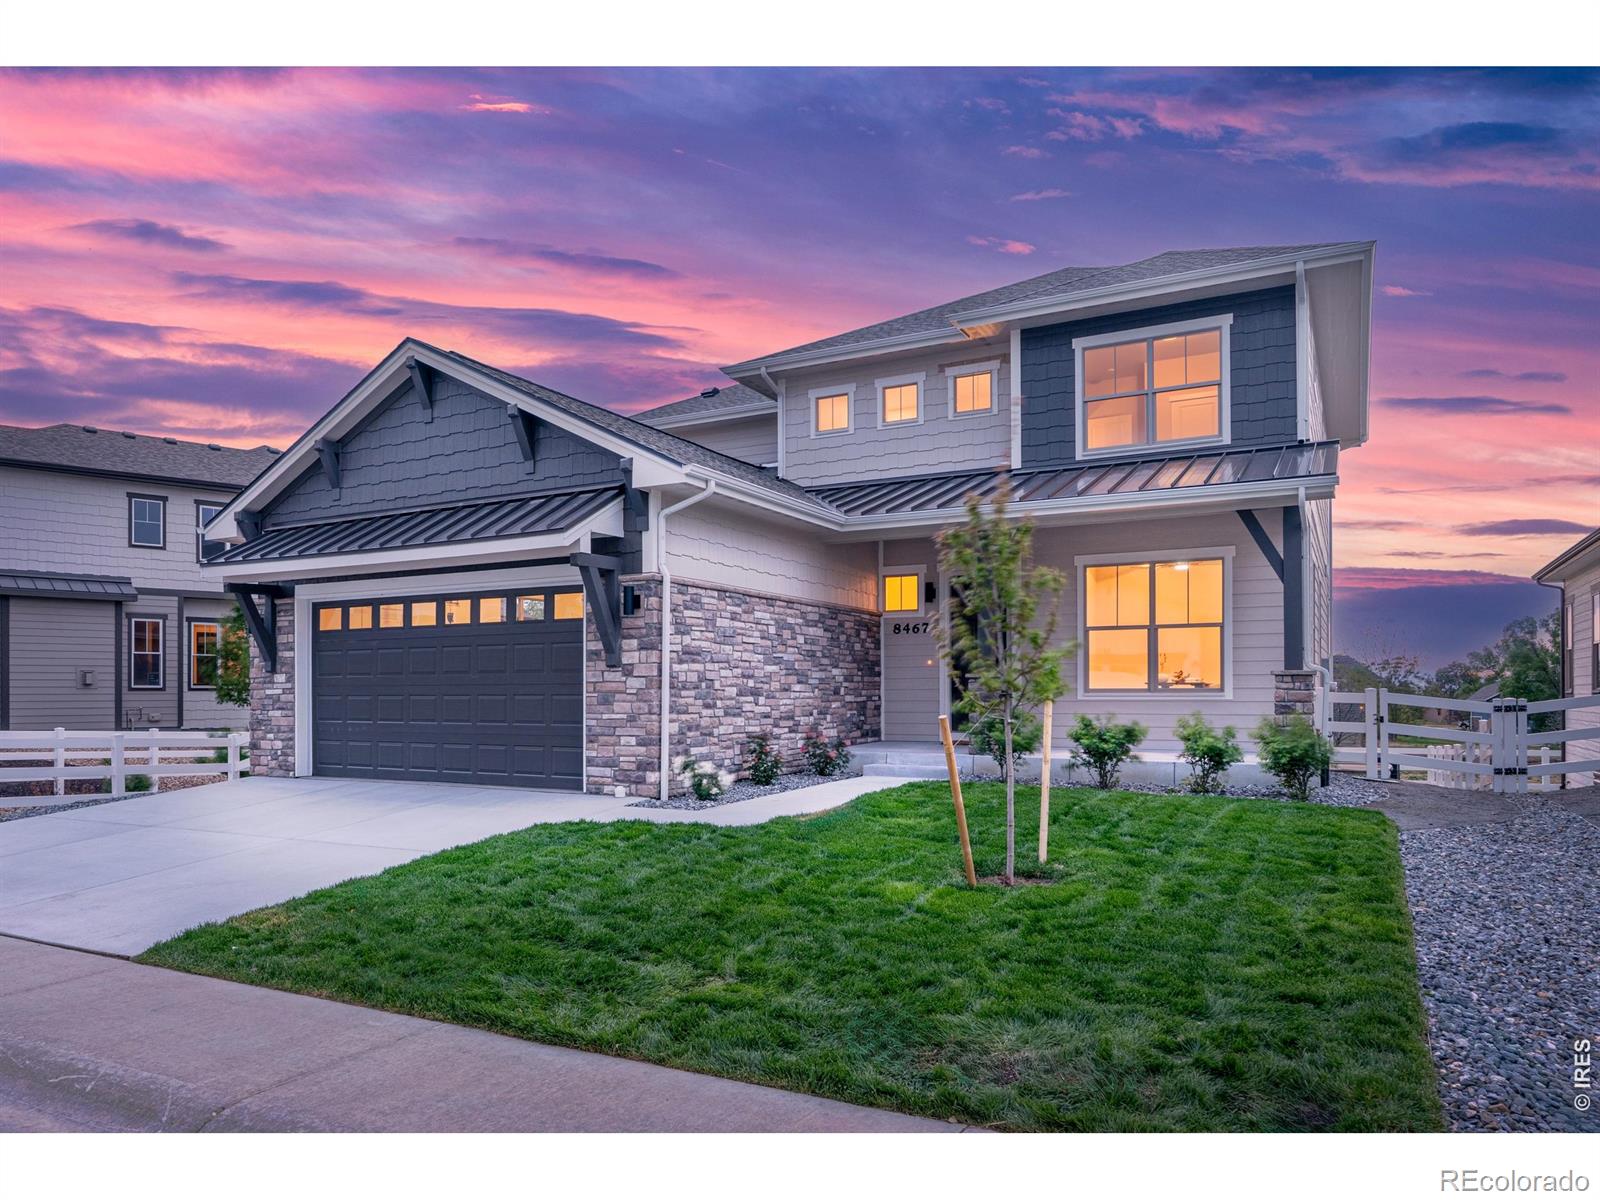
8467 Annapolis Drive, Windsor, CO, 80528
Add
MLS #RECIR1066732 image #0MLS #RECIR1066732 image #1MLS #RECIR1066732 image #2MLS #RECIR1066732 image #3MLS #RECIR1066732 image #4MLS #RECIR1066732 image #5MLS #RECIR1066732 image #6MLS #RECIR1066732 image #7MLS #RECIR1066732 image #8MLS #RECIR1066732 image #9MLS #RECIR1066732 image #10MLS #RECIR1066732 image #11MLS #RECIR1066732 image #12MLS #RECIR1066732 image #13MLS #RECIR1066732 image #14MLS #RECIR1066732 image #15MLS #RECIR1066732 image #16MLS #RECIR1066732 image #17MLS #RECIR1066732 image #18MLS #RECIR1066732 image #19MLS #RECIR1066732 image #20MLS #RECIR1066732 image #21MLS #RECIR1066732 image #22MLS #RECIR1066732 image #23MLS #RECIR1066732 image #24MLS #RECIR1066732 image #25MLS #RECIR1066732 image #26MLS #RECIR1066732 image #27MLS #RECIR1066732 image #28MLS #RECIR1066732 image #29MLS #RECIR1066732 image #30MLS #RECIR1066732 image #31MLS #RECIR1066732 image #32MLS #RECIR1066732 image #33MLS #RECIR1066732 image #34MLS #RECIR1066732 image #35MLS #RECIR1066732 image #36MLS #RECIR1066732 image #37MLS #RECIR1066732 image #38MLS #RECIR1066732 image #39MLS #RECIR1066732 image #40MLS #RECIR1066732 image #41MLS #RECIR1066732 image #42MLS #RECIR1066732 image #43MLS #RECIR1066732 image #44MLS #RECIR1066732 image #45MLS #RECIR1066732 image #46MLS #RECIR1066732 image #47

8467 Annapolis Drive, Windsor, CO, 80528
6 Beds
5 Baths
3,643 SqFt
0.17 Acres

Listing Id

RECIR1066732
$899,950

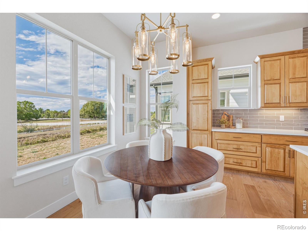
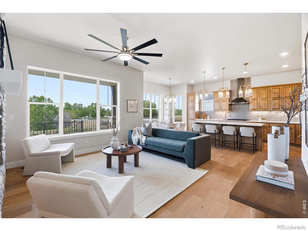
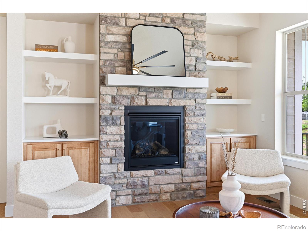
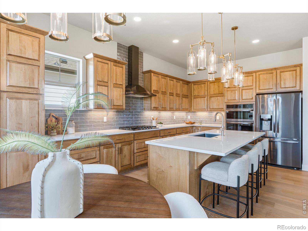
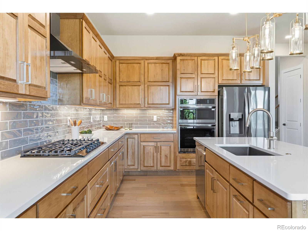
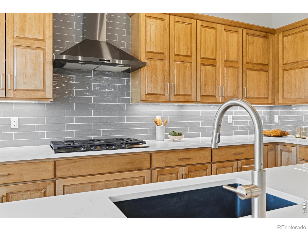
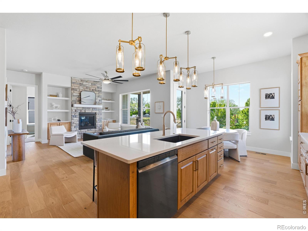
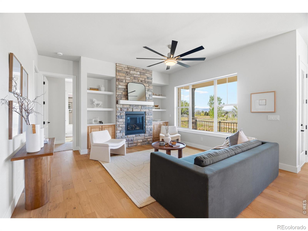
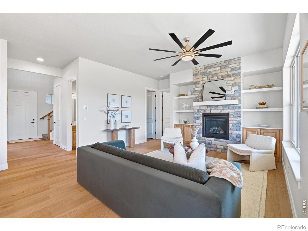
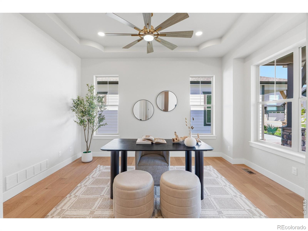
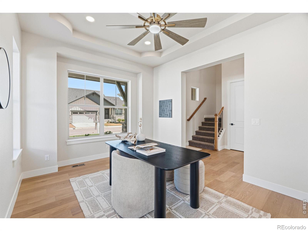
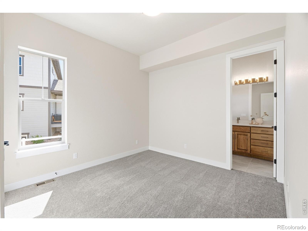
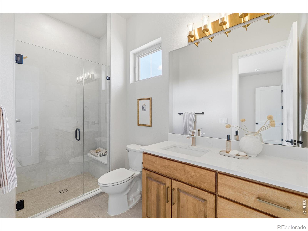
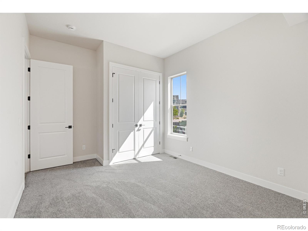
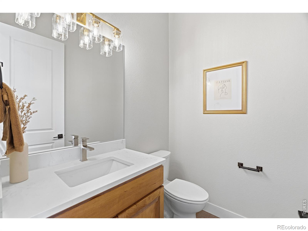
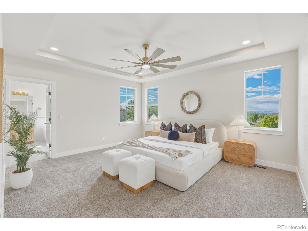
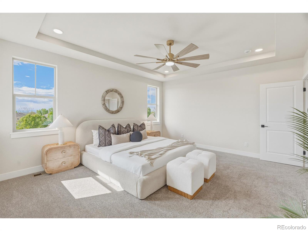
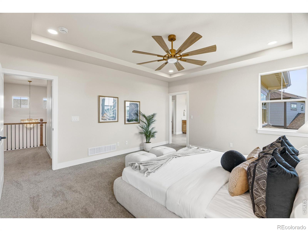
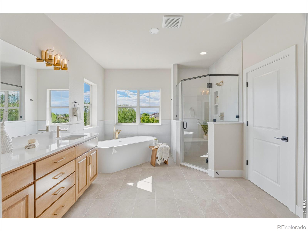
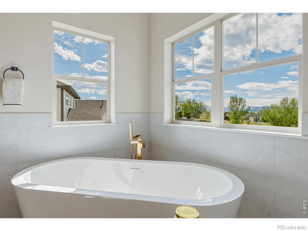
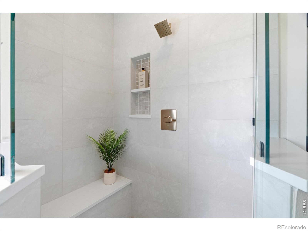
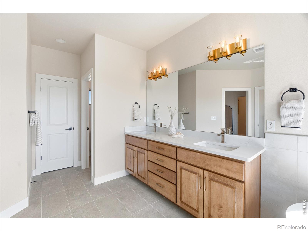
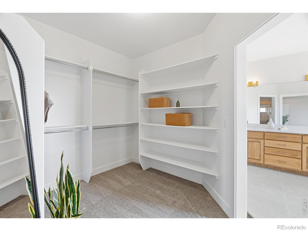
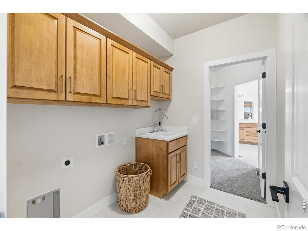
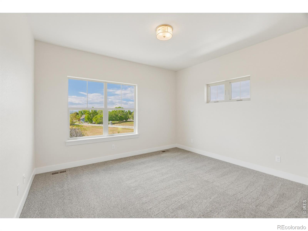
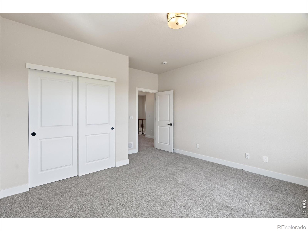
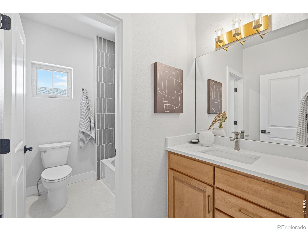
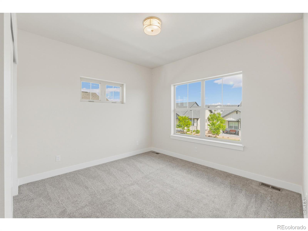
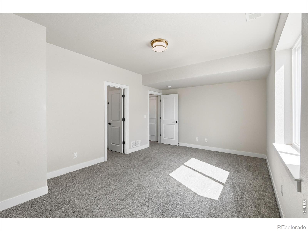
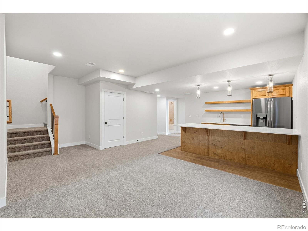
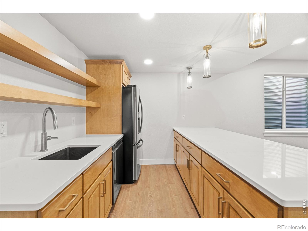
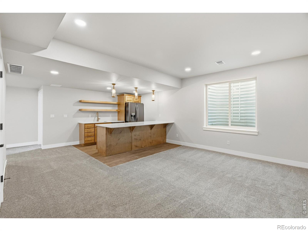
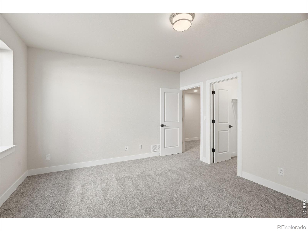
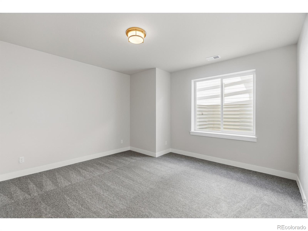
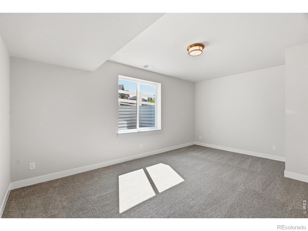
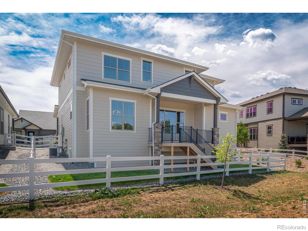
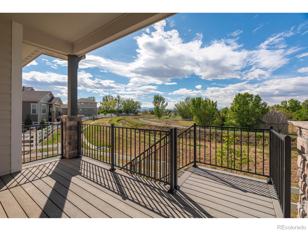
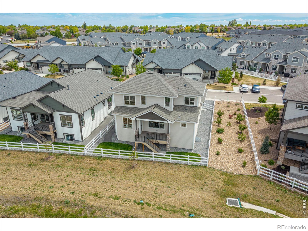
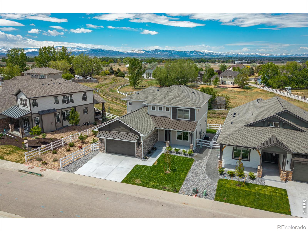
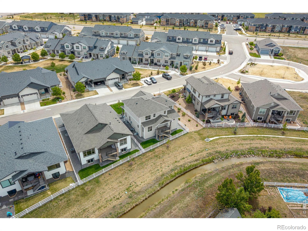
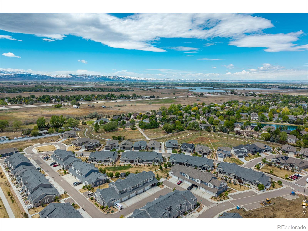
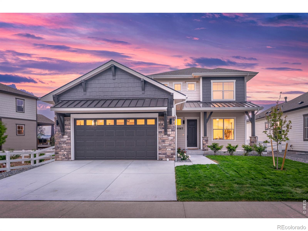
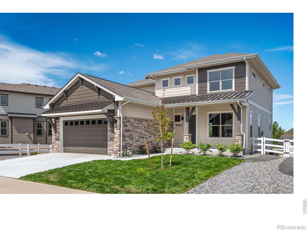
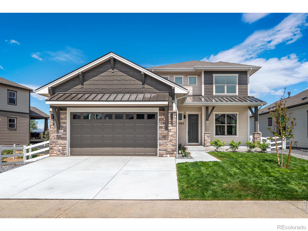
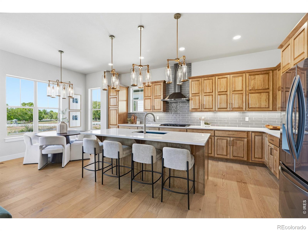
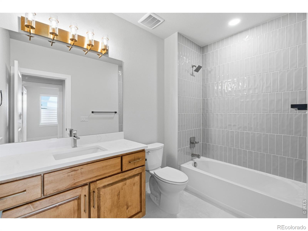
Fricke Custom Homes built this one right! A 6-bedroom, 5-bath 2026 new build with a main-level bedroom with ensuite bath, an upstairs primary retreat, and a finished basement with two more bedrooms and a full wet bar. Room for guests, extended family, or true multi-generational living. Over $40,000 in builder upgrades come standard here, not as costly add-ons.The chef’s kitchen anchors the open main level: large quartz island, soft-close cabinetry, black stainless appliances, and a gas range with hood – opening to a living room with a floor-to-ceiling stone fireplace and engineered wood floors throughout. A separate main-level flex room adapts to whatever you need – home office, formal dining room, playroom, or den. Step out to a covered Trex deck with iron railing backing to open space. Upstairs, the primary suite features a luxury spa bath with soaking tub, walk-in shower with a view, and a walk-in closet connecting directly to the laundry room. Two additional bedrooms and a full bath complete the level. The main-level bedroom with ensuite works as a guest suite or home office, plus a convenient powder room for the main living area. Built to last: dual-zone HVAC, tankless water heater, 3-car insulated tandem garage, a basement wet bar with FULL-SIZE refrigerator and dishwasher (not the undersized bar versions), quartz counters, composite sinks, and full front-and-back landscaping with sprinklers. Metro district amenities include a pool, hot tub, fitness center, and clubhouse. Easy I-25 access to Fort Collins and Loveland. Preferred lender offering a rate incentive!

Property Details
Price:
$899,950
MLS #:
RECIR1066732
Status:
Active
Beds:
6
Baths:
5
Type:
Single Family
Structure:
House
Subdivision:
Country Farms Village
Finished Sq Ft:
3,521
Total Sq Ft:
3,643
Lot Size:
7,388 sqft / 0.17 acres (approx)
Year Built:
2026
TennisNewconstructionCountry Farms VillagePoudre R-1OtherPrestonFossil RidgeMountain(s)
Interior
Above Grade Finished Area
2422
Appliances
Bar Fridge, Dishwasher, Disposal, Microwave, Oven, Refrigerator, Self Cleaning Oven
Bathrooms
4 Full Bathrooms, 1 Half Bathroom
Below Grade Finished Area
1099
Below Grade Unfinished Area
122
Cooling
Ceiling Fan(s), Central Air
Flooring
Tile
Heating
Forced Air
Interior Features
Eat-in Kitchen, Kitchen Island, Open Floorplan, Pantry, Walk-In Closet(s), Wet Bar
Laundry Features
In Unit
Levels
Two
Main Level Bathrooms
2
Exterior
Association Amenities
Clubhouse, Fitness Center, Park, Pool, Spa/Hot Tub, Tennis Court(s)
Attached Garage YN
1
Construction Materials
Stone, Frame
Garage Spaces
3
Lot Features
Level, Open Space, Sprinklers In Front
Parking Features
Tandem
Parking Spots
3
Parking Total
3
Patio And Porch Features
Deck, Patio
Roof
Composition
Security Features
Smoke Detector(s)
View
Mountain(s)
Window Features
Double Pane Windows
Schools
School District:
Poudre R-1
Elementary School:
Other
Middle School:
Preston
High School:
Fossil Ridge
Financial
Tax Year
2025
Taxes
$8,767

Need more info?

Ask a Question

Ready to go see it?

Schedule a Showing

Similar Listings

broker reciprocity
MLS# REC7761139broker reciprocity
8898 Longs Peak Circle
Windsor, CO

$1,160,000

2.5 miles away

broker reciprocity
MLS# REC1532267broker reciprocity
2510 Bluestem Willow Drive
Loveland, CO

$1,150,000

3.7 miles away

broker reciprocity
MLS# RECIR1066526broker reciprocity
870 Loess Lane
Windsor, CO

$1,150,000

4.5 miles away

Share this Property

8467 Annapolis Drive
Windsor, CO