There are multiple listings for this address:
Active

8876 Blackwood Drive, Windsor, CO, 80550
Add
MLS #REC9062523 image #0MLS #REC9062523 image #1MLS #REC9062523 image #2MLS #REC9062523 image #3MLS #REC9062523 image #4MLS #REC9062523 image #5MLS #REC9062523 image #6MLS #REC9062523 image #7MLS #REC9062523 image #8MLS #REC9062523 image #9MLS #REC9062523 image #10MLS #REC9062523 image #11MLS #REC9062523 image #12MLS #REC9062523 image #13MLS #REC9062523 image #14MLS #REC9062523 image #15MLS #REC9062523 image #16MLS #REC9062523 image #17MLS #REC9062523 image #18MLS #REC9062523 image #19MLS #REC9062523 image #20MLS #REC9062523 image #21MLS #REC9062523 image #22MLS #REC9062523 image #23MLS #REC9062523 image #24MLS #REC9062523 image #25MLS #REC9062523 image #26MLS #REC9062523 image #27MLS #REC9062523 image #28MLS #REC9062523 image #29MLS #REC9062523 image #30MLS #REC9062523 image #31MLS #REC9062523 image #32MLS #REC9062523 image #33MLS #REC9062523 image #34MLS #REC9062523 image #35MLS #REC9062523 image #36MLS #REC9062523 image #37MLS #REC9062523 image #38MLS #REC9062523 image #39MLS #REC9062523 image #40MLS #REC9062523 image #41MLS #REC9062523 image #42MLS #REC9062523 image #43MLS #REC9062523 image #44MLS #REC9062523 image #45MLS #REC9062523 image #46MLS #REC9062523 image #47MLS #REC9062523 image #48MLS #REC9062523 image #49

8876 Blackwood Drive, Windsor, CO, 80550

4 Beds
4 Baths
3,618 SqFt
0.23 Acres

Listing Id

REC9062523
$750,000

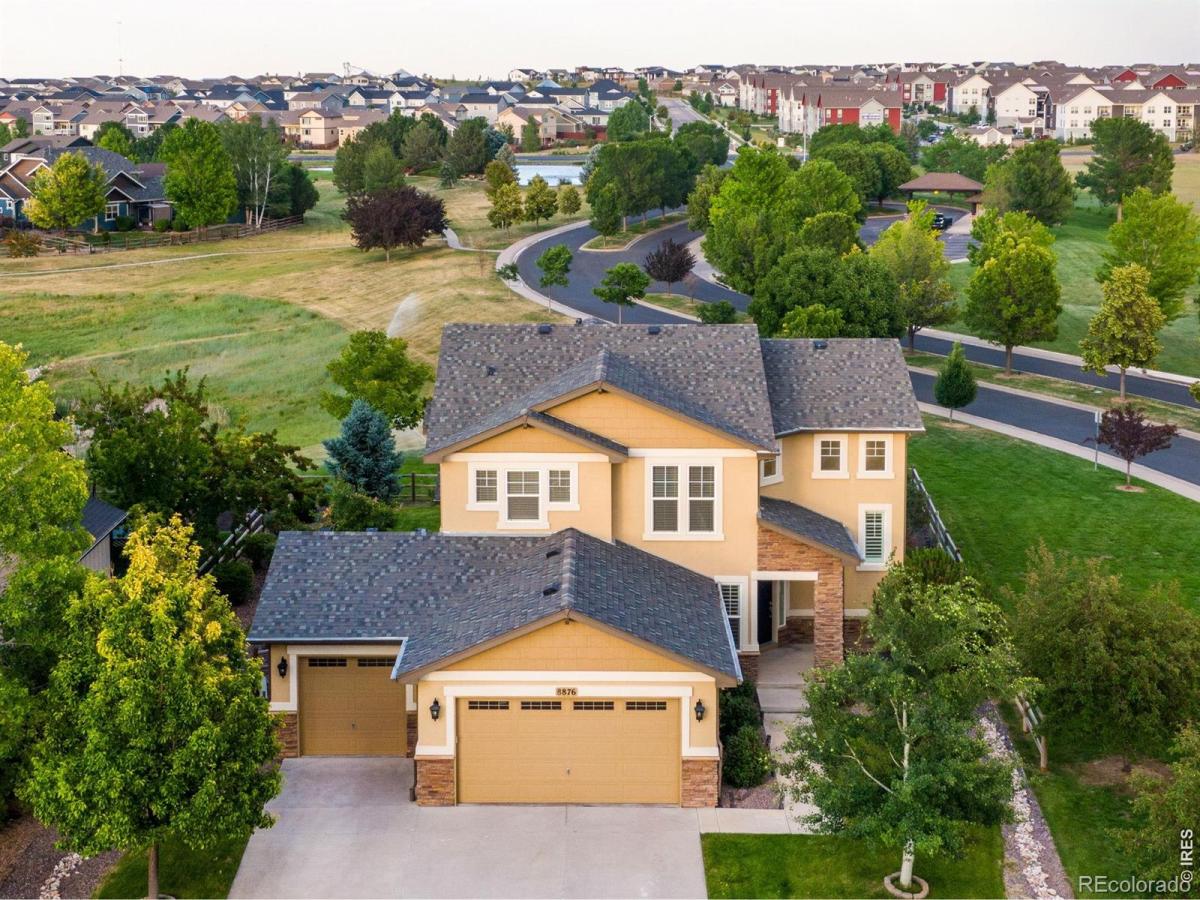
Highpointe Estates offers one of Northern Colorado’s most sought-after lifestyles with a grand entrance, swimming pool, tennis, pickleball and basketball courts, trails, skate park, playground, soccer and football fields, plus quick access to golf, shopping, dining, entertainment, Blue Arena, The Ranch, Fort Collins, Loveland, Johnstown Plaza, Scheels, Bass and the new Amazon. Built in 2017 by Century Communities and showing like a model home, this 4 bed, 4 bath home features an oversized 933 SF tandem 4-car garage and backs to open space on a fenced .23-acre corner lot with Rocky Mountain views. The open floor plan includes vaulted ceilings, hand-scraped hardwood floors, executive office with French doors, spacious family room with gas fireplace, large dining area, and an upgraded kitchen featuring granite slab countertops, full backsplash, center island, breakfast bar, walk-in pantry, 42-inch cabinets, roll-out drawers, stainless steel appliances and a 5-burner gas range. Upstairs you’ll find a loft, convenient laundry room, two secondary bedrooms, and a luxurious primary suite with retreat, walk-in closet and spa-like 5-piece bath. The finished basement offers 9-foot ceilings, a spacious 4th bedroom and 3/4 bath. Enjoy Colorado living outdoors with an oversized concrete patio, pergola, built-in BBQ, sprinkler and drip system, mature landscaping and open-space views. Additional features include central A/C, highly efficient furnace, engineered silent floor system, sump pump, stucco and stone exterior, upgraded lighting, mudroom with custom cabinetry and abundant storage throughout. Call for a detailed list of features, floor plan or private showing.

Property Details
Price:
$750,000
MLS #:
REC9062523
Status:
Active
Beds:
4
Baths:
4
Type:
Single Family
Structure:
House
Subdivision:
Highpointe Win
Finished Sq Ft:
2,783
Total Sq Ft:
3,618
Lot Size:
9,997 sqft / 0.23 acres (approx)
Year Built:
2017
ContemporaryTennisHighpointe WinThompson R2-jOtherOtherMountain ViewMountain(s)
Interior
Above Grade Finished Area
2471
Appliances
Dishwasher, Disposal, Dryer, Microwave, Oven, Refrigerator, Washer
Bathrooms
2 Full Bathrooms, 1 Three Quarter Bathroom, 1 Half Bathroom
Below Grade Finished Area
312
Below Grade Unfinished Area
835
Cooling
Ceiling Fan(s), Central Air
Flooring
Wood
Heating
Forced Air
Interior Features
Eat-in Kitchen, Five Piece Bath, Jack & Jill Bathroom, Kitchen Island, Pantry, Smart Thermostat, Walk-In Closet(s)
Laundry Features
In Unit
Levels
Two
Main Level Bathrooms
1
Exterior
Architectural Style
Contemporary
Association Amenities
Business Center, Clubhouse, Park, Playground, Pool, Tennis Court(s), Trail(s)
Attached Garage YN
1
Construction Materials
Stone, Stucco, Frame
Direction Faces
West
Fencing
Fenced
Garage Spaces
4
Lot Features
Corner Lot, Level, Open Space, Sprinklers In Front
Parking Features
Oversized, Oversized Door
Parking Spots
4
Parking Total
4
Patio And Porch Features
Deck, Patio
Roof
Composition
Security Features
Smoke Detector(s)
View
Mountain(s)
Window Features
Double Pane Windows, Window Coverings
Schools
School District:
Thompson R2-J
Elementary School:
Other
Middle School:
Other
High School:
Mountain View
Financial
Tax Year
2025
Taxes
$6,721

Need more info?

Ask a Question

Ready to go see it?

Schedule a Showing

Similar Listings

broker reciprocity
MLS# RECIR1066079broker reciprocity
4000 Kechter Road
Fort Collins, CO

$975,000

4.9 miles away

broker reciprocity
MLS# REC7425255broker reciprocity
1190 Trails End Court
Windsor, CO

$970,000

1.0 miles away

Share this Property

8876 Blackwood Drive
Windsor, CO
Active

8876 Blackwood Drive, Windsor, CO, 80550

Add
MLS #RECIR1066549 image #0MLS #RECIR1066549 image #1MLS #RECIR1066549 image #2MLS #RECIR1066549 image #3MLS #RECIR1066549 image #4MLS #RECIR1066549 image #5MLS #RECIR1066549 image #6MLS #RECIR1066549 image #7MLS #RECIR1066549 image #8MLS #RECIR1066549 image #9MLS #RECIR1066549 image #10MLS #RECIR1066549 image #11MLS #RECIR1066549 image #12MLS #RECIR1066549 image #13MLS #RECIR1066549 image #14MLS #RECIR1066549 image #15MLS #RECIR1066549 image #16MLS #RECIR1066549 image #17MLS #RECIR1066549 image #18MLS #RECIR1066549 image #19MLS #RECIR1066549 image #20MLS #RECIR1066549 image #21MLS #RECIR1066549 image #22MLS #RECIR1066549 image #23MLS #RECIR1066549 image #24MLS #RECIR1066549 image #25MLS #RECIR1066549 image #26MLS #RECIR1066549 image #27MLS #RECIR1066549 image #28MLS #RECIR1066549 image #29MLS #RECIR1066549 image #30MLS #RECIR1066549 image #31MLS #RECIR1066549 image #32MLS #RECIR1066549 image #33MLS #RECIR1066549 image #34MLS #RECIR1066549 image #35MLS #RECIR1066549 image #36MLS #RECIR1066549 image #37MLS #RECIR1066549 image #38MLS #RECIR1066549 image #39MLS #RECIR1066549 image #40MLS #RECIR1066549 image #41MLS #RECIR1066549 image #42MLS #RECIR1066549 image #43MLS #RECIR1066549 image #44MLS #RECIR1066549 image #45MLS #RECIR1066549 image #46MLS #RECIR1066549 image #47MLS #RECIR1066549 image #48MLS #RECIR1066549 image #49

8876 Blackwood Drive, Windsor, CO, 80550

4 Beds
4 Baths
3,618 SqFt
0.23 Acres

Listing Id

RECIR1066549
$750,000

Highpointe Estates offers one of Northern Colorado’s most sought-after lifestyles with a grand entrance, swimming pool, tennis, pickleball and basketball courts, trails, skate park, playground, soccer and football fields, plus quick access to golf, shopping, dining, entertainment, Blue Arena, The Ranch, Fort Collins, Loveland, Johnstown Plaza, Scheels, Bass and the new Amazon. Built in 2017 by Century Communities and showing like a model home, this 4 bed, 4 bath home features an oversized 933 SF tandem 4-car garage and backs to open space on a fenced .23-acre corner lot with Rocky Mountain views. The open floor plan includes vaulted ceilings, hand-scraped hardwood floors, executive office with French doors, spacious family room with gas fireplace, large dining area, and an upgraded kitchen featuring granite slab countertops, full backsplash, center island, breakfast bar, walk-in pantry, 42-inch cabinets, roll-out drawers, stainless steel appliances and a 5-burner gas range. Upstairs you’ll find a loft, convenient laundry room, two secondary bedrooms, and a luxurious primary suite with retreat, walk-in closet and spa-like 5-piece bath. The finished basement offers 9-foot ceilings, a spacious 4th bedroom and 3/4 bath. Enjoy Colorado living outdoors with an oversized concrete patio, pergola, built-in BBQ, sprinkler and drip system, mature landscaping and open-space views. Additional features include central A/C, highly efficient furnace, engineered silent floor system, sump pump, stucco and stone exterior, upgraded lighting, mudroom with custom cabinetry and abundant storage throughout. Call for a detailed list of features, floor plan or private showing.

Property Details
Price:
$750,000
MLS #:
RECIR1066549
Status:
Active
Beds:
4
Baths:
4
Type:
Single Family
Structure:
House
Subdivision:
Highpointe Win
Finished Sq Ft:
2,783
Total Sq Ft:
3,618
Lot Size:
9,997 sqft / 0.23 acres (approx)
Year Built:
2017
ContemporaryTennisHighpointe WinThompson R2-jOtherOtherMountain ViewMountain(s)
Interior
Above Grade Finished Area
2471
Appliances
Dishwasher, Disposal, Dryer, Microwave, Oven, Refrigerator, Washer
Bathrooms
2 Full Bathrooms, 1 Three Quarter Bathroom, 1 Half Bathroom
Below Grade Finished Area
312
Below Grade Unfinished Area
835
Cooling
Ceiling Fan(s), Central Air
Flooring
Wood
Heating
Forced Air
Interior Features
Eat-in Kitchen, Five Piece Bath, Jack & Jill Bathroom, Kitchen Island, Pantry, Smart Thermostat, Walk-In Closet(s)
Laundry Features
In Unit
Levels
Two
Main Level Bathrooms
1
Exterior
Architectural Style
Contemporary
Association Amenities
Business Center, Clubhouse, Park, Playground, Pool, Tennis Court(s), Trail(s)
Attached Garage YN
1
Construction Materials
Stone, Stucco, Frame
Direction Faces
West
Fencing
Fenced
Garage Spaces
4
Lot Features
Corner Lot, Level, Open Space, Sprinklers In Front
Parking Features
Oversized, Oversized Door
Parking Spots
4
Parking Total
4
Patio And Porch Features
Deck, Patio
Roof
Composition
Security Features
Smoke Detector(s)
View
Mountain(s)
Window Features
Double Pane Windows, Window Coverings
Schools
School District:
Thompson R2-J
Elementary School:
Other
Middle School:
Other
High School:
Mountain View
Financial
Tax Year
2025
Taxes
$6,721

Need more info?

Ask a Question

Ready to go see it?

Schedule a Showing

Similar Listings

broker reciprocity
MLS# RECIR1066079broker reciprocity
4000 Kechter Road
Fort Collins, CO

$975,000

4.9 miles away

broker reciprocity
MLS# REC7425255broker reciprocity
1190 Trails End Court
Windsor, CO

$970,000

1.0 miles away

Share this Property