There are multiple listings for this address:
Active

1613 Flourish Court, Windsor, CO, 80550
Add
MLS #7577926 image #0MLS #7577926 image #1MLS #7577926 image #2MLS #7577926 image #3MLS #7577926 image #4MLS #7577926 image #5MLS #7577926 image #6MLS #7577926 image #7MLS #7577926 image #8MLS #7577926 image #9MLS #7577926 image #10MLS #7577926 image #11MLS #7577926 image #12MLS #7577926 image #13MLS #7577926 image #14MLS #7577926 image #15MLS #7577926 image #16MLS #7577926 image #17MLS #7577926 image #18MLS #7577926 image #19MLS #7577926 image #20MLS #7577926 image #21MLS #7577926 image #22MLS #7577926 image #23MLS #7577926 image #24MLS #7577926 image #25MLS #7577926 image #26MLS #7577926 image #27MLS #7577926 image #28MLS #7577926 image #29MLS #7577926 image #30MLS #7577926 image #31

1613 Flourish Court, Windsor, CO, 80550

4 Beds
5 Baths
4,772 SqFt
0.28 Acres

Listing Id

7577926
$1,599,900

The Broadmoor Plan by Trumark Homes is located on a 12,000+ sq. ft. homesite in a cul-des-sac, overlooking open space and Raindance National Golf Course. This stunning single-story home offers 4,772 sq. ft. of finished space with 4 bedrooms and 4.5 baths – amazing main floor living! Just past the entryway is the spacious great room and gourmet kitchen, featuring a walk-in pantry and a center preparation island. The kitchen includes deluxe cabinetry in a dusk stain, Quartz counter tops with subway tile backsplash, a chef’s kitchen with stainless steel appliance package, and decorative fixtures. The great room filled with natural light from the center meet sliding glass door features a vaulted ceiling with stained beams and a modern linear gas fireplace. Step out onto the covered outdoor deck from the great room or dining room to take in the stunning views of the high-plains links-style golf course at RainDance National. Off the great room is the flex office and private grand suite, including a luxurious bathroom with two sinks, walk-in shower, an elegant freestanding tub and an expansive walk-in closet. Off the entry hall you will find a bonus room, laundry with sink and cabinets, and two bedrooms both with ensuite baths. The finished basement includes an additional bedroom and bath and a spacious rec room complete with a wet bar. The home also comes with beautiful 5′ engineered wood flooring in a natural finish throughout the main level with luxurious carpet in the bedrooms and basement. 10-foot+ ceilings on the main floor and basement with 8-foot doors, insulated steel garage doors, tankless water heater, front yard landscaping, a golf cart garage, and much more! Neighborhood amenities of walking trails, orchards, non-potable water and trash, are included in your metro district fees. Membership to the Raindance pool is optional and currently $525/year; there are also other membership options combining amenities in Raindance and nearby Water Valley – “WaterDance”! H

Property Details
Price:
$1,599,900
MLS #:
7577926
Status:
Active
Beds:
4
Baths:
5
Type:
Single Family
Subtype:
Single Family Residence
Subdivision:
Raindance – Fairways
Finished Sq Ft:
4,772
Lot Size:
12,264 sqft / 0.28 acres (approx)
Year Built:
2025
ContemporaryGolfNewconstructionRaindance – FairwaysWeld Re-4Orchard HillRidgelineWindsorPlains
Interior
Appliances
Bar Fridge, Dishwasher, Disposal, Double Oven, Microwave, Oven, Refrigerator, Self Cleaning Oven
Bathrooms
2 Full Bathrooms, 2 Three Quarter Bathrooms, 1 Half Bathroom
Cooling
Central Air
Flooring
Tile, Wood
Heating
Forced Air
Interior Features
Eat-in Kitchen, Five Piece Bath, Kitchen Island, Open Floorplan, Pantry, Smart Thermostat, Vaulted Ceiling(s), Walk-In Closet(s), Wet Bar
Laundry Features
In Unit
Levels
One
Exterior
Architectural Style
Contemporary
Association Amenities
Golf Course, Park, Trail(s)
Attached Garage YN
1
Construction Materials
Stone
Direction Faces
Northwest
Fencing
Partial
Garage Spaces
3
Lot Features
Cul-De-Sac, On Golf Course, Open Lot, Rolling Slope, Sprinklers In Front
Parking Features
Oversized, Oversized Door
Patio And Porch Features
Deck
Roof
Composition
View
Plains
Window Features
Double Pane Windows
Schools
School District:
Weld RE-4
Elementary School:
Orchard Hill
Middle School:
Ridgeline
High School:
Windsor
Financial
HOA Fee
$267
HOA Fee Frequency
Annually
HOA Includes
Reserve Fund, Trash

Need more info?

Ask a Question

Ready to go see it?

Schedule a Showing

Similar Listings

broker reciprocity
MLS# IR1070363broker reciprocity
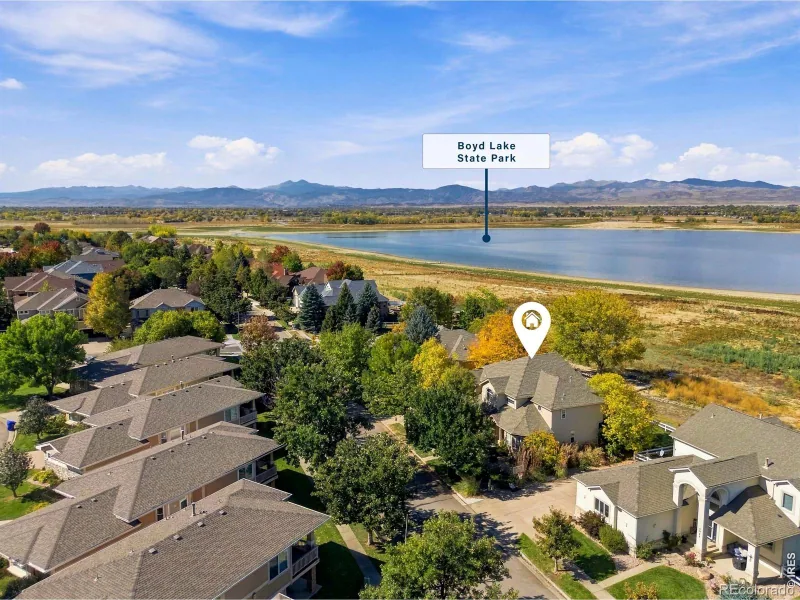
4927 Valley Oak Drive
Loveland, CO

$1,950,000

4.6 miles away

broker reciprocity
MLS# IR1070097broker reciprocity
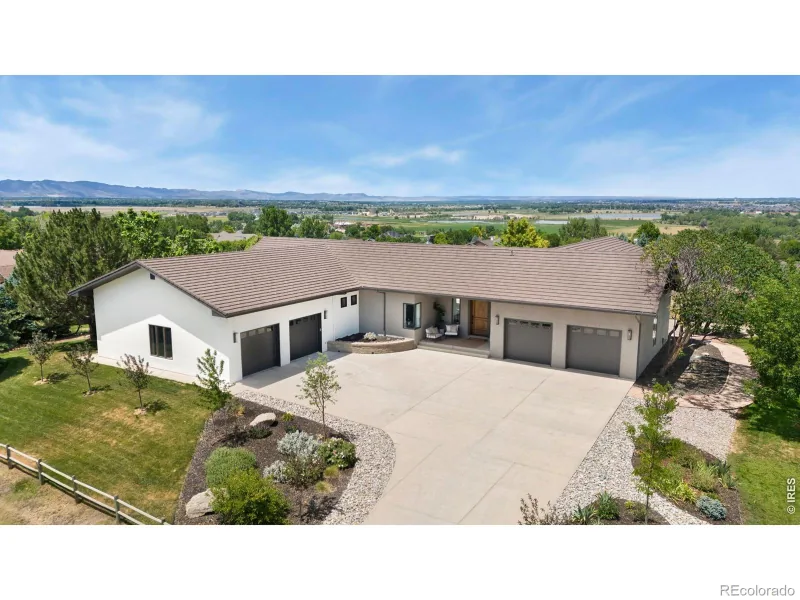
7730 Park Ridge Circle
Fort Collins, CO

$1,899,000

2.1 miles away

broker reciprocity
MLS# IR1068707broker reciprocity
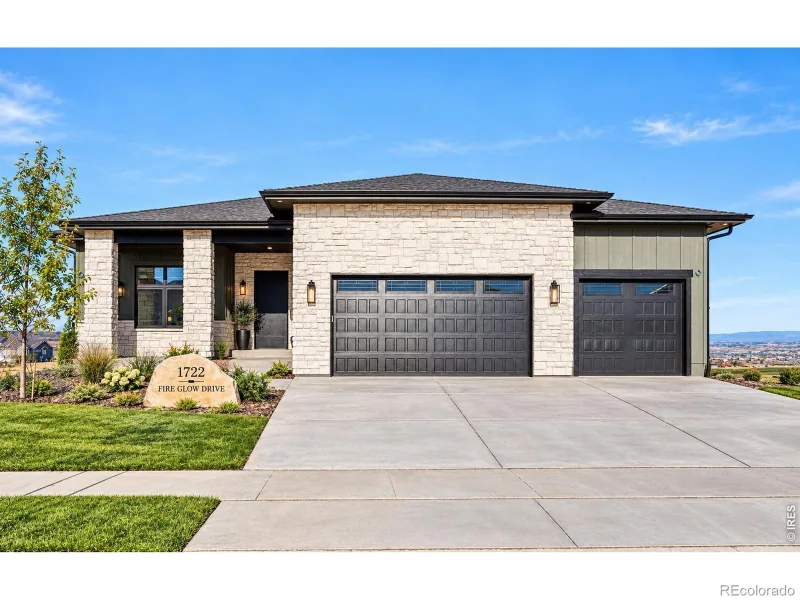
1722 Fire Glow Drive
Windsor, CO

$1,785,000

0.4 miles away

Share this Property

1613 Flourish Court
Windsor, CO
Active

1613 Flourish Court, Windsor, CO, 80550

Add
MLS #IR1065030 image #0MLS #IR1065030 image #1MLS #IR1065030 image #2MLS #IR1065030 image #3MLS #IR1065030 image #4MLS #IR1065030 image #5MLS #IR1065030 image #6MLS #IR1065030 image #7MLS #IR1065030 image #8MLS #IR1065030 image #9MLS #IR1065030 image #10MLS #IR1065030 image #11MLS #IR1065030 image #12MLS #IR1065030 image #13MLS #IR1065030 image #14MLS #IR1065030 image #15MLS #IR1065030 image #16MLS #IR1065030 image #17MLS #IR1065030 image #18MLS #IR1065030 image #19MLS #IR1065030 image #20MLS #IR1065030 image #21MLS #IR1065030 image #22MLS #IR1065030 image #23MLS #IR1065030 image #24MLS #IR1065030 image #25MLS #IR1065030 image #26MLS #IR1065030 image #27MLS #IR1065030 image #28MLS #IR1065030 image #29MLS #IR1065030 image #30MLS #IR1065030 image #31

1613 Flourish Court, Windsor, CO, 80550

4 Beds
5 Baths
4,772 SqFt
0.28 Acres

Listing Id

IR1065030
$1,599,900

The Broadmoor Plan by Trumark Homes is located on a 12,000+ sq. ft. homesite in a cul-des-sac, overlooking open space and Raindance National Golf Course. This stunning single-story home offers 4,772 sq. ft. of finished space with 4 bedrooms and 4.5 baths – amazing main floor living! Just past the entryway is the spacious great room and gourmet kitchen, featuring a walk-in pantry and a center preparation island. The kitchen includes deluxe cabinetry in a dusk stain, Quartz counter tops with subway tile backsplash, a chef’s kitchen with stainless steel appliance package, and decorative fixtures. The great room filled with natural light from the center meet sliding glass door features a vaulted ceiling with stained beams and a modern linear gas fireplace. Step out onto the covered outdoor deck from the great room or dining room to take in the stunning views of the high-plains links-style golf course at RainDance National. Off the great room is the flex office and private grand suite, including a luxurious bathroom with two sinks, walk-in shower, an elegant freestanding tub and an expansive walk-in closet. Off the entry hall you will find a bonus room, laundry with sink and cabinets, and two bedrooms both with ensuite baths. The finished basement includes an additional bedroom and bath and a spacious rec room complete with a wet bar. The home also comes with beautiful 5′ engineered wood flooring in a natural finish throughout the main level with luxurious carpet in the bedrooms and basement. 10-foot+ ceilings on the main floor and basement with 8-foot doors, insulated steel garage doors, tankless water heater, front yard landscaping, a golf cart garage, and much more! Neighborhood amenities of walking trails, orchards, non-potable water and trash, are included in your metro district fees. Membership to the Raindance pool is optional and currently $525/year; there are also other membership options combining amenities in Raindance and nearby Water Valley – “WaterDance”! H

Property Details
Price:
$1,599,900
MLS #:
IR1065030
Status:
Active
Beds:
4
Baths:
5
Type:
Single Family
Subtype:
Single Family Residence
Subdivision:
Raindance – Fairways
Finished Sq Ft:
4,772
Lot Size:
12,264 sqft / 0.28 acres (approx)
Year Built:
2025
ContemporaryGolfNewconstructionRaindance – FairwaysWeld Re-4Orchard HillRidgelineWindsorPlains
Interior
Appliances
Bar Fridge, Dishwasher, Disposal, Double Oven, Microwave, Oven, Refrigerator, Self Cleaning Oven
Bathrooms
2 Full Bathrooms, 2 Three Quarter Bathrooms, 1 Half Bathroom
Cooling
Central Air
Flooring
Tile, Wood
Heating
Forced Air
Interior Features
Eat-in Kitchen, Five Piece Bath, Kitchen Island, Open Floorplan, Pantry, Smart Thermostat, Vaulted Ceiling(s), Walk-In Closet(s), Wet Bar
Laundry Features
In Unit
Levels
One
Exterior
Architectural Style
Contemporary
Association Amenities
Golf Course, Park, Trail(s)
Attached Garage YN
1
Construction Materials
Stone
Direction Faces
Northwest
Fencing
Partial
Garage Spaces
3
Lot Features
Cul-De-Sac, On Golf Course, Open Lot, Rolling Slope, Sprinklers In Front
Parking Features
Oversized, Oversized Door
Patio And Porch Features
Deck
Roof
Composition
View
Plains
Window Features
Double Pane Windows
Schools
School District:
Weld RE-4
Elementary School:
Orchard Hill
Middle School:
Ridgeline
High School:
Windsor
Financial
HOA Fee
$267
HOA Fee Frequency
Annually
HOA Includes
Reserve Fund, Trash

Need more info?

Ask a Question

Ready to go see it?

Schedule a Showing

Similar Listings

broker reciprocity
MLS# IR1070363broker reciprocity
4927 Valley Oak Drive
Loveland, CO

$1,950,000

4.6 miles away

broker reciprocity
MLS# IR1070097broker reciprocity
7730 Park Ridge Circle
Fort Collins, CO

$1,899,000

2.1 miles away

broker reciprocity
MLS# IR1068707broker reciprocity
1722 Fire Glow Drive
Windsor, CO

$1,785,000

0.4 miles away

Share this Property