Active

1905 Lookout Drive, Windsor, CO, 80550
Add
MLS #IR1064736 image #0MLS #IR1064736 image #1MLS #IR1064736 image #2MLS #IR1064736 image #3MLS #IR1064736 image #4MLS #IR1064736 image #5MLS #IR1064736 image #6MLS #IR1064736 image #7MLS #IR1064736 image #8MLS #IR1064736 image #9MLS #IR1064736 image #10MLS #IR1064736 image #11MLS #IR1064736 image #12MLS #IR1064736 image #13MLS #IR1064736 image #14MLS #IR1064736 image #15MLS #IR1064736 image #16MLS #IR1064736 image #17MLS #IR1064736 image #18MLS #IR1064736 image #19MLS #IR1064736 image #20MLS #IR1064736 image #21MLS #IR1064736 image #22MLS #IR1064736 image #23MLS #IR1064736 image #24MLS #IR1064736 image #25MLS #IR1064736 image #26MLS #IR1064736 image #27MLS #IR1064736 image #28MLS #IR1064736 image #29MLS #IR1064736 image #30MLS #IR1064736 image #31MLS #IR1064736 image #32MLS #IR1064736 image #33MLS #IR1064736 image #34MLS #IR1064736 image #35MLS #IR1064736 image #36MLS #IR1064736 image #37MLS #IR1064736 image #38MLS #IR1064736 image #39MLS #IR1064736 image #40MLS #IR1064736 image #41MLS #IR1064736 image #42MLS #IR1064736 image #43MLS #IR1064736 image #44MLS #IR1064736 image #45MLS #IR1064736 image #46MLS #IR1064736 image #47MLS #IR1064736 image #48MLS #IR1064736 image #49

1905 Lookout Drive, Windsor, CO, 80550

5 Beds
5 Baths
4,016 SqFt
0.42 Acres

Listing Id

IR1064736
$1,025,000

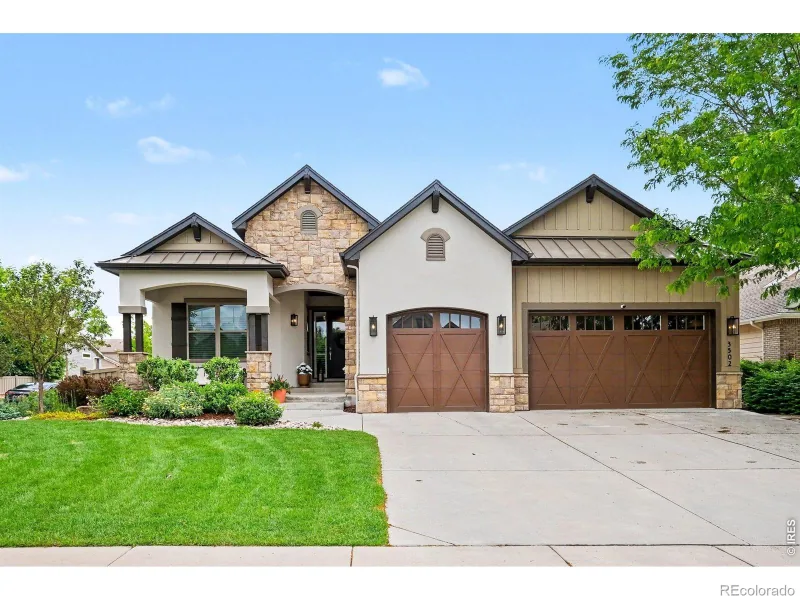
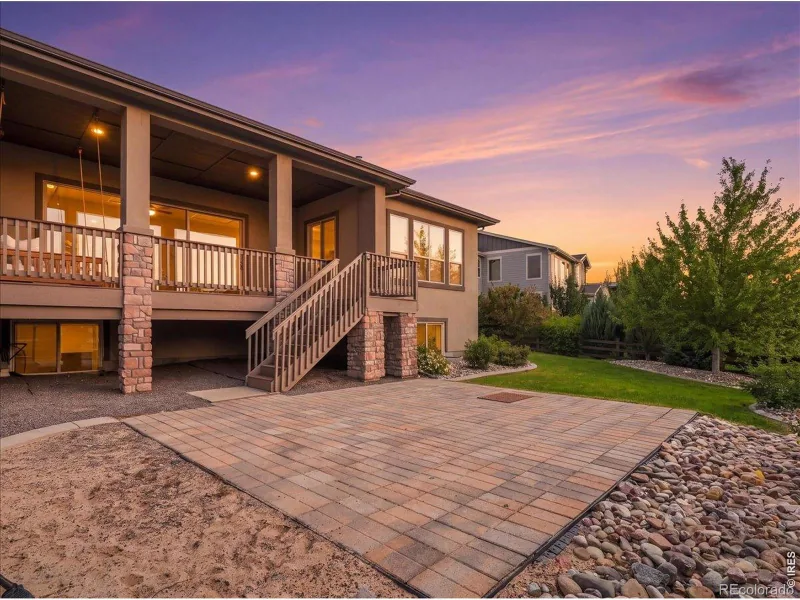
Elevated luxury on nearly half an acre backing to HOA open space! Showcasing over $250,000 in upgrades in Fall 2024, this turnkey two-story residence offers an elevated living both inside and out. Fall in love with the impressive park-like backyard that features a wraparound deck, a patio, mature trees, and a tranquil water feature, all coming together to create a setting that’s as peaceful as it is inviting. Inside, the extensive remodel shines with thoughtful updates in nearly every corner. Distinct yet connected living spaces transition seamlessly from one to the next, all tied together by beautiful White Oak flooring throughout. From the welcoming living room to a dedicated office, formal dining area, and a spacious family room, the layout offers flexibility for entertaining, working, or simply relaxing at home. The kitchen features high-end stainless-steel appliances, including a Wolf range and Miele dishwasher, granite countertops, and Milarc soft-close cabinetry, blending elevated style with exceptional functionality. A main-level bedroom suite adds flexibility and comfort, featuring French doors, a 5-piece ensuite bath, and a walk-in closet. Three more bedrooms are located upstairs, including a primary suite with its own ensuite bathroom and walk-in closet as well. The heated 3-car garage includes an upper-level ADU complete with its own living space, bedroom, and bathroom, creating a flexible space that can adapt to a variety of needs. Prime location surrounded by recreation and lifestyle! Enjoy close proximity to the Poudre River Trail, fishing access on nearby HOA ponds and lakes, and scenic spots like Kyger Open Space, Frank State Wildlife Area Trailhead, and River Bluffs Open Space, plus easy access to events at The Ranch Events Complex and Hoedown Hill for winter activities. Nearby golf destinations include Water Valley Golf Club, Highland Meadows Golf Course, and Ptarmigan Country Club.

Property Details
Price:
$1,025,000
MLS #:
IR1064736
Status:
Active
Beds:
5
Baths:
5
Type:
Single Family
Subtype:
Single Family Residence
Subdivision:
Ridge West
Finished Sq Ft:
4,016
Lot Size:
18,225 sqft / 0.42 acres (approx)
Year Built:
2001
ContemporaryRidge WestPoudre R-1OtherPrestonFossil Ridge
Interior
Appliances
Dishwasher, Disposal, Humidifier, Microwave, Oven
Bathrooms
2 Full Bathrooms, 2 Three Quarter Bathrooms, 1 Half Bathroom
Cooling
Central Air
Flooring
Tile
Heating
Forced Air
Interior Features
Eat-in Kitchen, Five Piece Bath, Open Floorplan, Pantry, Primary Suite, Walk-In Closet(s)
Laundry Features
In Unit
Levels
Two
Exterior
Architectural Style
Contemporary
Association Amenities
Park, Trail(s)
Attached Garage YN
1
Construction Materials
Wood Frame
Garage Spaces
3
Lot Features
Open Lot, Rolling Slope, Sprinklers In Front
Parking Features
Heated Garage, Oversized
Patio And Porch Features
Deck, Patio
Roof
Composition
Schools
School District:
Poudre R-1
Elementary School:
Other
Middle School:
Preston
High School:
Fossil Ridge
Financial
HOA Fee
$550
HOA Fee Frequency
Annually
HOA Includes
Reserve Fund
Taxes
$5,148

Need more info?

Ask a Question

Ready to go see it?

Schedule a Showing

Similar Listings

broker reciprocity
MLS# IR1059815broker reciprocity
3502 Green Spring Drive
Fort Collins, CO

$1,325,000

4.3 miles away

broker reciprocity
MLS# IR1066947broker reciprocity
2809 Sunset View Drive
Fort Collins, CO

$1,310,000

4.7 miles away

broker reciprocity
MLS# IR1069593broker reciprocity
66 Blue Fortune Drive
Windsor, CO

$1,306,000

3.1 miles away

Share this Property

1905 Lookout Drive
Windsor, CO