Active

5680 S Happy Canyon Road, Cherry Hills Village, CO, 80111
Add
MLS #REC1779867 image #0MLS #REC1779867 image #1MLS #REC1779867 image #2MLS #REC1779867 image #3MLS #REC1779867 image #4MLS #REC1779867 image #5MLS #REC1779867 image #6MLS #REC1779867 image #7MLS #REC1779867 image #8MLS #REC1779867 image #9MLS #REC1779867 image #10MLS #REC1779867 image #11MLS #REC1779867 image #12MLS #REC1779867 image #13MLS #REC1779867 image #14MLS #REC1779867 image #15MLS #REC1779867 image #16MLS #REC1779867 image #17MLS #REC1779867 image #18MLS #REC1779867 image #19MLS #REC1779867 image #20MLS #REC1779867 image #21MLS #REC1779867 image #22MLS #REC1779867 image #23MLS #REC1779867 image #24MLS #REC1779867 image #25MLS #REC1779867 image #26MLS #REC1779867 image #27MLS #REC1779867 image #28MLS #REC1779867 image #29MLS #REC1779867 image #30MLS #REC1779867 image #31MLS #REC1779867 image #32MLS #REC1779867 image #33MLS #REC1779867 image #34MLS #REC1779867 image #35MLS #REC1779867 image #36MLS #REC1779867 image #37MLS #REC1779867 image #38MLS #REC1779867 image #39MLS #REC1779867 image #40MLS #REC1779867 image #41MLS #REC1779867 image #42MLS #REC1779867 image #43

5680 S Happy Canyon Road, Cherry Hills Village, CO, 80111

4 Beds
4 Baths
3,276 SqFt
0.4 Acres

Listing Id

REC1779867
$1,549,000

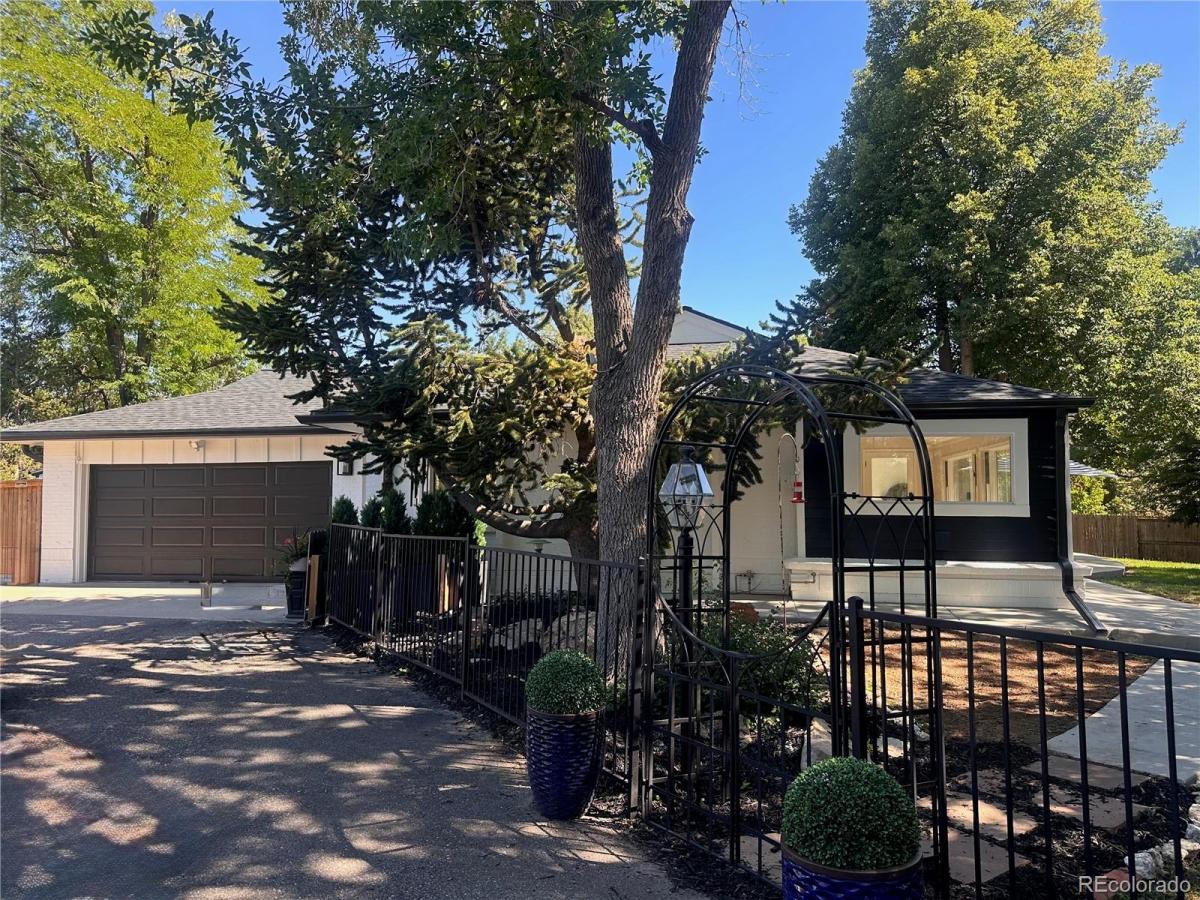
Extensively remodeled, this exceptional ranch-style residence offers turnkey living in highly sought-after Cherry Hills Village, with coveted access to Cherry Creek Schools, including Cherry Hills Village & West. Comprehensive updates create a sophisticated yet comfortable home designed for everyday living & entertaining. The main-level features new flooring, fresh paint, updated electrical & lighting, new plumbing & handsome wooden stair risers. The remodeled eat-in kitchen offers quartz surfaces, two pantries, a Sub-Zero refrigerator, gas range with multi-function cooking capabilities & a combination microwave. An adjoining kitchen extension adds dining space, while the adjacent living room has a wood-burning fireplace & wet bar. The primary retreat offers 2 closets & a luxurious spa-inspired ensuite with an upscale smart toilet & a freestanding soaking tub with floor-mounted faucet & expansive open shower with 3 water features. Secondary bedrooms have comfortable accommodations with a completely NEW ¾-bathroom ensuite featuring an oversized shower with a bench & dog-wash station, & another upgraded full-bath. Multiple storage options, including a cedar closet, add functionality. The basement expands the living area with a large media room, a non-conforming bedroom, full-bath & hidden storage. The utility room doubles as a workshop. Major improvements include a NEW AC system, sewer line, roof & gutters. Outside, updated landscaping, newly installed electric double-gate & configurable fence enhance privacy & security. Two sheds add storage & a chic private retreat with insulated flooring. Mature peach & apple trees add seasonal charm. Additional highlights include a private driveway & abundant off-street parking. Located across from a park with access to the canal & trail system, shops & restaurants, I-25, the DTC & RTD’s Southmoor Station. A rare opportunity to own an extensively remodeled home in Cherry Hills Village with major systems addressed.

Property Details
Price:
$1,549,000
MLS #:
REC1779867
Status:
Active
Beds:
4
Baths:
4
Type:
Single Family
Structure:
House
Subdivision:
Southmoor Vista
Finished Sq Ft:
2,340
Total Sq Ft:
3,276
Lot Size:
17,424 sqft / 0.40 acres (approx)
Year Built:
1970
SecludedSouthmoor VistaCherry Creek 5Cherry Hills VillageWestCherry CreekPets Allowed
Interior
Above Grade Finished Area
2340
Appliances
Convection Oven, Cooktop, Dishwasher, Disposal, Double Oven, Dryer, Microwave, Oven, Range, Refrigerator, Self Cleaning Oven, Warming Drawer, Washer
Bathrooms
3 Full Bathrooms, 1 Three Quarter Bathroom
Below Grade Unfinished Area
936
Cooling
Central Air
Fireplaces Total
2
Flooring
Carpet, Tile, Wood
Heating
Forced Air, Natural Gas
Interior Features
Eat-in Kitchen, Five Piece Bath, Granite Counters, Kitchen Island, Open Floorplan, Pantry, Primary Suite, Quartz Counters, Radon Mitigation System, Smart Light(s), Smart Thermostat, Walk-In Closet(s), Wet Bar
Laundry Features
In Unit, Laundry Closet
Levels
One
Main Level Bathrooms
3
Main Level Bedrooms
3
Exterior
Architectural Style
Contemporary, Mid-Century Modern
Attached Garage YN
1
Construction Materials
Brick, Frame, Vinyl Siding
Direction Faces
West
Exterior Features
Gas Valve, Lighting, Private Yard, Rain Gutters
Fencing
Full
Garage Spaces
2
Green Energy Efficient
Thermostat
Lot Features
Corner Lot, Landscaped, Level, Many Trees, Secluded, Sprinklers In Front, Sprinklers In Rear
Parking Features
Asphalt, Concrete, Dry Walled, Floor Coating, Insulated Garage, Lighted, Storage
Parking Spots
4
Parking Total
4
Patio And Porch Features
Patio
Roof
Composition
Security Features
Carbon Monoxide Detector(s), Security Entrance, Smart Locks, Smoke Detector(s)
Window Features
Double Pane Windows, Skylight(s)
Schools
School District:
Cherry Creek 5
Elementary School:
Cherry Hills Village
Middle School:
West
High School:
Cherry Creek
Financial
HOA Fee
$100
HOA Fee Frequency
Annually
HOA Includes
Maintenance Grounds
HOA Name
Southmoor Vista Homeowners Assoc., Inc.
HOA Phone
303-221-4867
Tax Year
2025
Taxes
$8,466

Need more info?

Ask a Question

Ready to go see it?

Schedule a Showing

Similar Listings

broker reciprocity
MLS# REC8677867broker reciprocity
41 Silver Fox Circle
Littleton, CO

$2,000,000

1.7 miles away

broker reciprocity
MLS# REC7100020broker reciprocity
3737 S Ogden Street
Cherry Hills Village, CO

$1,999,000

2.9 miles away

broker reciprocity
MLS# REC2510468broker reciprocity
5132 E Princeton Avenue
Cherry Hills Village, CO

$1,995,000

0.5 miles away

Share this Property

5680 S Happy Canyon Road
Cherry Hills Village, CO