Active

850 S St Paul Street, Denver, CO, 80209
Add
MLS #REC8016751 image #0MLS #REC8016751 image #1MLS #REC8016751 image #2MLS #REC8016751 image #3MLS #REC8016751 image #4MLS #REC8016751 image #5MLS #REC8016751 image #6MLS #REC8016751 image #7MLS #REC8016751 image #8MLS #REC8016751 image #9MLS #REC8016751 image #10MLS #REC8016751 image #11MLS #REC8016751 image #12MLS #REC8016751 image #13MLS #REC8016751 image #14MLS #REC8016751 image #15MLS #REC8016751 image #16MLS #REC8016751 image #17MLS #REC8016751 image #18MLS #REC8016751 image #19MLS #REC8016751 image #20MLS #REC8016751 image #21MLS #REC8016751 image #22MLS #REC8016751 image #23MLS #REC8016751 image #24MLS #REC8016751 image #25MLS #REC8016751 image #26MLS #REC8016751 image #27MLS #REC8016751 image #28MLS #REC8016751 image #29MLS #REC8016751 image #30MLS #REC8016751 image #31MLS #REC8016751 image #32MLS #REC8016751 image #33MLS #REC8016751 image #34MLS #REC8016751 image #35MLS #REC8016751 image #36MLS #REC8016751 image #37MLS #REC8016751 image #38MLS #REC8016751 image #39MLS #REC8016751 image #40MLS #REC8016751 image #41MLS #REC8016751 image #42MLS #REC8016751 image #43MLS #REC8016751 image #44MLS #REC8016751 image #45MLS #REC8016751 image #46MLS #REC8016751 image #47MLS #REC8016751 image #48

850 S St Paul Street, Denver, CO, 80209
5 Beds
5 Baths
5,600 SqFt
0.15 Acres

Listing Id

REC8016751
$2,750,000

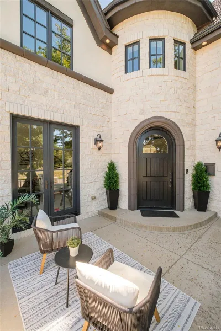
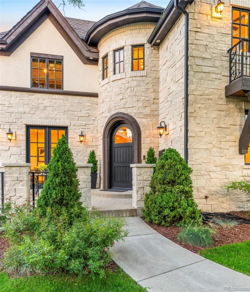
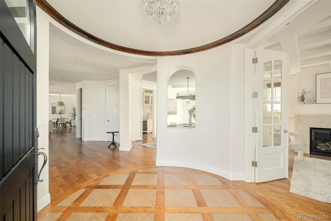
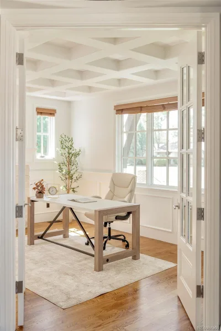
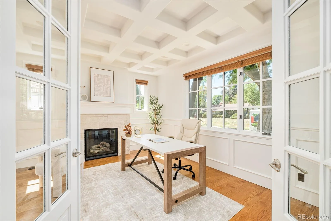
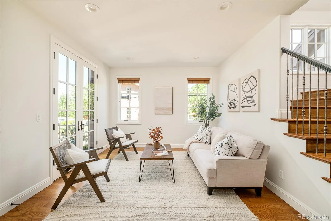
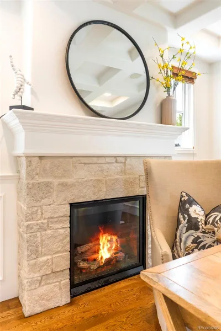
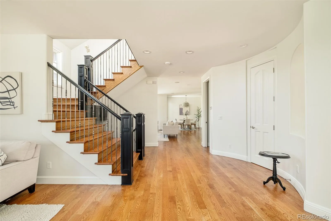
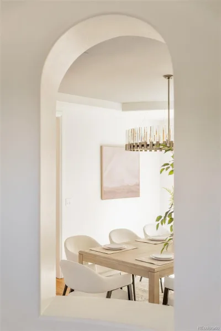
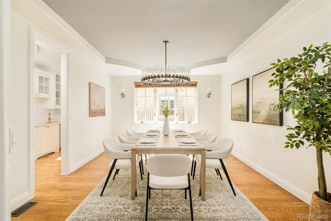
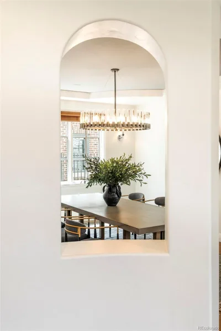
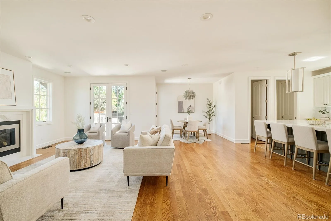
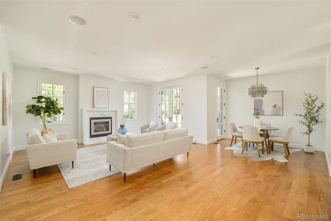
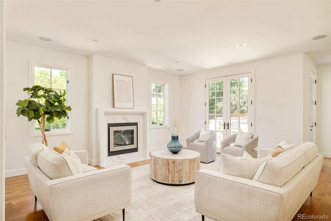
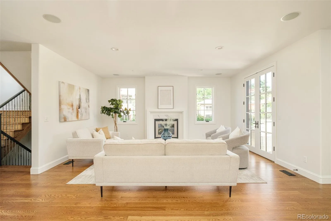
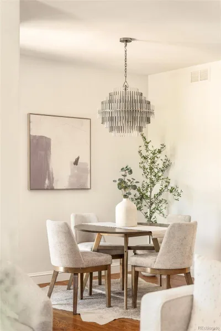
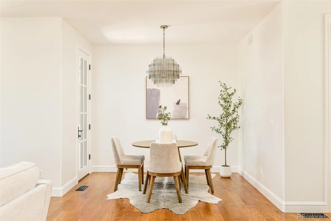
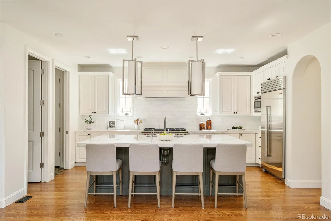
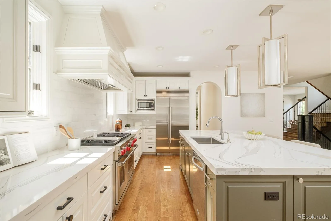
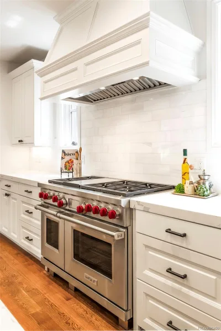
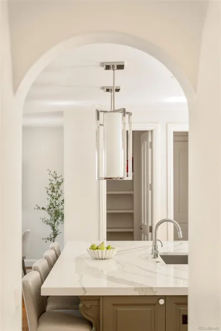
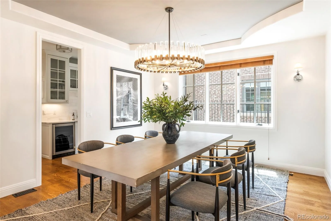
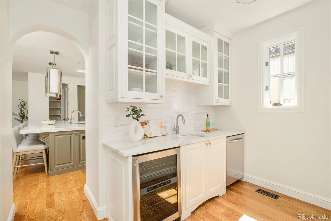
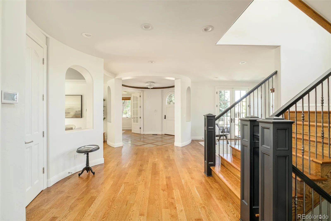
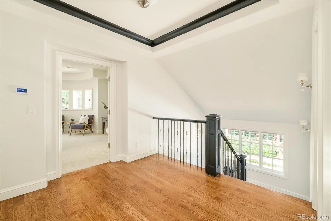
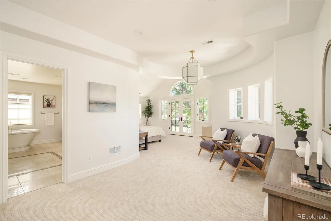
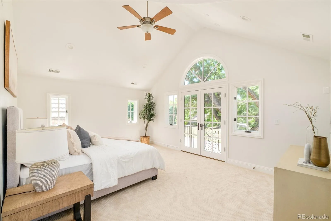
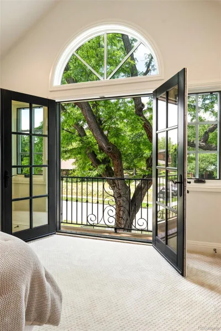
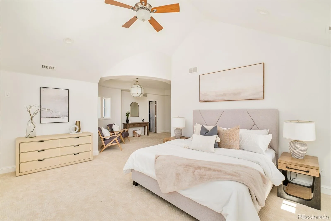
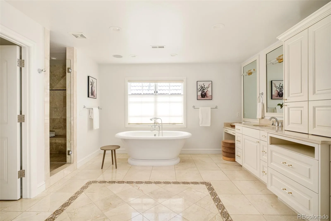
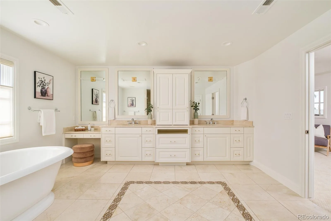
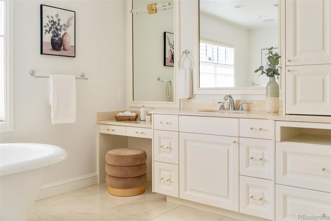
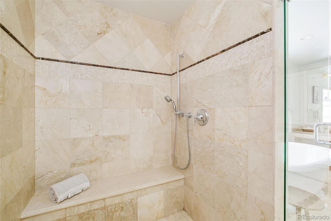
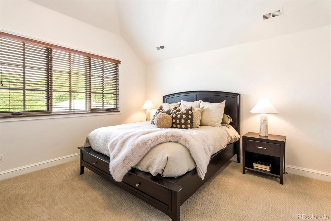
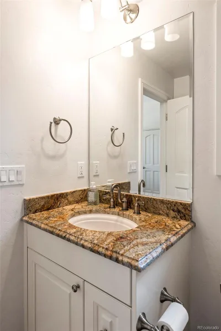
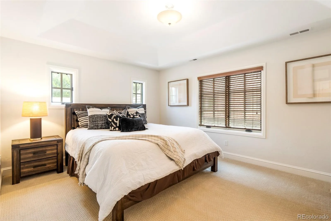
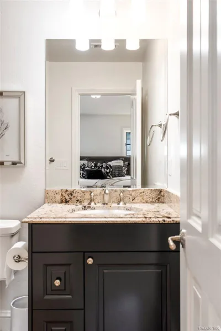
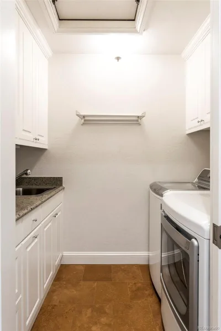
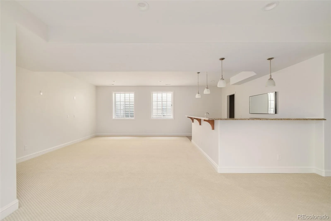
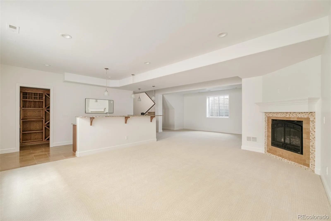
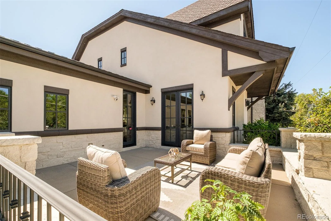
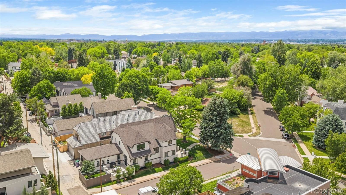
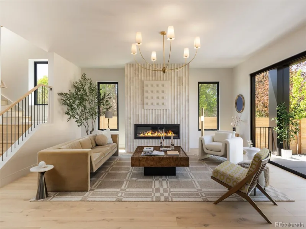
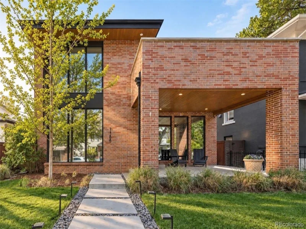
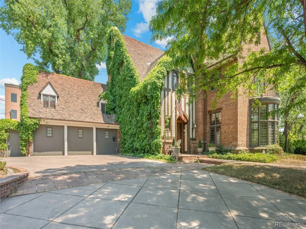
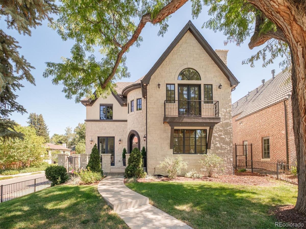
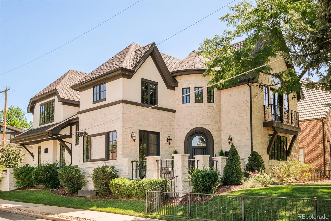
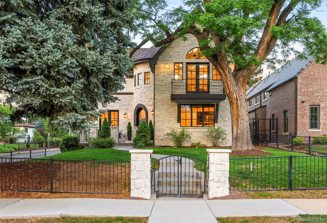
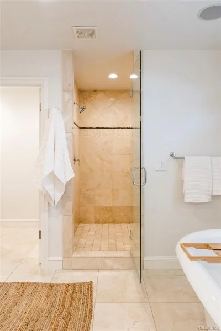
Perfectly positioned on one of Bonnie Brae’s most desirable streets, this impeccably maintained, thoughtfully updated residence offers a rare opportunity in one of Denver’s most coveted neighborhoods — with the character, craftsmanship, and lot value only an established address can offer. Surrounded by tree-lined avenues, iconic architecture, and a strong sense of community, the home sits just moments from Cherry Creek North’s boutiques and dining, Washington Park, and downtown Denver. A large, fenced front yard and private backyard are both easily accessed via French doors. Inside, timeless elegance meets modern sophistication. The recently renovated chef’s kitchen features Sub-Zero and Wolf appliances and flows to the formal dining room through a gracious butler’s pantry — ideal for intimate gatherings and large-scale entertaining alike. A handsome study with fireplace and coffered ceiling offers a distinguished work-from-home retreat. The primary suite is a private sanctuary, with soaring vaulted ceilings, French doors to a secluded balcony, and a spa-inspired bath. Generously proportioned secondary bedrooms and beautifully appointed living spaces round out a home that’s as comfortable as it is refined — with the scale, lot size, and mature landscaping today’s new builds simply can’t replicate. For buyers seeking an established Bonnie Brae address with room to make it their own, this home offers outstanding long-term value in one of Denver’s most enduring neighborhoods — combining a premier location, impeccable updates, and effortless access to Denver’s finest shopping, dining, parks, and private schools. This exceptional residence embodies the very best of luxury living, delivered at a compelling value.

Property Details
Price:
$2,750,000
MLS #:
REC8016751
Status:
Active
Beds:
5
Baths:
5
Type:
Single Family
Structure:
House
Subdivision:
Bonnie Brae
Finished Sq Ft:
5,128
Total Sq Ft:
5,600
Lot Size:
6,500 sqft / 0.15 acres (approx)
Year Built:
2008
Bonnie BraeDenver 1CoryMerrillSouth
Interior
Above Grade Finished Area
3683
Bathrooms
3 Full Bathrooms, 1 Three Quarter Bathroom, 1 Half Bathroom
Below Grade Finished Area
1445
Below Grade Unfinished Area
472
Cooling
Central Air
Fireplaces Total
3
Flooring
Carpet, Tile, Wood
Heating
Forced Air, Heat Pump, Natural Gas
Interior Features
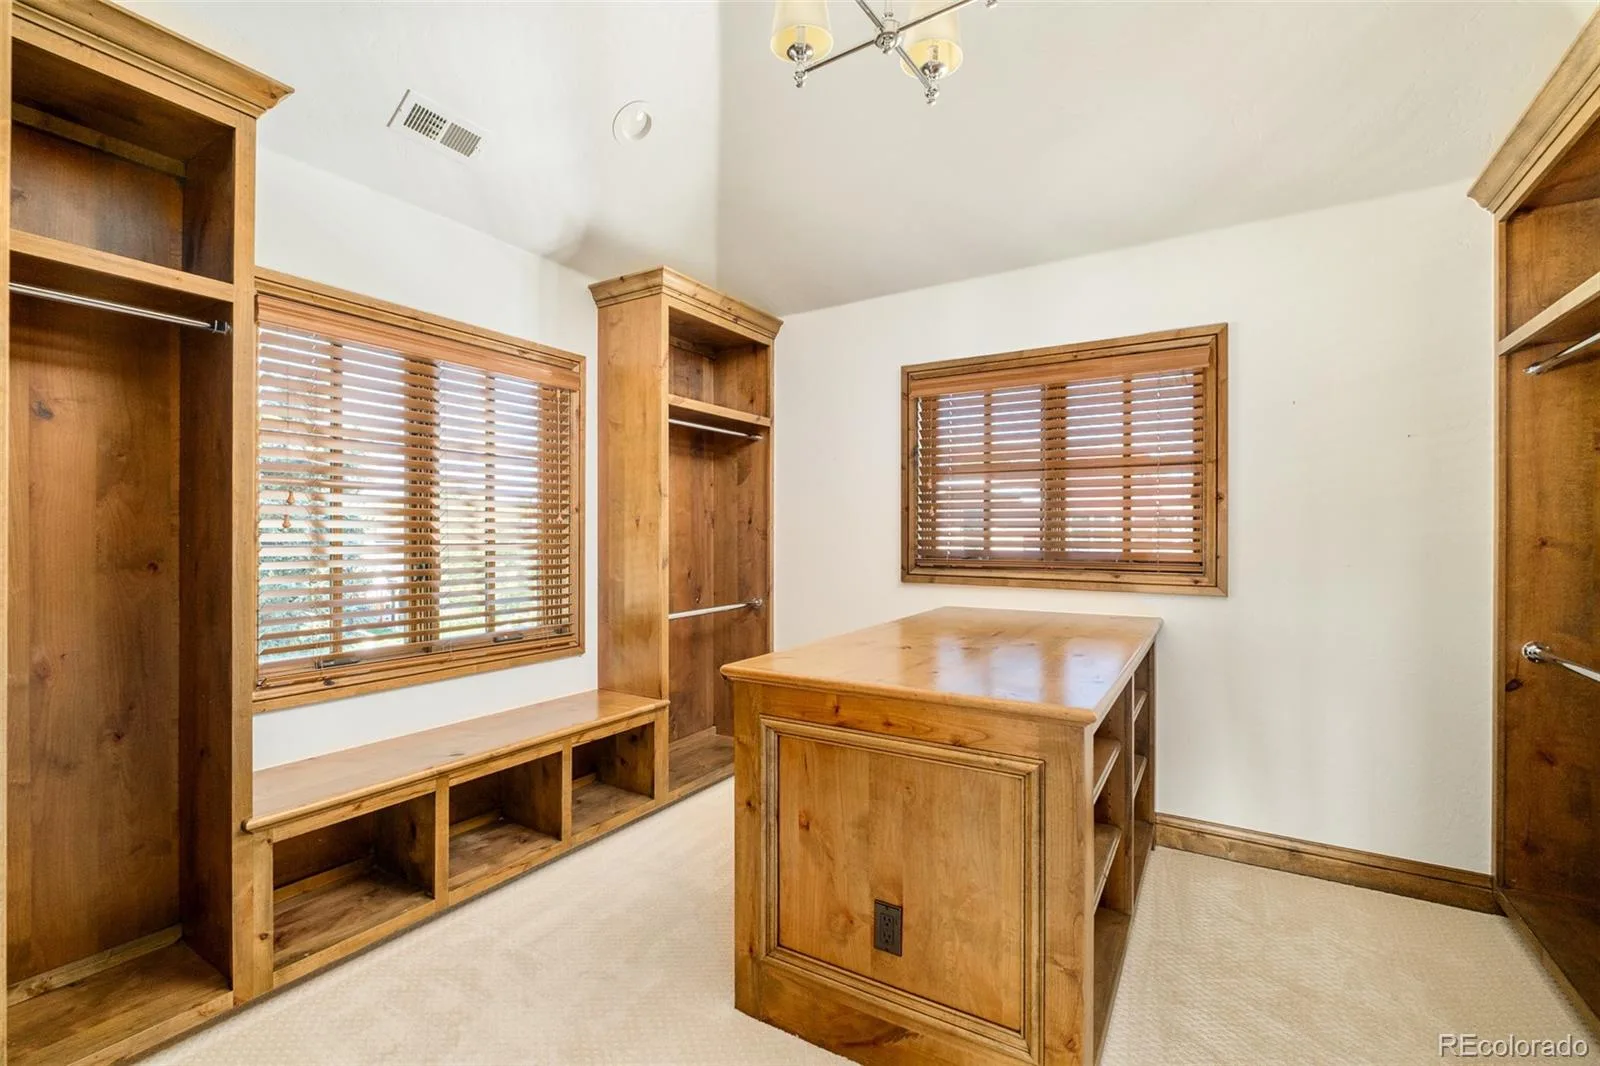
Built-in Features, Eat-in Kitchen, Entrance Foyer, Five Piece Bath, Granite Counters, Kitchen Island, Open Floorplan, Pantry, Primary Suite, Smoke Free, Sound System, Vaulted Ceiling(s), Walk-In Closet(s), Wet Bar
Levels
Two
Main Level Bathrooms
1
Exterior
Attached Garage YN
1
Construction Materials
Brick, Stone, Stucco
Exterior Features
Lighting, Private Yard, Rain Gutters
Garage Spaces
2
Lot Features
Corner Lot, Level
Parking Spots
2
Parking Total
2
Patio And Porch Features
Front Porch
Roof
Composition
Window Features
Double Pane Windows, Window Coverings
Schools
School District:
Denver 1
Elementary School:
Cory
Middle School:
Merrill
High School:
South
Financial
Tax Year
2025
Taxes
$15,560

Need more info?

Ask a Question

Ready to go see it?

Schedule a Showing

Similar Listings

broker reciprocity
MLS# REC7524724broker reciprocity
331 S Gaylord Street
Denver, CO

$3,575,000

0.9 miles away
broker reciprocity
MLS# REC9924169broker reciprocity
1186 S Gaylord Street
Denver, CO

$3,550,000

0.7 miles away

broker reciprocity
MLS# REC2174438broker reciprocity
100 Gaylord Street
Denver, CO

$3,500,000

1.3 miles away

Share this Property

850 S St Paul Street
Denver, CO