Active

1186 S Gaylord Street, Denver, CO, 80210
Add
MLS #REC9924169 image #0MLS #REC9924169 image #1MLS #REC9924169 image #2MLS #REC9924169 image #3MLS #REC9924169 image #4MLS #REC9924169 image #5MLS #REC9924169 image #6MLS #REC9924169 image #7MLS #REC9924169 image #8MLS #REC9924169 image #9MLS #REC9924169 image #10MLS #REC9924169 image #11MLS #REC9924169 image #12MLS #REC9924169 image #13MLS #REC9924169 image #14MLS #REC9924169 image #15MLS #REC9924169 image #16MLS #REC9924169 image #17MLS #REC9924169 image #18MLS #REC9924169 image #19MLS #REC9924169 image #20MLS #REC9924169 image #21MLS #REC9924169 image #22MLS #REC9924169 image #23MLS #REC9924169 image #24MLS #REC9924169 image #25MLS #REC9924169 image #26MLS #REC9924169 image #27MLS #REC9924169 image #28MLS #REC9924169 image #29MLS #REC9924169 image #30MLS #REC9924169 image #31MLS #REC9924169 image #32MLS #REC9924169 image #33MLS #REC9924169 image #34MLS #REC9924169 image #35MLS #REC9924169 image #36MLS #REC9924169 image #37MLS #REC9924169 image #38MLS #REC9924169 image #39MLS #REC9924169 image #40MLS #REC9924169 image #41MLS #REC9924169 image #42MLS #REC9924169 image #43MLS #REC9924169 image #44

Open House Sep 26, 2026
11:00 – 01:00

1186 S Gaylord Street, Denver, CO, 80210

5 Beds
6 Baths
5,693 SqFt
0.14 Acres

Listing Id

REC9924169
$3,550,000

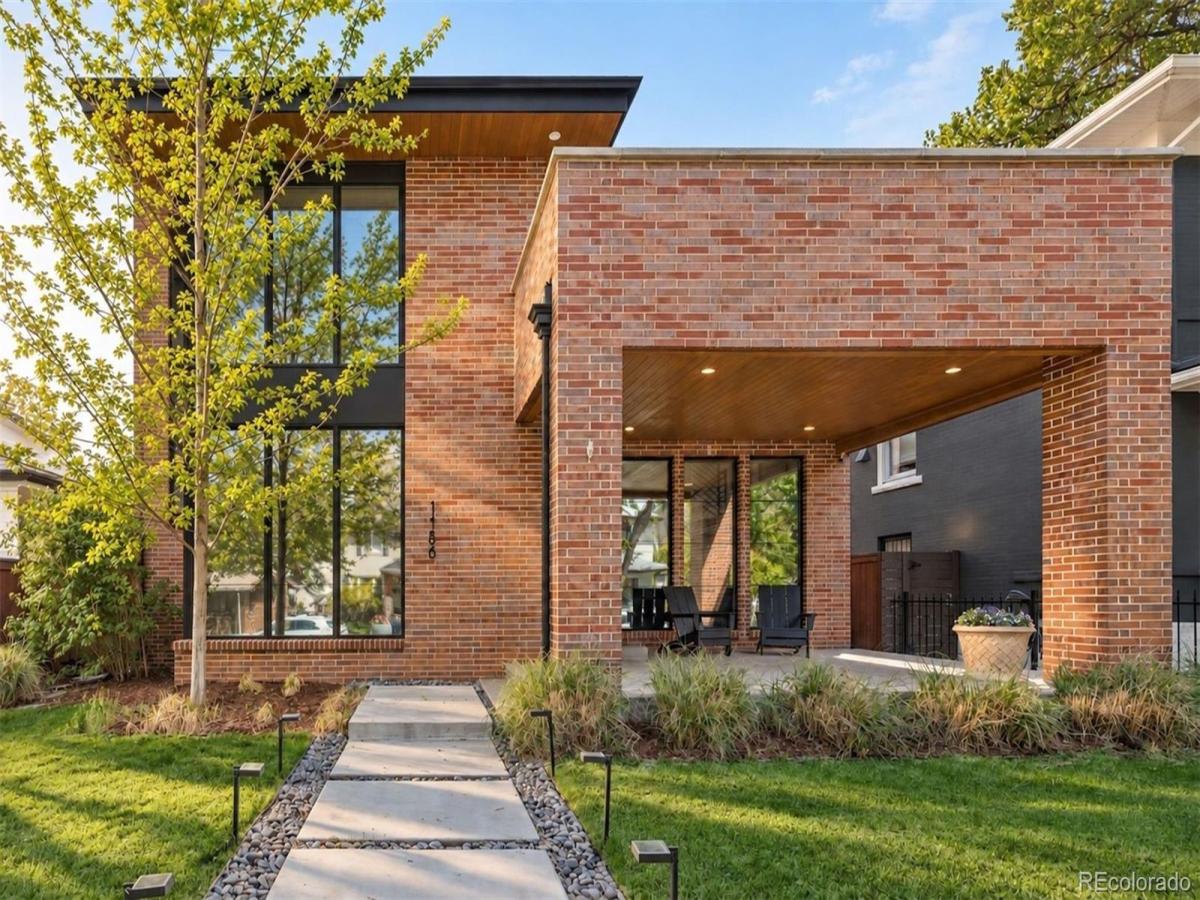
Set in a prime East Washington Park location, this architecturally commanding contemporary residence seamlessly marries refined modern design with an unrivaled indoor-outdoor lifestyle — just four blocks from Washington Park and moments from the historic charm of Old South Gaylord Street’s celebrated boutiques, restaurants, and cafĂ©s, with effortless access to the premier shopping and dining of Cherry Creek. Built in 2019 and spanning more than 5,500 square feet, the home features smart home technology, white oak flooring throughout the main and upper levels, tinted windows for enhanced privacy, and Hunter Douglas electronic shades with remote controls throughout the main level and primary suite. Designed for effortless entertaining, the main level unfolds through expansive open-concept living spaces anchored by a dramatic two-sided fireplace, a sophisticated wet bar with beverage refrigeration, and a stunning 15-foot Nano folding glass wall that opens seamlessly to the covered patio and beautifully landscaped backyard. Multiple outdoor living areas create a true extension of the home, including two outdoor fire pits and a private second-floor terrace off the primary suite. The chef’s kitchen is exceptionally appointed with Wolf and Sharp stainless steel appliances, a walk-in pantry with a built-in Miele coffee maker, an oversized quartz island, and generous prep and gathering spaces. Upstairs, the primary suite offers a tranquil retreat complete with its own fireplace, spa-inspired five-piece bath, expansive walk-in closet, and direct access to the private terrace with fire pit. Secondary bedrooms feature en-suite baths and walk-in closets, while the finished basement includes soaring ceilings, a large recreation space with a wet bar, an additional guest suite and bath, and a glass-enclosed fitness studio. Completing the property is an oversized, expanded two-car garage and a large private fenced yard surrounded by lush landscaping.

Property Details
Price:
$3,550,000
MLS #:
REC9924169
Status:
Active
Beds:
5
Baths:
6
Type:
Single Family
Structure:
House
Subdivision:
Washington Park
Finished Sq Ft:
5,568
Total Sq Ft:
5,693
Lot Size:
6,300 sqft / 0.14 acres (approx)
Year Built:
2019
ContemporaryWashington ParkDenver 1SteeleMerrillSouth
Interior
Above Grade Finished Area
3708
Appliances
Bar Fridge, Dishwasher, Disposal, Double Oven, Dryer, Microwave, Oven, Range, Range Hood, Refrigerator, Self Cleaning Oven, Washer, Wine Cooler
Bathrooms
3 Full Bathrooms, 2 Three Quarter Bathrooms, 1 Half Bathroom
Below Grade Finished Area
1860
Below Grade Unfinished Area
125
Cooling
Central Air
Fireplaces Total
4
Flooring
Carpet, Tile, Wood
Heating
Forced Air, Natural Gas
Interior Features
Built-in Features, Eat-in Kitchen, Entrance Foyer, Five Piece Bath, High Ceilings, Kitchen Island, Open Floorplan, Pantry, Primary Suite, Quartz Counters, Smoke Free, Walk-In Closet(s), Wet Bar
Laundry Features
Sink
Levels
Two
Main Level Bathrooms
1
Exterior
Architectural Style
Contemporary
Construction Materials
Brick, Frame, Metal Siding, Other
Direction Faces
West
Exterior Features
Balcony, Fire Pit, Lighting, Private Yard, Rain Gutters
Fencing
Full
Garage Spaces
2
Lot Features
Level, Near Public Transit, Sprinklers In Front, Sprinklers In Rear
Parking Features
Oversized
Parking Spots
2
Parking Total
2
Patio And Porch Features
Covered, Deck, Front Porch, Patio
Roof
Composition
Security Features
Carbon Monoxide Detector(s), Smoke Detector(s)
Window Features
Window Coverings
Schools
School District:
Denver 1
Elementary School:
Steele
Middle School:
Merrill
High School:
South
Financial
Tax Year
2025
Taxes
$19,413

Need more info?

Ask a Question

Ready to go see it?

Schedule a Showing

Similar Listings

broker reciprocity
MLS# REC6901008broker reciprocity
5 Viking Drive
Cherry Hills Village, CO

$4,500,000

4.8 miles away

broker reciprocity
MLS# RECIR1069182broker reciprocity
211 S Cherry Street
Denver, CO

$4,495,000

1.9 miles away

broker reciprocity
MLS# REC5900812broker reciprocity
350 Eudora Street
Denver, CO

$4,400,000

2.5 miles away

Share this Property

1186 S Gaylord Street
Denver, CO