Active

1250 S ELIZABETH Street, Denver, CO, 80210
Add
MLS #REC9856433 image #0MLS #REC9856433 image #1MLS #REC9856433 image #2MLS #REC9856433 image #3MLS #REC9856433 image #4MLS #REC9856433 image #5MLS #REC9856433 image #6MLS #REC9856433 image #7MLS #REC9856433 image #8MLS #REC9856433 image #9MLS #REC9856433 image #10MLS #REC9856433 image #11MLS #REC9856433 image #12MLS #REC9856433 image #13MLS #REC9856433 image #14MLS #REC9856433 image #15MLS #REC9856433 image #16MLS #REC9856433 image #17MLS #REC9856433 image #18MLS #REC9856433 image #19MLS #REC9856433 image #20MLS #REC9856433 image #21MLS #REC9856433 image #22MLS #REC9856433 image #23MLS #REC9856433 image #24MLS #REC9856433 image #25MLS #REC9856433 image #26MLS #REC9856433 image #27MLS #REC9856433 image #28MLS #REC9856433 image #29MLS #REC9856433 image #30MLS #REC9856433 image #31MLS #REC9856433 image #32MLS #REC9856433 image #33MLS #REC9856433 image #34MLS #REC9856433 image #35MLS #REC9856433 image #36MLS #REC9856433 image #37MLS #REC9856433 image #38MLS #REC9856433 image #39MLS #REC9856433 image #40MLS #REC9856433 image #41MLS #REC9856433 image #42MLS #REC9856433 image #43MLS #REC9856433 image #44MLS #REC9856433 image #45MLS #REC9856433 image #46MLS #REC9856433 image #47

1250 S ELIZABETH Street, Denver, CO, 80210

6 Beds
7 Baths
6,528 SqFt
0.18 Acres

Listing Id

REC9856433
$3,695,000

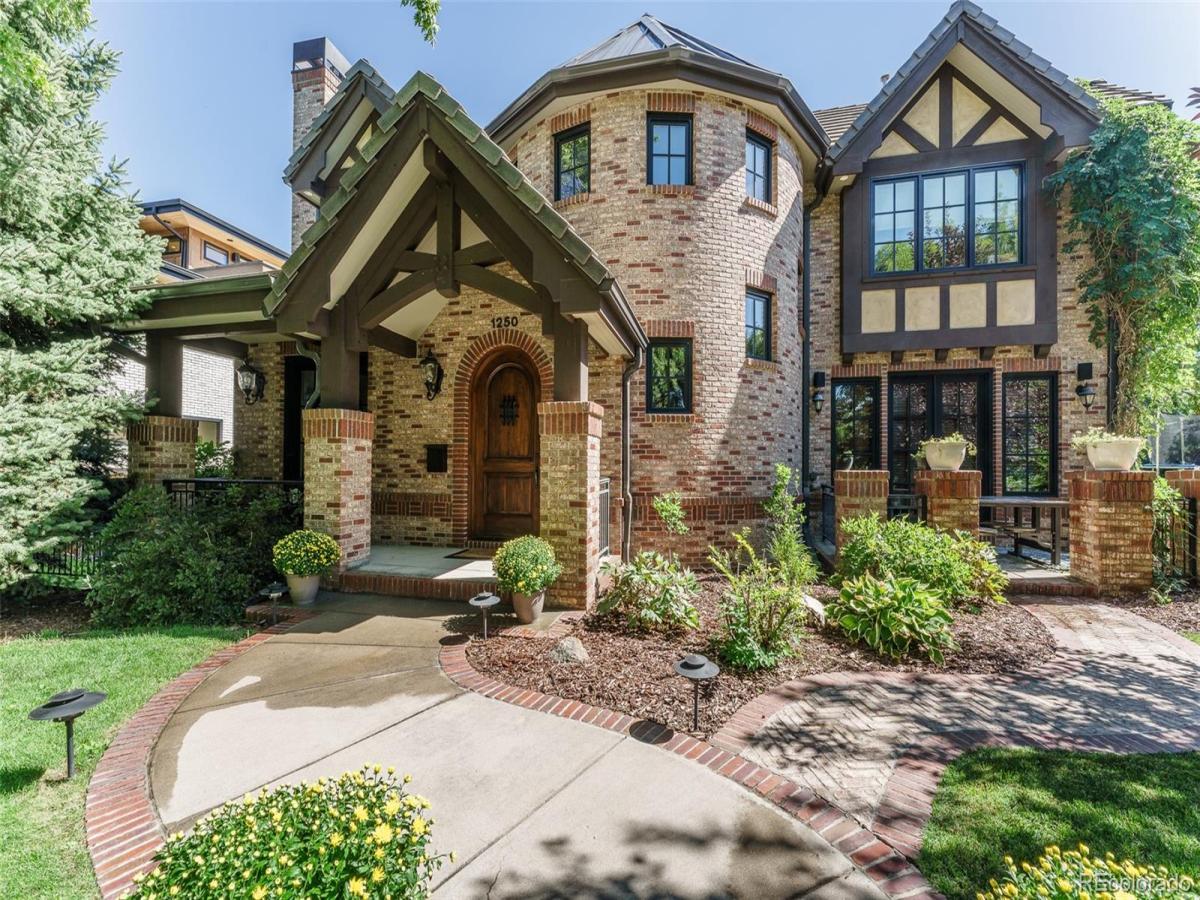
Set in the highly sought-after Cory-Merrill neighborhood, this extraordinary custom residence offers a virtually unheard-of 13,000+ square-foot combined footprint. 1250 S. could be combines with a 6,250 square-foot adjacent side lot transformed into a sprawling private park. Whether you envision expansive future amenities or simply crave an unprecedented urban sanctuary near Washington Park and DU, this double-lot estate is a once-in-a-generation opportunity.

Inside, timeless architecture meets uncompromising quality. Experience an unparalleled level of craftsmanship featuring an imported inlaid wood ceiling, 5-inch solid walnut plank flooring, and solid knotty alder doors. The main floor centers around a true chef’s kitchen, while three separate HVAC systems ensure zoned comfort. Upstairs, find four generous bedroom suites, including a luxurious primary retreat with a sitting room, fireplace, and private balcony.

The fully finished lower level adds incredible versatility with a massive game room, dedicated gym, brick-lined wine cellar, and secondary living quarters. Outside, the home’s stone patio—equipped with a curved bar for six, a built-in fire pit, and a pergola-sheltered hot tub—flows seamlessly into the expansive, private side lawn.he Ultimate Compound: Over 13,000 combined square feet, featuring a fully integrated 6,250 sq ft adjacent lot.
…..Uncompromising Finishes: Solid walnut floors, knotty alder doors, and an imported wood-inlay ceiling
……Luxurious Primary Suite: Private sitting room, cozy fireplace, and balcony access.
…….Entertainer’s Lower Level: Game room, exercise room, guest quarters, and a custom wine cellar.
………Outdoor Sanctuary: Sprawling patio, built-in bar, fire pit, and private hot tub opening to a massive private yard.
…………….unmatched quality: real brick, concrete tile roofing & copper roofing, stucco siding, the highest quality metal clad windows.

Property Details
Price:
$3,695,000
MLS #:
REC9856433
Status:
Active
Beds:
6
Baths:
7
Type:
Single Family
Structure:
House
Subdivision:
ELECTRIC HEIGHTS
Finished Sq Ft:
6,413
Total Sq Ft:
6,528
Lot Size:
7,813 sqft / 0.18 acres (approx)
Year Built:
2006
ChaletElectric HeightsDenver 1CoryMerrillSouth
Interior
Above Grade Finished Area
4313
Appliances
Cooktop, Dishwasher, Disposal, Double Oven, Dryer, Gas Water Heater, Range, Range Hood, Refrigerator, Washer
Bathrooms
5 Full Bathrooms, 2 Half Bathrooms
Below Grade Finished Area
2100
Below Grade Unfinished Area
115
Cooling
Air Conditioning-Room
Fireplaces Total
3
Flooring
Wood
Heating
Forced Air
Interior Features
Breakfast Bar, High Ceilings
Laundry Features
In Unit
Levels
Two
Main Level Bathrooms
1
Exterior
Accessibility Features
Accessible Doors, Accessible Hallway(s)
Architectural Style
Chalet
Attached Garage YN
1
Construction Materials
Brick, Stucco
Direction Faces
West
Exterior Features
Balcony, Barbecue, Fire Pit, Gas Grill, Gas Valve, Lighting, Private Yard, Rain Gutters, Smart Irrigation, Spa/Hot Tub
Fencing
Full
Garage Spaces
3
Green Energy Efficient
Insulation, Lighting, Water Heater, Windows
Lot Features
Landscaped, Near Public Transit, Sprinklers In Front
Parking Spots
3
Parking Total
3
Patio And Porch Features
Covered, Deck, Front Porch, Patio
Roof
Shake
Window Features
Egress Windows, Window Treatments
Schools
School District:
Denver 1
Elementary School:
Cory
Middle School:
Merrill
High School:
South
Financial
Tax Year
2025
Taxes
$11,553

Need more info?

Ask a Question

Ready to go see it?

Schedule a Showing

Similar Listings

broker reciprocity
MLS# REC5311806broker reciprocity
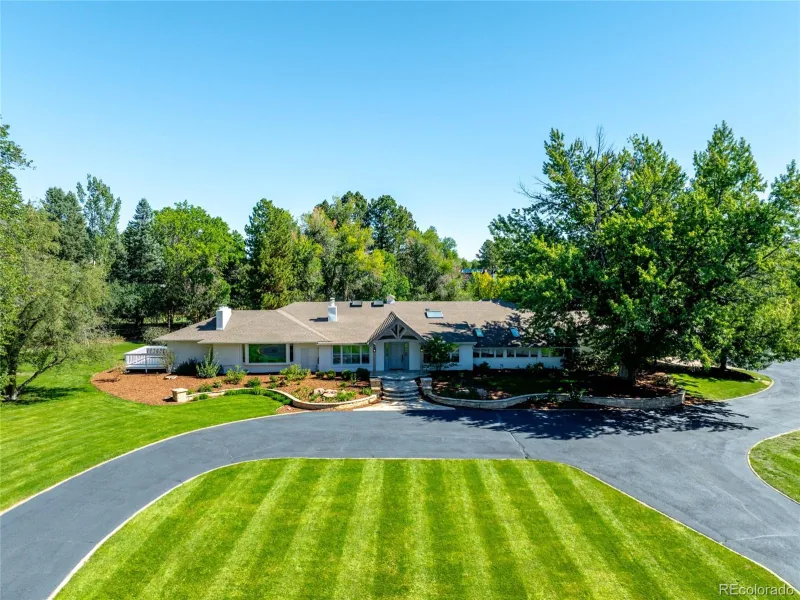
6 Village Road
Cherry Hills Village, CO

$4,750,000

3.6 miles away

broker reciprocity
MLS# REC2412640broker reciprocity
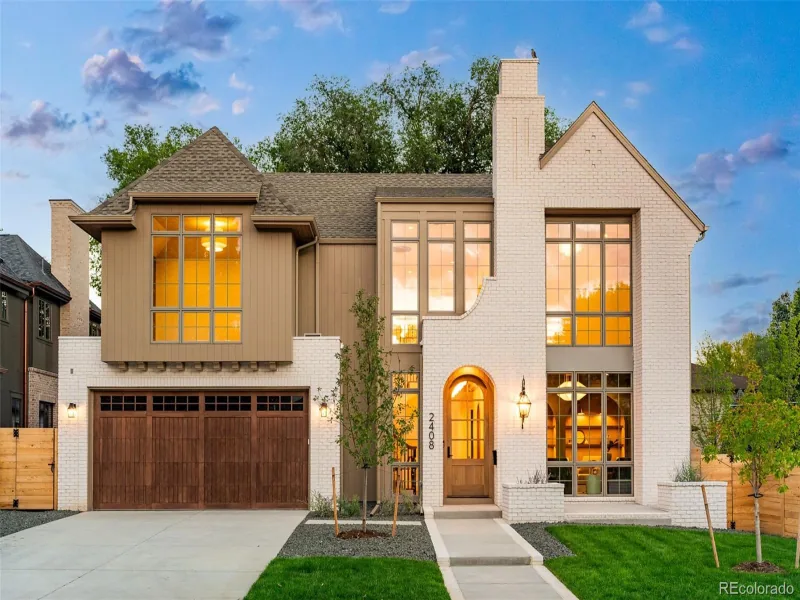
2408 S Monroe Street
Denver, CO

$4,750,000

1.6 miles away

broker reciprocity
MLS# REC9828938broker reciprocity
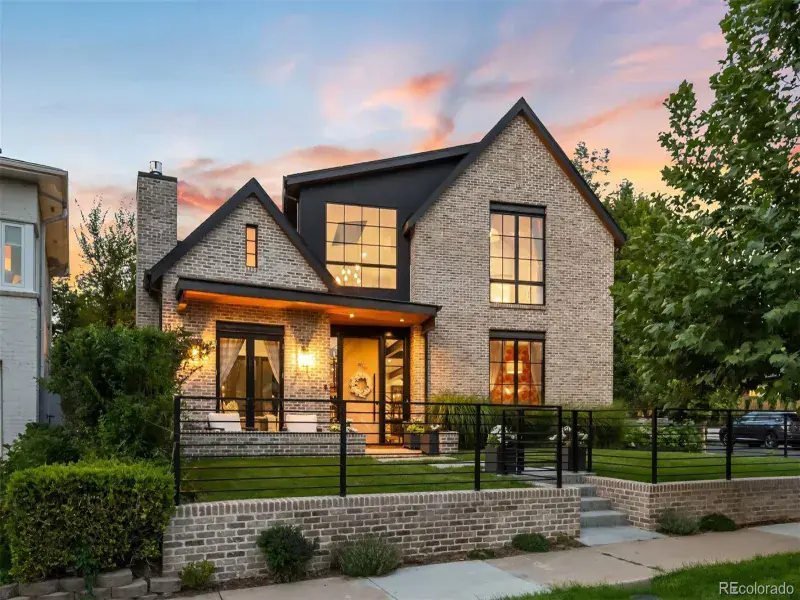
1055 S Cove Way
Denver, CO

$4,750,000

0.3 miles away

Share this Property

1250 S ELIZABETH Street
Denver, CO