Active Under Contract

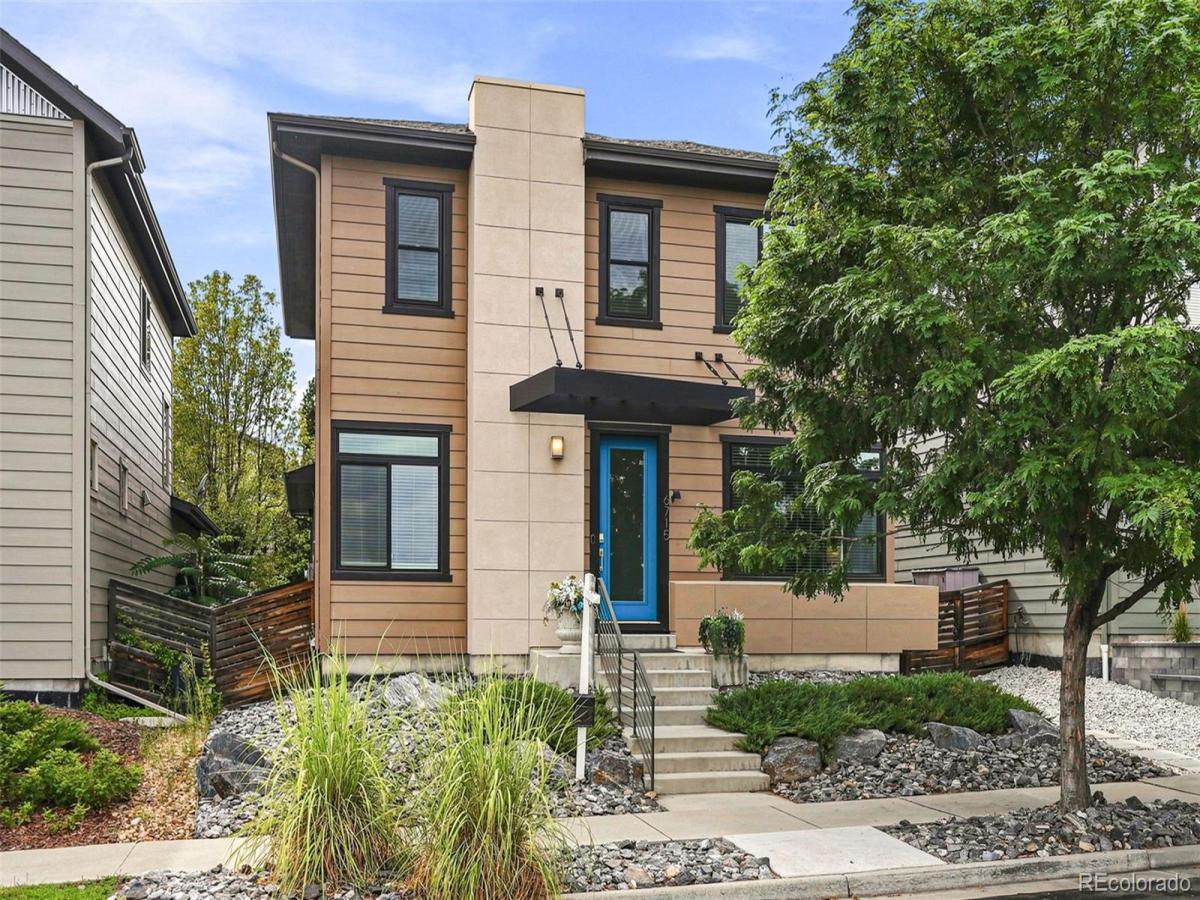
6715 Raritan Drive, Denver, CO, 80221
Add
MLS #REC6394808 image #0MLS #REC6394808 image #1MLS #REC6394808 image #2MLS #REC6394808 image #3MLS #REC6394808 image #4MLS #REC6394808 image #5MLS #REC6394808 image #6MLS #REC6394808 image #7MLS #REC6394808 image #8MLS #REC6394808 image #9MLS #REC6394808 image #10MLS #REC6394808 image #11MLS #REC6394808 image #12MLS #REC6394808 image #13MLS #REC6394808 image #14MLS #REC6394808 image #15MLS #REC6394808 image #16MLS #REC6394808 image #17MLS #REC6394808 image #18MLS #REC6394808 image #19MLS #REC6394808 image #20MLS #REC6394808 image #21MLS #REC6394808 image #22MLS #REC6394808 image #23MLS #REC6394808 image #24MLS #REC6394808 image #25MLS #REC6394808 image #26MLS #REC6394808 image #27MLS #REC6394808 image #28MLS #REC6394808 image #29MLS #REC6394808 image #30MLS #REC6394808 image #31MLS #REC6394808 image #32MLS #REC6394808 image #33MLS #REC6394808 image #34MLS #REC6394808 image #35MLS #REC6394808 image #36MLS #REC6394808 image #37MLS #REC6394808 image #38MLS #REC6394808 image #39MLS #REC6394808 image #40MLS #REC6394808 image #41MLS #REC6394808 image #42MLS #REC6394808 image #43MLS #REC6394808 image #44MLS #REC6394808 image #45MLS #REC6394808 image #46MLS #REC6394808 image #47MLS #REC6394808 image #48MLS #REC6394808 image #49

6715 Raritan Drive, Denver, CO, 80221

5 Beds
6 Baths
3,406 SqFt
0.09 Acres

Listing Id

REC6394808
$679,950

Blending luxury, functionality, and cutting-edge technology, this extensively upgraded home offers thoughtfully designed spaces and exceptional modern amenities throughout. Two private primary suites provide comfort and flexibility, while the chef’s kitchen features quartz countertops, stainless steel appliances, a gas range, abundant cabinetry, and an open layout that flows seamlessly into the main living areas. The finished lower level creates a private retreat with a double-sided electric fireplace and a fully equipped kitchenette featuring live-edge granite countertops, sink, and dedicated exhaust—ideal for multi-generational living, extended guests, or independent living. A spacious loft offers flexibility for a home office, fitness area, media room, or playroom. Additional highlights include two laundry areas an indoor jacuzzi room, designer bathrooms, quality window coverings, and an oversized two-car garage with built-in storage and workspace. Designed for comfort and efficiency, the home includes a newer furnace, three mini-split systems, dual tankless water heaters, energy-efficient windows, whole-home humidifier, UV air purifier, smart thermostat with Alexa integration, solar panels, Tesla Home Power Battery Backup, and battery backup for essential systems. Outside, enjoy a low-maintenance xeriscaped front yard, full sprinkler and drip irrigation system, and an electrical hookup for a future hot tub. Ideally located with direct access to trails and open space, the home is just a short walk to an off-leash dog park and close to parks, shopping, dining, schools, playgrounds, a craft brewery, and major commuter routes. This exceptional home offers the perfect blend of modern convenience, flexible living, and everyday Colorado luxury.

Property Details
Price:
$679,950
MLS #:
REC6394808
Status:
Active Under Contract
Beds:
5
Baths:
6
Type:
Single Family
Structure:
House
Subdivision:
Midtown
Finished Sq Ft:
3,348
Total Sq Ft:
3,406
Lot Size:
3,900 sqft / 0.09 acres (approx)
Year Built:
2013
ContemporaryMidtownMapleton R-1Trailside AcademyTrailside AcademyAcademy
Interior
Above Grade Finished Area
2248
Appliances
Dishwasher, Disposal, Dryer, Humidifier, Microwave, Refrigerator, Sump Pump, Tankless Water Heater, Washer
Bathrooms
3 Full Bathrooms, 2 Three Quarter Bathrooms, 1 Half Bathroom
Below Grade Finished Area
1100
Below Grade Unfinished Area
58
Cooling
Central Air
Fireplaces Total
2
Flooring
Carpet, Vinyl
Heating
Forced Air, Solar
Interior Features
Ceiling Fan(s), Five Piece Bath, High Ceilings, Kitchen Island, Open Floorplan, Pantry, Quartz Counters, Smart Thermostat, Hot Tub, Vaulted Ceiling(s), Walk-In Closet(s)
Levels
Two
Main Level Bathrooms
2
Main Level Bedrooms
1
Exterior
Architectural Style
Contemporary
Association Amenities
Playground, Trail(s)
Attached Garage YN
1
Construction Materials
Cement Siding, Frame, Stone
Exterior Features
Private Yard
Fencing
Full
Garage Spaces
2
Green Energy Efficient
Thermostat, Water Heater, Windows
Parking Spots
2
Parking Total
2
Patio And Porch Features
Covered, Front Porch, Patio
Roof
Composition
Security Features
Smoke Detector(s)
Window Features
Double Pane Windows, Window Coverings, Window Treatments
Schools
School District:
Mapleton R-1
Elementary School:
Trailside Academy
Middle School:
Trailside Academy
High School:
Academy
Financial
HOA Fee
$80
HOA Fee Frequency
Monthly
HOA Name
Msi, Llc
HOA Phone
720-974-4147
Tax Year
2025
Taxes
$8,381

Need more info?

Ask a Question

Ready to go see it?

Schedule a Showing

Similar Listings

broker reciprocity
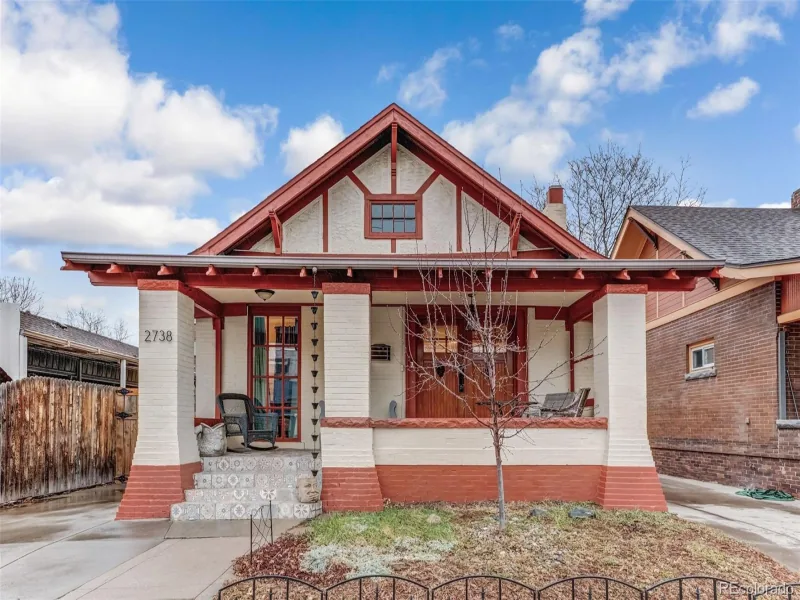
MLS# REC1868744broker reciprocity
2738 Eliot Street
Denver, CO

$879,000

4.3 miles away

broker reciprocity
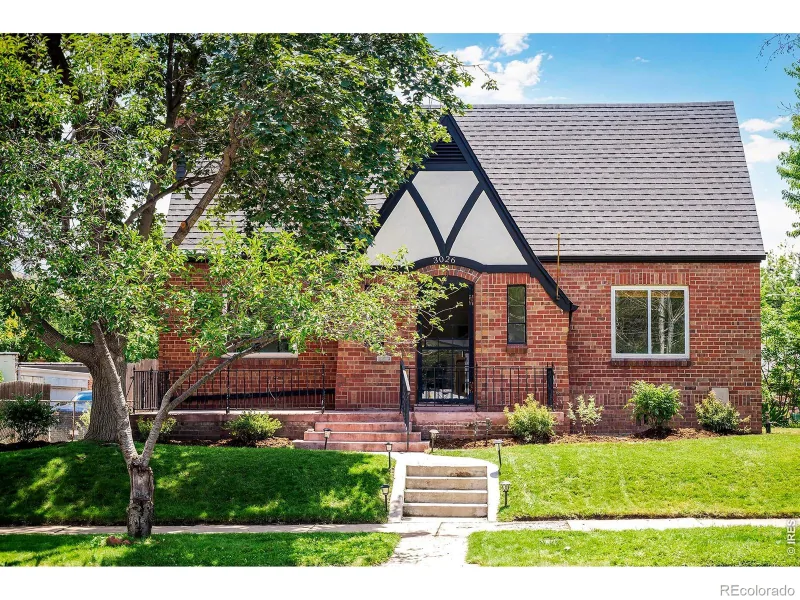
MLS# RECIR1064827broker reciprocity
3026 W 39th Avenue
Denver, CO

$875,000

3.4 miles away

broker reciprocity
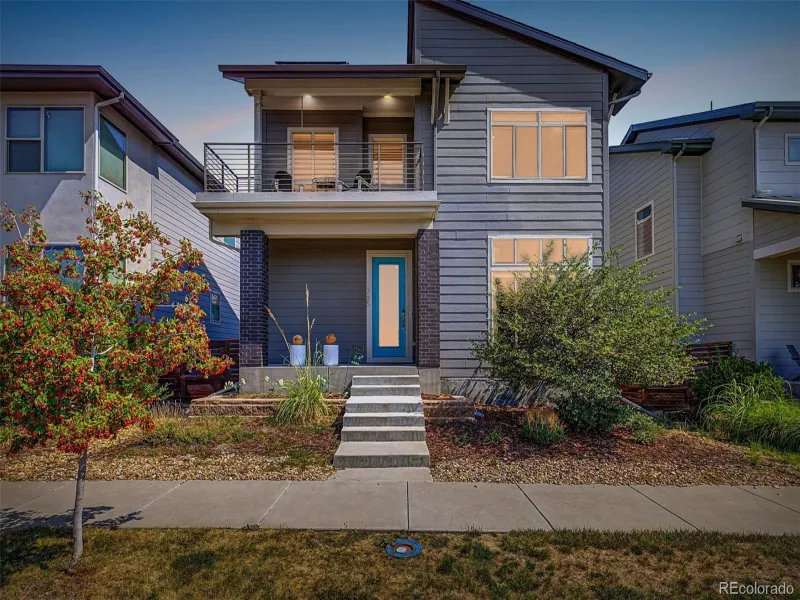
MLS# REC2861666broker reciprocity
1365 W 67th Place
Denver, CO

$875,000

0.3 miles away

Share this Property

6715 Raritan Drive
Denver, CO