Active

1462 S Grant Street, Denver, CO, 80210
Add
MLS #REC9628289 image #0MLS #REC9628289 image #1MLS #REC9628289 image #2MLS #REC9628289 image #3MLS #REC9628289 image #4MLS #REC9628289 image #5MLS #REC9628289 image #6MLS #REC9628289 image #7MLS #REC9628289 image #8MLS #REC9628289 image #9MLS #REC9628289 image #10MLS #REC9628289 image #11MLS #REC9628289 image #12MLS #REC9628289 image #13MLS #REC9628289 image #14MLS #REC9628289 image #15MLS #REC9628289 image #16MLS #REC9628289 image #17MLS #REC9628289 image #18MLS #REC9628289 image #19MLS #REC9628289 image #20MLS #REC9628289 image #21MLS #REC9628289 image #22MLS #REC9628289 image #23MLS #REC9628289 image #24MLS #REC9628289 image #25MLS #REC9628289 image #26

1462 S Grant Street, Denver, CO, 80210
2 Beds
2 Baths
2,490 SqFt
0.1 Acres

Listing Id

REC9628289
$965,000

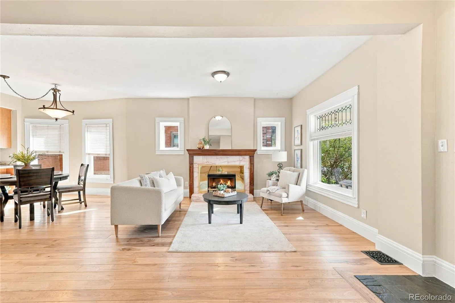
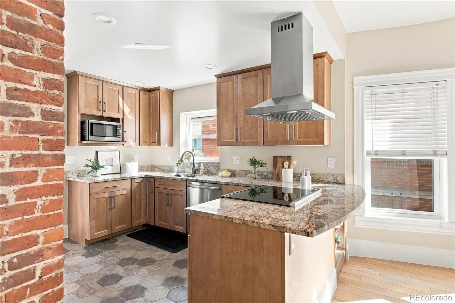
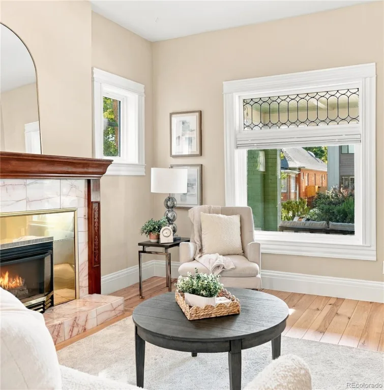
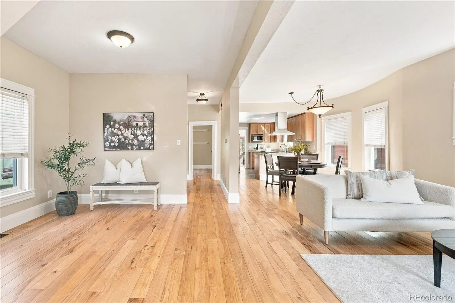
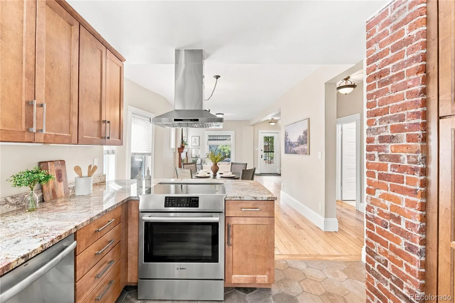
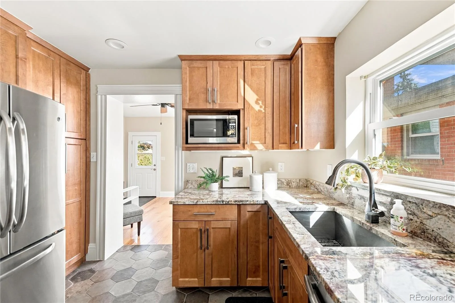
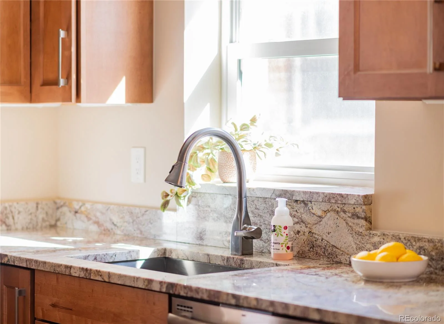
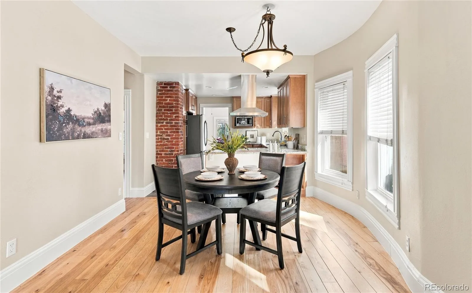
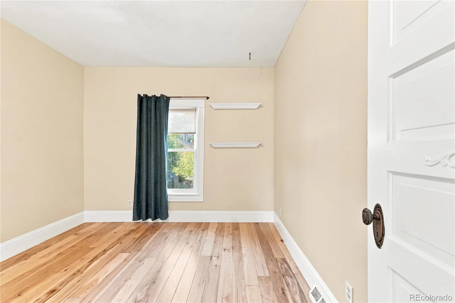
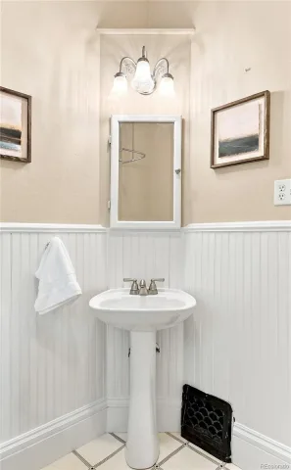
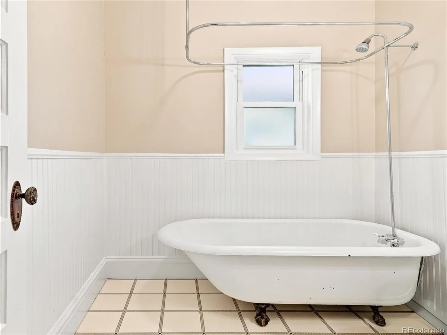
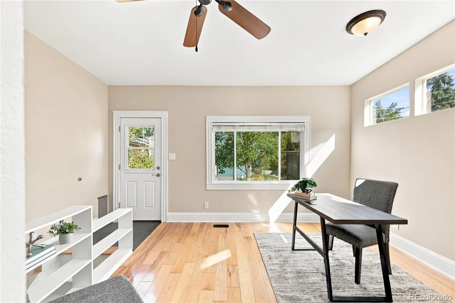
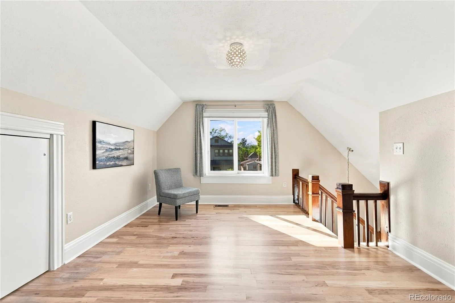
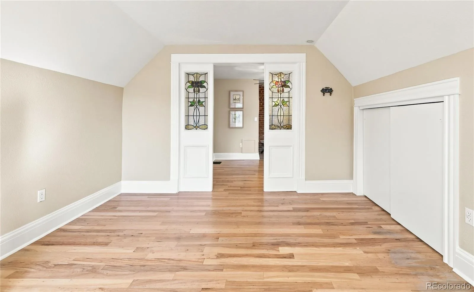
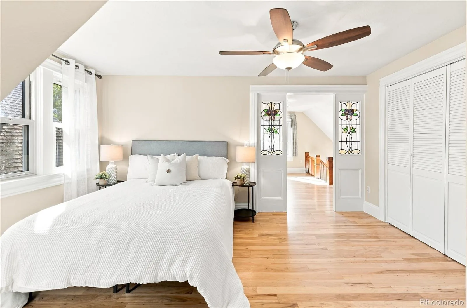
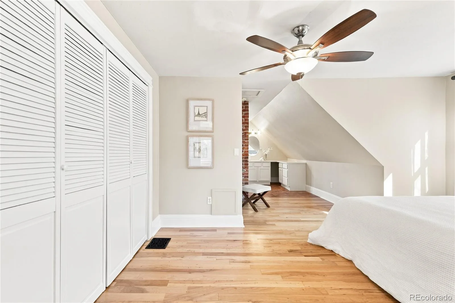
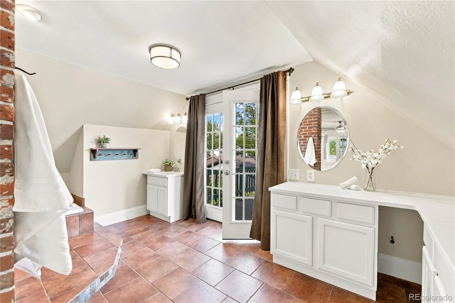
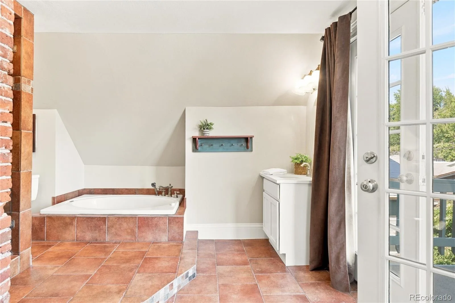
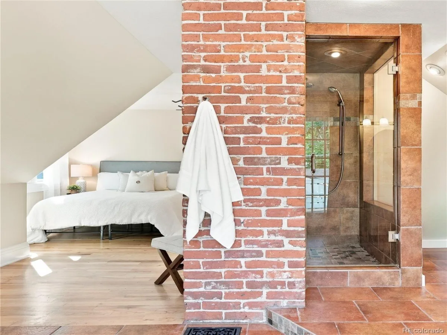
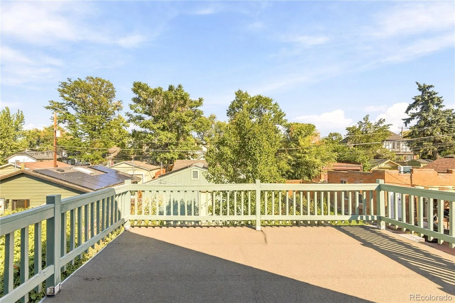
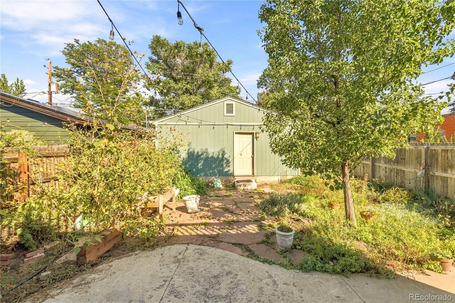
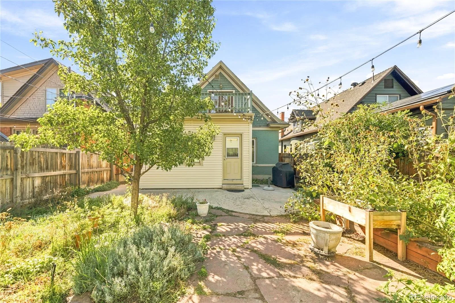
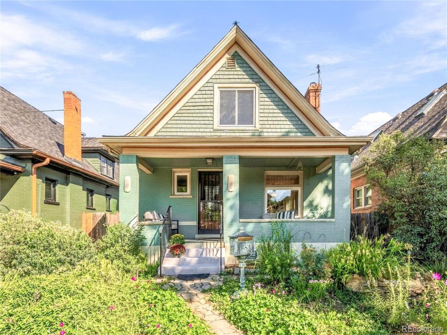
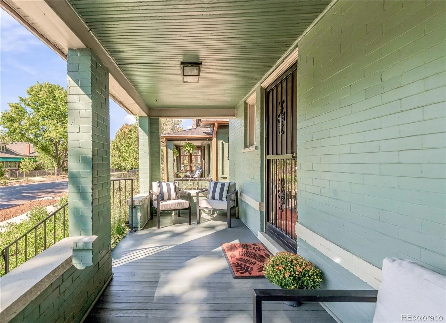
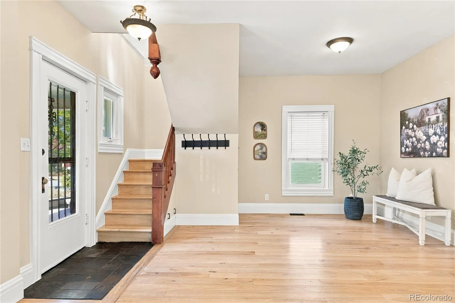
This is your chance to experience life in the heart of Platt Park, one of Denver’s hottest neighborhoods! This charming two bedroom, two bathroom home has an open layout on the main floor and an expansive primary suite upstairs, complete with a balcony. Perfect for entertaining, the beautiful hardwood floors, functioning gas fireplace and front door details enhance the timeless feeling of this cozy home. Enjoy a bonus room in the back of the house that leads to a private backyard and patio. Attached to the upstairs primary bedroom is another bonus space perfect for an office or nursery. The unfinished basement is awaiting your creative ideas on how to best use the extra space. Opt to spend time on the front porch, watching the world go by, or travel three blocks to vibrant Pearl Street, with the ever-popular farmer’s market, and a plethora of boutiques, restaurants and coffee shops.

Property Details
Price:
$965,000
MLS #:
REC9628289
Status:
Active
Beds:
2
Baths:
2
Type:
Single Family
Structure:
House
Subdivision:
Platt Park
Finished Sq Ft:
2,019
Total Sq Ft:
2,490
Lot Size:
4,370 sqft / 0.10 acres (approx)
Year Built:
1909
VictorianPlatt ParkDenver 1Mckinley-thatcherGrantSouth
Interior
Above Grade Finished Area
1548
Appliances
Dishwasher, Disposal, Microwave, Range, Range Hood, Refrigerator
Bathrooms
2 Full Bathrooms
Below Grade Finished Area
471
Below Grade Unfinished Area
471
Cooling
Central Air
Fireplaces Total
1
Flooring
Tile, Wood
Heating
Forced Air
Interior Features
Ceiling Fan(s), Five Piece Bath, High Ceilings, Open Floorplan, Pantry, Primary Suite
Levels
Two
Main Level Bathrooms
2
Main Level Bedrooms
2
Exterior
Architectural Style
Victorian
Construction Materials
Brick, Frame, Wood Siding
Direction Faces
West
Exterior Features
Balcony, Garden, Lighting, Private Yard, Rain Gutters
Fencing
Full
Garage Spaces
2
Lot Features
Level, Sprinklers In Front, Sprinklers In Rear
Parking Spots
2
Parking Total
2
Patio And Porch Features
Covered, Front Porch, Patio
Roof
Composition
Window Features
Window Coverings
Schools
School District:
Denver 1
Elementary School:
McKinley-Thatcher
Middle School:
Grant
High School:
South
Financial
Tax Year
2025
Taxes
$5,370

Need more info?

Ask a Question

Ready to go see it?

Schedule a Showing

Similar Listings

broker reciprocity
MLS# REC3521616broker reciprocity
4920 S Inca Drive
Englewood, CO

$1,250,000

4.4 miles away

broker reciprocity
MLS# REC2810461broker reciprocity
3215 S Sherman Street
Englewood, CO

$1,250,000

2.2 miles away

broker reciprocity
MLS# REC5923270broker reciprocity
3217 S Sherman Street
Englewood, CO

$1,250,000

2.2 miles away

Share this Property

1462 S Grant Street
Denver, CO