Active

2485 Oak Street, Denver, CO, 80212
Add
MLS #RECIR1069337 image #0MLS #RECIR1069337 image #1MLS #RECIR1069337 image #2MLS #RECIR1069337 image #3MLS #RECIR1069337 image #4MLS #RECIR1069337 image #5MLS #RECIR1069337 image #6MLS #RECIR1069337 image #7MLS #RECIR1069337 image #8MLS #RECIR1069337 image #9MLS #RECIR1069337 image #10MLS #RECIR1069337 image #11MLS #RECIR1069337 image #12MLS #RECIR1069337 image #13MLS #RECIR1069337 image #14MLS #RECIR1069337 image #15MLS #RECIR1069337 image #16MLS #RECIR1069337 image #17MLS #RECIR1069337 image #18MLS #RECIR1069337 image #19MLS #RECIR1069337 image #20MLS #RECIR1069337 image #21MLS #RECIR1069337 image #22MLS #RECIR1069337 image #23MLS #RECIR1069337 image #24MLS #RECIR1069337 image #25MLS #RECIR1069337 image #26MLS #RECIR1069337 image #27MLS #RECIR1069337 image #28MLS #RECIR1069337 image #29MLS #RECIR1069337 image #30MLS #RECIR1069337 image #31MLS #RECIR1069337 image #32MLS #RECIR1069337 image #33MLS #RECIR1069337 image #34MLS #RECIR1069337 image #35MLS #RECIR1069337 image #36MLS #RECIR1069337 image #37MLS #RECIR1069337 image #38MLS #RECIR1069337 image #39MLS #RECIR1069337 image #40MLS #RECIR1069337 image #41MLS #RECIR1069337 image #42MLS #RECIR1069337 image #43MLS #RECIR1069337 image #44MLS #RECIR1069337 image #45MLS #RECIR1069337 image #46MLS #RECIR1069337 image #47MLS #RECIR1069337 image #48MLS #RECIR1069337 image #49

2485 Oak Street, Denver, CO, 80212

5 Beds
6 Baths
5,875 SqFt
0.13 Acres

Listing Id

RECIR1069337
$2,795,000

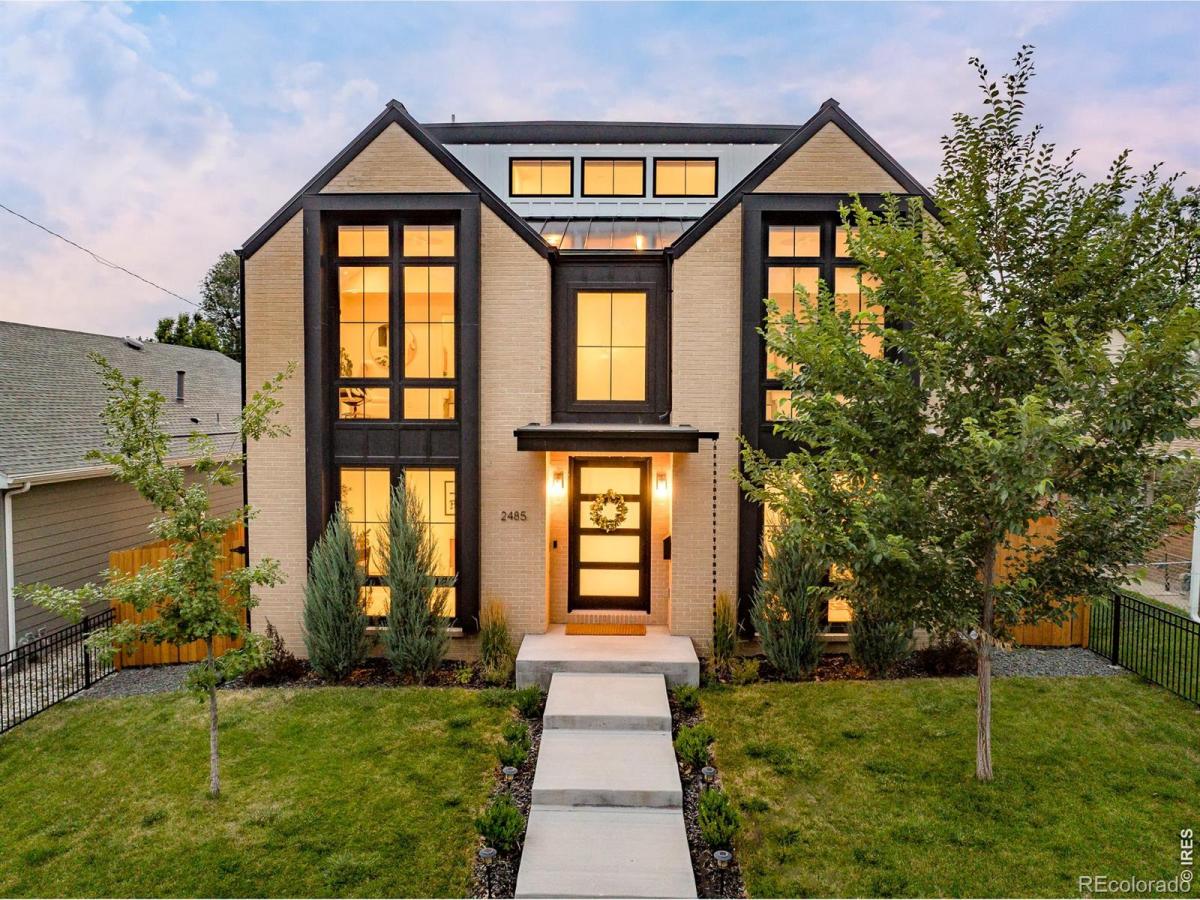
Sloan’s Lake views. Quiet residential street. All bedrooms ensuite Rooftop entertaining. Positioned just moments from Sloan’s Lake on a sunny 5,620 square foot lot, this newly constructed custom residence blends architectural scale with thoughtful livability. Floor-to-ceiling windows frame mountain, city, and lake views while filling the home with natural light throughout. A dramatic entry introduces wide-plank hardwood flooring, a sculptural iron-and-wood staircase, and expansive gathering spaces designed for everyday living and entertaining. The living room centers around a statement fire place and opens through oversized sliding glass doors to a covered patio and private backyard. The chef’s kitchen features dual islands, Thermador appliances, a six-burner gas range, walk-in pantry, butler’s pantry, and exceptional prepand storage space. The upper level is anchored by a private primary retreat with mountain views, a fireplace, two walk-inclosets, direct laundry access, and a spa-inspired bath with soaking tub and zero-threshold shower. Two additional ensuite bedrooms complete the level. Designed for hosting and relaxation, the third floor offers a recreation lounge, wet bar, storage, 3/4 bath, and accordion glass doors opening to a covered rooftop terrace showcasing panoramic views of Sloan’sLake, the Denver skyline, and the Front Range.The finished lower level expands the home’s flexibility with a spacious media and recreation area, bar with beverage refrigerator, two additional bedrooms, and a 3/4 bath ideal for guests, extended stays, or multigenerational living. A fenced yard, covered outdoor living spaces, oversized two-car garage, and mudroom complete this rare opportunity to own a custom home near Sloan’s Lake, with convenient access to trails, parks, dining, recreation, downtown Denver, and neighborhood amenities.

Property Details
Price:
$2,795,000
MLS #:
RECIR1069337
Status:
Active
Beds:
5
Baths:
6
Type:
Single Family
Structure:
House
Subdivision:
Sloan Lake Park Add
Finished Sq Ft:
5,875
Total Sq Ft:
5,875
Lot Size:
5,620 sqft / 0.13 acres (approx)
Year Built:
2022
Sloan Lake Park AddDenver 1BrownOtherNorth
Interior
Above Grade Finished Area
4192
Appliances
Bar Fridge, Dishwasher, Disposal, Double Oven, Dryer, Microwave, Oven, Refrigerator, Self Cleaning Oven, Washer
Bathrooms
2 Full Bathrooms, 3 Three Quarter Bathrooms, 1 Half Bathroom
Below Grade Finished Area
1683
Cooling
Central Air
Flooring
Wood
Heating
Forced Air
Interior Features
Eat-in Kitchen, Five Piece Bath, Kitchen Island, Open Floorplan, Pantry, Walk-In Closet(s), Wet Bar
Levels
Three Or More
Main Level Bathrooms
1
Exterior
Attached Garage YN
1
Construction Materials
Brick, Frame
Garage Spaces
2
Lot Features
Sprinklers In Front
Parking Spots
2
Parking Total
2
Patio And Porch Features
Deck, Patio
Roof
Composition
Security Features
Smoke Detector(s)
Schools
School District:
Denver 1
Elementary School:
Brown
Middle School:
Other
High School:
North
Financial
Tax Year
2025
Taxes
$14,781

Need more info?

Ask a Question

Ready to go see it?

Schedule a Showing

Similar Listings

broker reciprocity
MLS# REC6740832broker reciprocity
1901 Meade Street
Denver, CO

$3,500,000

0.8 miles away

broker reciprocity
MLS# REC3990868broker reciprocity
600 N High Street
Denver, CO

$3,400,000

4.8 miles away

broker reciprocity
MLS# REC4693740broker reciprocity
18285 W 57th Place
Golden, CO

$3,100,000

4.5 miles away

Share this Property

2485 Oak Street
Denver, CO