Coming Soon

10845 Rainribbon Road, Highlands Ranch, CO, 80126
Add
MLS #REC5943597 image #0MLS #REC5943597 image #1MLS #REC5943597 image #2MLS #REC5943597 image #3MLS #REC5943597 image #4MLS #REC5943597 image #5MLS #REC5943597 image #6MLS #REC5943597 image #7MLS #REC5943597 image #8MLS #REC5943597 image #9MLS #REC5943597 image #10MLS #REC5943597 image #11MLS #REC5943597 image #12MLS #REC5943597 image #13MLS #REC5943597 image #14MLS #REC5943597 image #15MLS #REC5943597 image #16MLS #REC5943597 image #17MLS #REC5943597 image #18MLS #REC5943597 image #19MLS #REC5943597 image #20MLS #REC5943597 image #21MLS #REC5943597 image #22MLS #REC5943597 image #23MLS #REC5943597 image #24MLS #REC5943597 image #25MLS #REC5943597 image #26MLS #REC5943597 image #27MLS #REC5943597 image #28MLS #REC5943597 image #29MLS #REC5943597 image #30MLS #REC5943597 image #31MLS #REC5943597 image #32MLS #REC5943597 image #33MLS #REC5943597 image #34MLS #REC5943597 image #35MLS #REC5943597 image #36MLS #REC5943597 image #37MLS #REC5943597 image #38MLS #REC5943597 image #39MLS #REC5943597 image #40MLS #REC5943597 image #41MLS #REC5943597 image #42MLS #REC5943597 image #43MLS #REC5943597 image #44MLS #REC5943597 image #45MLS #REC5943597 image #46MLS #REC5943597 image #47MLS #REC5943597 image #48MLS #REC5943597 image #49

10845 Rainribbon Road, Highlands Ranch, CO, 80126

5 Beds
7 Baths
7,676 SqFt
0.43 Acres

Listing Id

REC5943597
$3,850,000

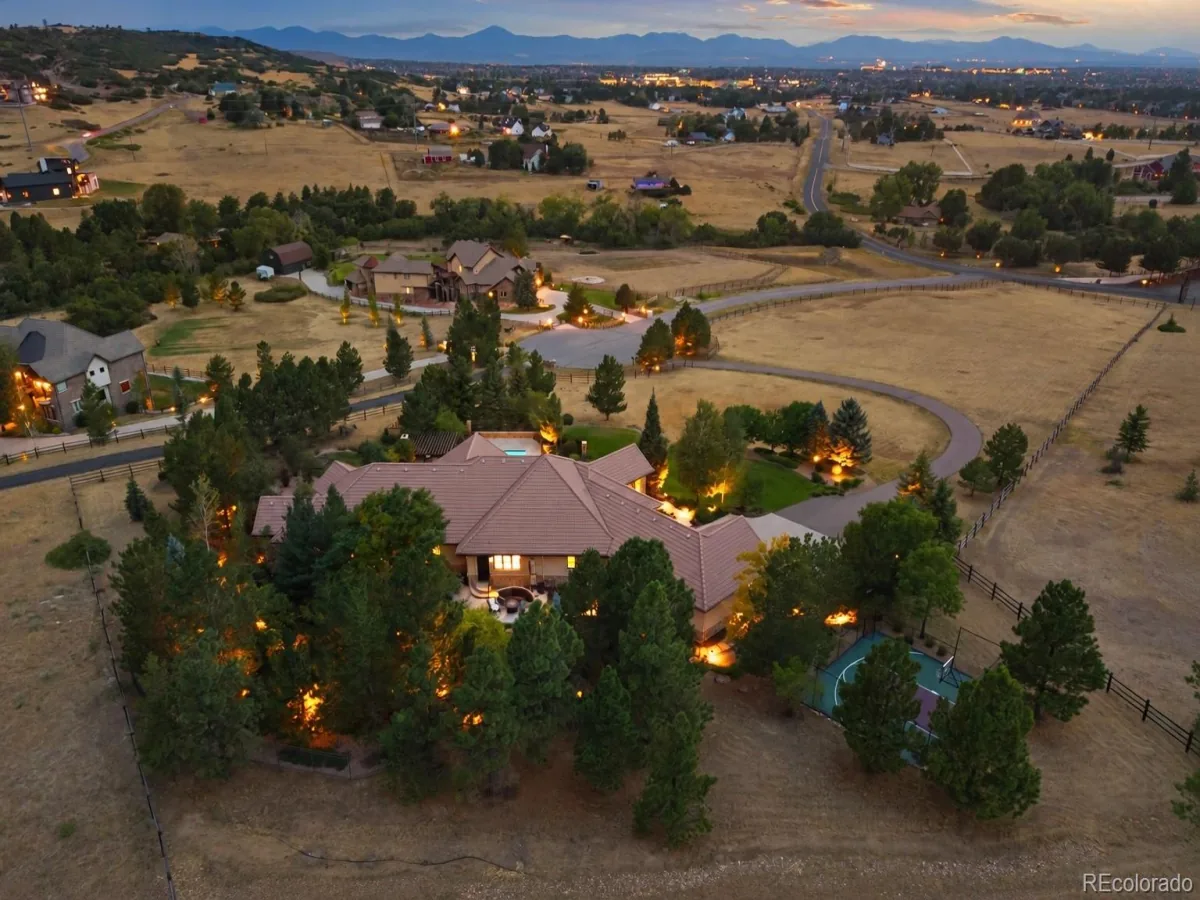
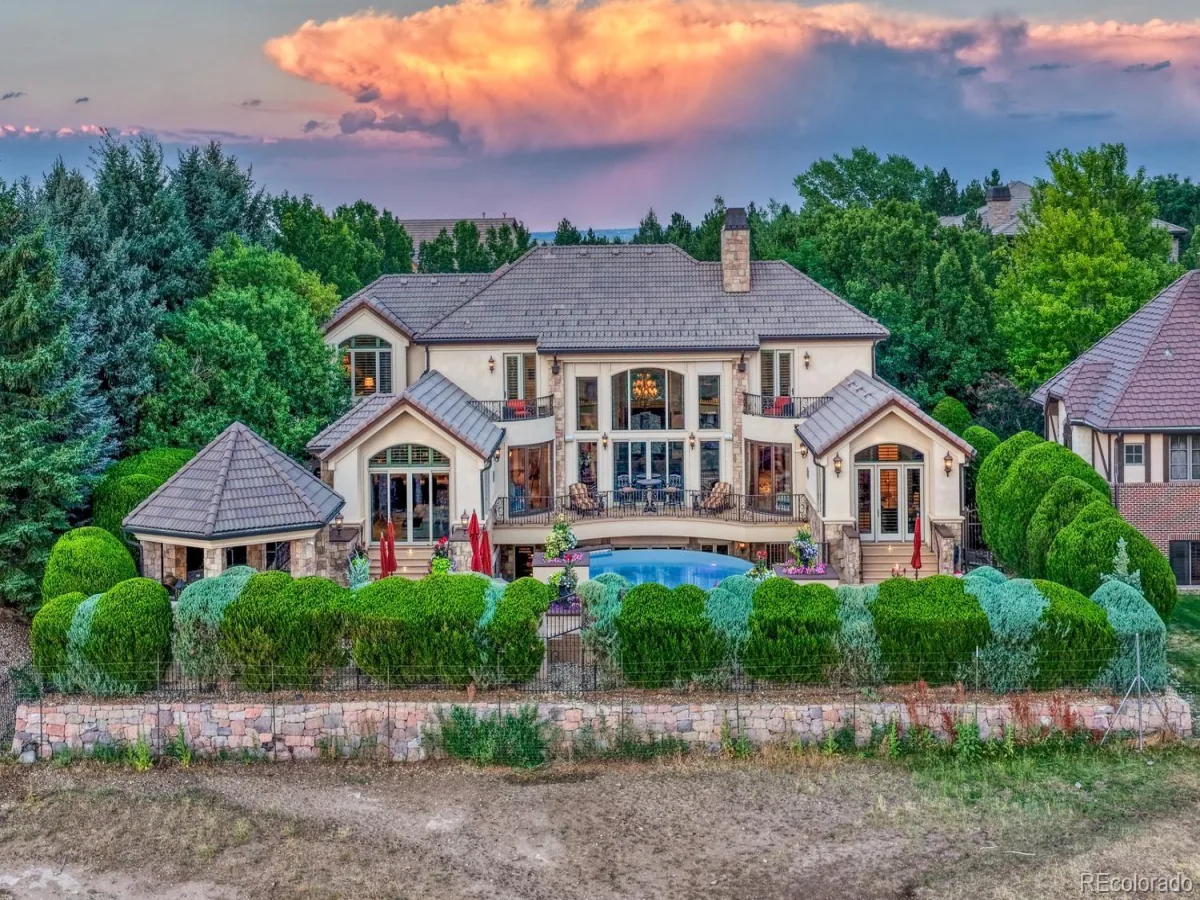
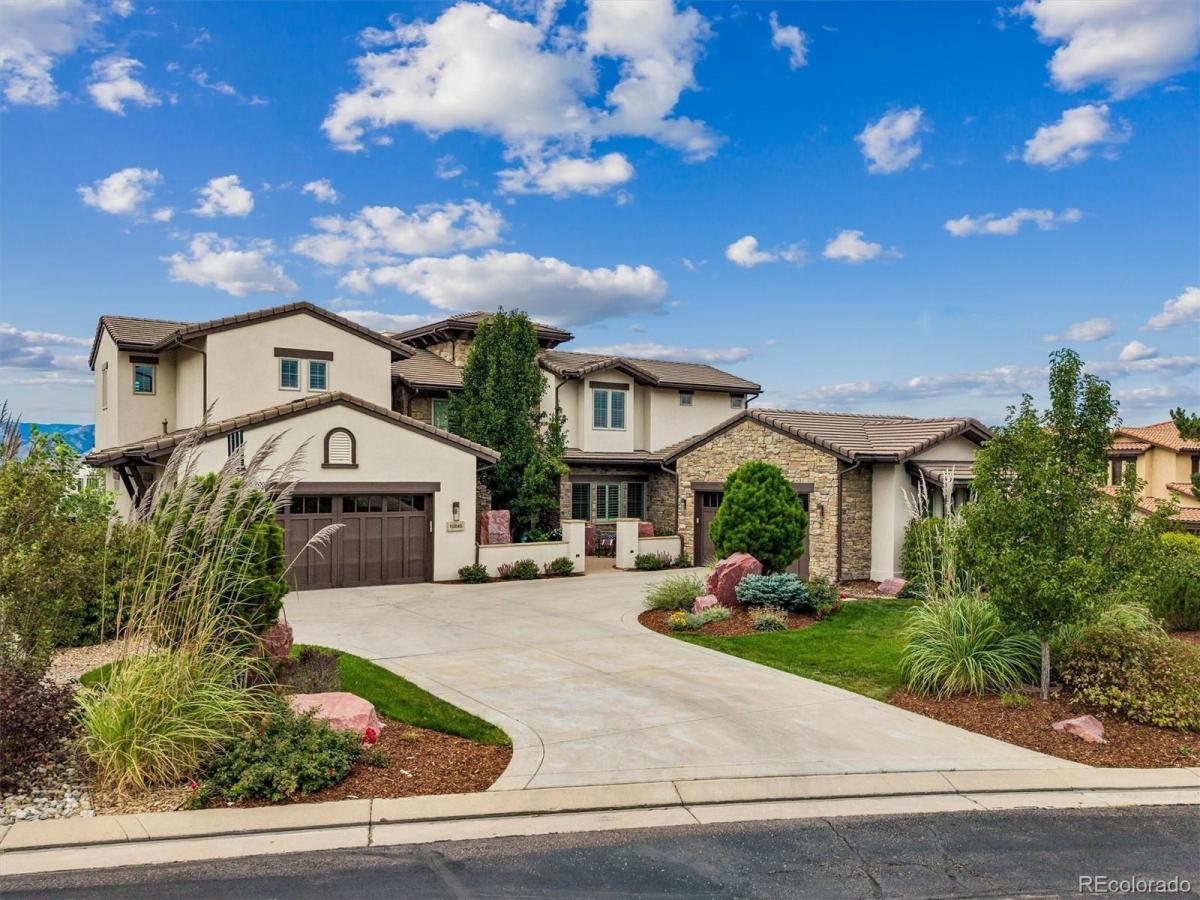
Experience elevated Colorado living in this exceptional Backcountry residence, ideally positioned on nearly ½ acre with unobstructed western Front Range views and a serene open-space backdrop. This premier setting combines privacy, natural beauty, and access to coveted Backcountry amenities. A grand foyer with impressive ceiling heights sets a sophisticated tone, opening to a gracious family room with sleek gas fireplace and beautifully appointed gourmet kitchen. Abundant cabinetry, stainless appliances, cooktop with statement hood, double ovens, oversized granite island, breakfast nook, and expansive walk-in pantry create an ideal setting for everyday living and entertaining. The main level also includes a private office, guest suite with ¾ en suite bath, powder room, and spacious mudroom with storage lockers, stackable laundry, and refrigerator. Upstairs, the sophisticated primary retreat showcases captivating western views, a luxurious 5-piece bath, and generous walk-in closet with conveniently located laundry. Two additional bedrooms include en suite baths and spacious closets, while a versatile loft is ideal for study or play. The walk-out lower level is designed for relaxation and recreation with a family room, media room, gym, sauna, and fifth en suite bedroom. Two 2-car garages provide abundant vehicle and recreational storage, including a dog wash. Beautifully designed outdoor spaces include an expansive main floor deck off the kitchen overlooking the manicured lawn, open space, and Front Range views, complete with built-in grill and automatic shades. Gather around the gas firepit for spectacular Colorado sunsets or unwind on the covered walk-out patio with private hot tub. Just beyond the backyard, scenic trails connect to the Sundial House, pool, and miles of open space for hiking and biking. A rare opportunity where sophisticated living, breathtaking views, and the coveted Backcountry lifestyle come together seamlessly.

Property Details
Price:
$3,850,000
MLS #:
REC5943597
Status:
Coming Soon
Beds:
5
Baths:
7
Type:
Single Family
Structure:
House
Subdivision:
Backcountry
Finished Sq Ft:
6,836
Total Sq Ft:
7,676
Lot Size:
18,731 sqft / 0.43 acres (approx)
Year Built:
2014
Community GatedBackcountryDouglas Re-1Stone MountainRanch ViewThunderridge
Interior
Above Grade Finished Area
4949
Appliances
Cooktop, Dishwasher, Disposal, Double Oven, Dryer, Gas Water Heater, Humidifier, Microwave, Range Hood, Refrigerator, Self Cleaning Oven, Washer
Bathrooms
2 Full Bathrooms, 3 Three Quarter Bathrooms, 2 Half Bathrooms
Below Grade Finished Area
1887
Below Grade Unfinished Area
840
Cooling
Central Air
Fireplaces Total
2
Flooring
Carpet, Tile, Wood
Heating
Forced Air, Natural Gas
Interior Features
Breakfast Bar, Built-in Features, Ceiling Fan(s), Eat-in Kitchen, Entrance Foyer, Five Piece Bath, Granite Counters, High Ceilings, Kitchen Island, Pantry, Primary Suite, Quartz Counters, Sauna, Smoke Free, Hot Tub, Vaulted Ceiling(s), Walk-In Closet(s)
Levels
Two
Main Level Bathrooms
3
Main Level Bedrooms
1
Exterior
Association Amenities
Clubhouse, Fitness Center, Gated, Park, Playground, Pool, Spa/Hot Tub, Trail(s)
Attached Garage YN
1
Construction Materials
Stone, Stucco
Direction Faces
East
Exterior Features
Balcony, Fire Pit, Gas Grill, Gas Valve, Lighting, Private Yard, Rain Gutters, Spa/Hot Tub
Fencing
Full
Garage Spaces
4
Lot Features
Borders Public Land, Corner Lot, Cul-De-Sac, Landscaped, Level, Sprinklers In Front, Sprinklers In Rear
Parking Features
Concrete, Dry Walled, Insulated Garage, Storage
Parking Spots
4
Parking Total
4
Patio And Porch Features
Covered, Deck, Front Porch, Patio
Roof
Concrete
Security Features
Carbon Monoxide Detector(s), Radon Detector, Smoke Detector(s)
View
City, Mountain(s), Valley
Window Features
Double Pane Windows, Egress Windows, Window Coverings
Schools
School District:
Douglas RE-1
Elementary School:
Stone Mountain
Middle School:
Ranch View
High School:
Thunderridge
Financial
HOA Fee
$360
HOA Fee 2
$171
HOA Fee 2 Frequency
Quarterly
HOA Fee Frequency
Monthly
HOA Includes
Maintenance Grounds, Snow Removal, Trash
HOA Name
Backcountry
HOA Name 2
Highlands Ranch Metro District
HOA Phone
303-346-2800
HOA Phone 2
303-791-0430
Tax Year
2025
Taxes
$21,521

Need more info?

Ask a Question

Ready to go see it?

Schedule a Showing

Similar Listings

broker reciprocity
MLS# REC2279347broker reciprocity
10378 Grande Vista Court
Lone Tree, CO

$4,000,000

4.7 miles away

broker reciprocity
MLS# REC2811999broker reciprocity
5684 Amber Ridge Drive
Castle Pines, CO

$3,950,000

4.1 miles away

Share this Property

10845 Rainribbon Road
Highlands Ranch, CO