Active

938 Signal Court, Timnath, CO, 80547
Add
MLS #RECIR1063145 image #0MLS #RECIR1063145 image #1MLS #RECIR1063145 image #2MLS #RECIR1063145 image #3MLS #RECIR1063145 image #4MLS #RECIR1063145 image #5MLS #RECIR1063145 image #6MLS #RECIR1063145 image #7MLS #RECIR1063145 image #8MLS #RECIR1063145 image #9MLS #RECIR1063145 image #10MLS #RECIR1063145 image #11MLS #RECIR1063145 image #12MLS #RECIR1063145 image #13MLS #RECIR1063145 image #14MLS #RECIR1063145 image #15MLS #RECIR1063145 image #16MLS #RECIR1063145 image #17MLS #RECIR1063145 image #18MLS #RECIR1063145 image #19MLS #RECIR1063145 image #20MLS #RECIR1063145 image #21MLS #RECIR1063145 image #22MLS #RECIR1063145 image #23MLS #RECIR1063145 image #24MLS #RECIR1063145 image #25MLS #RECIR1063145 image #26MLS #RECIR1063145 image #27MLS #RECIR1063145 image #28MLS #RECIR1063145 image #29MLS #RECIR1063145 image #30MLS #RECIR1063145 image #31MLS #RECIR1063145 image #32MLS #RECIR1063145 image #33MLS #RECIR1063145 image #34MLS #RECIR1063145 image #35MLS #RECIR1063145 image #36MLS #RECIR1063145 image #37MLS #RECIR1063145 image #38MLS #RECIR1063145 image #39MLS #RECIR1063145 image #40MLS #RECIR1063145 image #41MLS #RECIR1063145 image #42MLS #RECIR1063145 image #43MLS #RECIR1063145 image #44MLS #RECIR1063145 image #45MLS #RECIR1063145 image #46MLS #RECIR1063145 image #47MLS #RECIR1063145 image #48MLS #RECIR1063145 image #49

Open House Sep 26, 2026
11:00 – 12:30

938 Signal Court, Timnath, CO, 80547

4 Beds
3 Baths
3,512 SqFt
0.22 Acres

Listing Id

RECIR1063145
$929,000

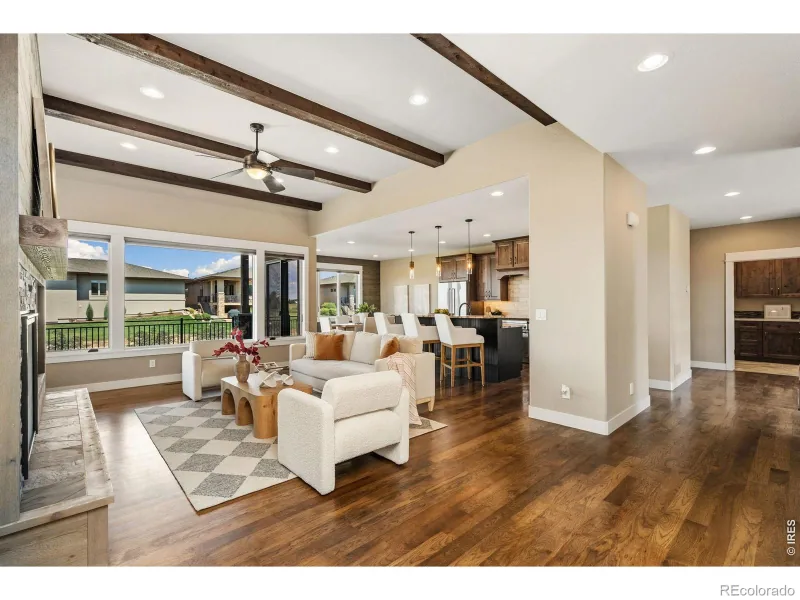
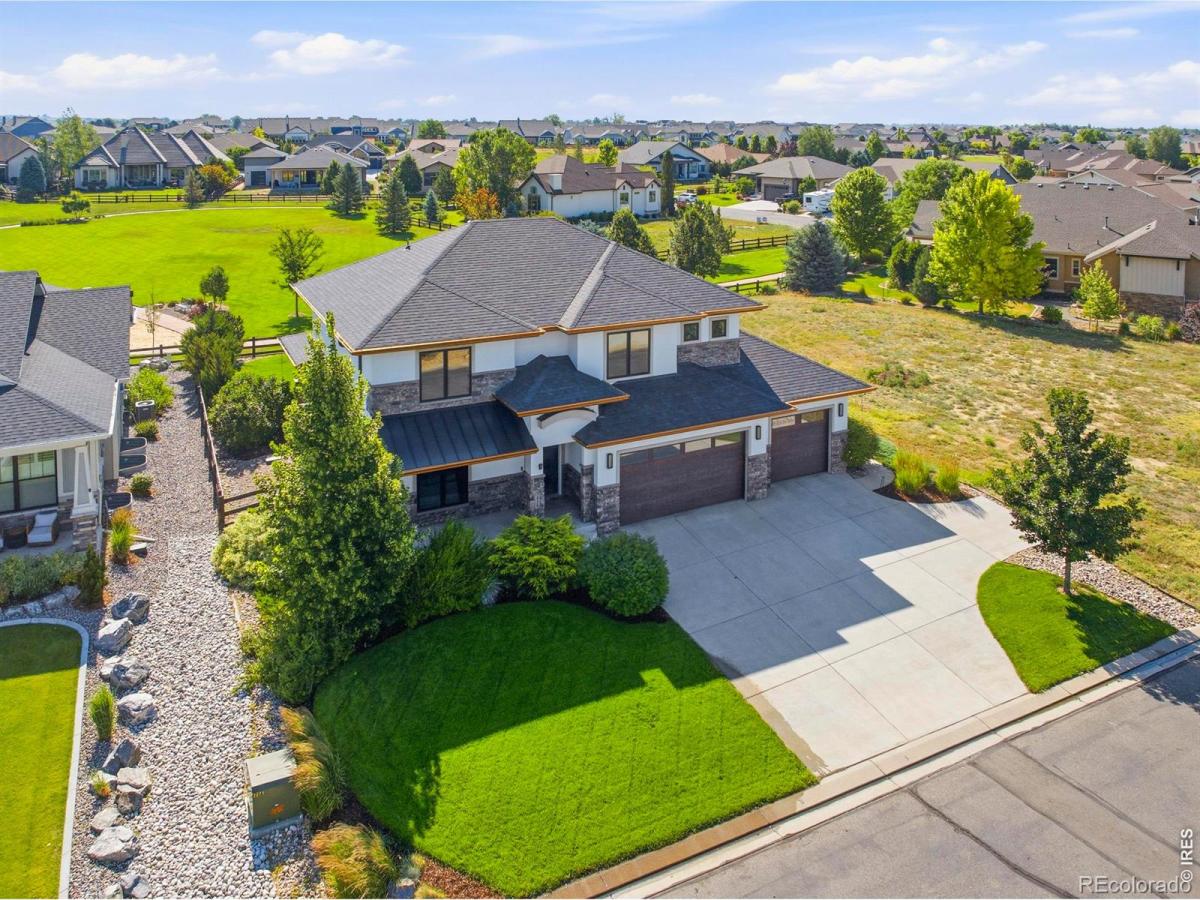
Welcome to 938 Signal Ct, a custom-designed residence by a high-end Northern Colorado regional builder, set on a quiet cul-de-sac in Timnath’s Serratoga Falls, backing directly to open space with a playground and walking trails that connect throughout the community.Wood floors run throughout the main level, where the kitchen anchors the home with high-end Euro-style cabinetry with inset doors and drawers, quartz counters, and stainless steel appliances. A massive island holds the oversized built-in gas range beneath a statement stainless hood, complemented by a double wall oven and built-in refrigerator. The living room centers on a linear gas fireplace framed in textured tile and flanked by floating wood shelves, and designer light fixtures carry the modern aesthetic through the dining area, which opens to the covered patio.A staircase with custom rivet detailing and solid wood treads leads to four bedrooms on one upper level. The primary suite offers a large ensuite bath with heated floors, soaking tub, curbless shower, and dual closets, while three guest rooms share a dual-sink bathroom; an upstairs laundry room adds everyday ease.Beyond the 2,470 finished square feet, the unfinished basement delivers another 1,042 square feet with 9-foot ceilings and a bathroom rough-in, a ready canvas for future expansion. Dual-zone HVAC with a humidifier keeps every level comfortable, and the oversized, insulated three-car garage with gas heat is built for Colorado seasons.Outside, the covered patio overlooks a large, professionally landscaped yard with a gate opening straight onto the community green, with trails, parks, and neighborhood ponds just beyond and quick access to I-25, Fort Collins, and Old Town Timnath. Schedule your private showing today!

Property Details
Price:
$929,000
MLS #:
RECIR1063145
Status:
Active
Beds:
4
Baths:
3
Type:
Single Family
Structure:
House
Subdivision:
Serratoga Falls
Finished Sq Ft:
2,470
Total Sq Ft:
3,512
Lot Size:
9,583 sqft / 0.22 acres (approx)
Year Built:
2017
Serratoga FallsPoudre R-1TimnathPrestonFossil Ridge
Interior
Above Grade Finished Area
2470
Appliances
Dishwasher, Disposal, Double Oven, Dryer, Microwave, Oven, Refrigerator, Washer
Bathrooms
2 Full Bathrooms, 1 Half Bathroom
Below Grade Unfinished Area
1042
Cooling
Central Air
Flooring
Tile
Heating
Forced Air
Interior Features
Five Piece Bath, Open Floorplan, Vaulted Ceiling(s)
Levels
Two
Main Level Bathrooms
1
Exterior
Association Amenities
Park, Playground
Attached Garage YN
1
Construction Materials
Frame
Direction Faces
West
Fencing
Partial
Garage Spaces
3
Lot Features
Cul-De-Sac, Level, Sprinklers In Front
Parking Features
Oversized
Parking Spots
3
Parking Total
3
Patio And Porch Features
Patio
Roof
Composition
Security Features
Smoke Detector(s)
View
City, Mountain(s), Plains
Window Features
Window Coverings
Schools
School District:
Poudre R-1
Elementary School:
Timnath
Middle School:
Preston
High School:
Fossil Ridge
Financial
HOA Fee
$600
HOA Fee Frequency
Annually
Tax Year
2025
Taxes
$10,217

Need more info?

Ask a Question

Ready to go see it?

Schedule a Showing

Similar Listings

broker reciprocity
MLS# RECIR1067055broker reciprocity
2882 Thunderview Drive
Timnath, CO

$1,200,000

2.2 miles away

broker reciprocity
MLS# RECIR1063178broker reciprocity
1204 Parkwood Drive
Fort Collins, CO

$1,195,000

4.1 miles away

broker reciprocity
MLS# RECIR1068581broker reciprocity
6923 Winterpeak Court
Timnath, CO

$1,189,000

2.2 miles away

Share this Property

938 Signal Court
Timnath, CO