Active Under Contract

14983 E Crestridge Drive, Aurora, CO, 80015
Add
MLS #9700196 image #0MLS #9700196 image #1MLS #9700196 image #2MLS #9700196 image #3MLS #9700196 image #4MLS #9700196 image #5MLS #9700196 image #6MLS #9700196 image #7MLS #9700196 image #8MLS #9700196 image #9MLS #9700196 image #10MLS #9700196 image #11MLS #9700196 image #12MLS #9700196 image #13MLS #9700196 image #14MLS #9700196 image #15MLS #9700196 image #16MLS #9700196 image #17MLS #9700196 image #18MLS #9700196 image #19MLS #9700196 image #20MLS #9700196 image #21MLS #9700196 image #22MLS #9700196 image #23MLS #9700196 image #24MLS #9700196 image #25MLS #9700196 image #26MLS #9700196 image #27MLS #9700196 image #28MLS #9700196 image #29MLS #9700196 image #30MLS #9700196 image #31MLS #9700196 image #32MLS #9700196 image #33MLS #9700196 image #34MLS #9700196 image #35MLS #9700196 image #36MLS #9700196 image #37MLS #9700196 image #38

14983 E Crestridge Drive, Aurora, CO, 80015

4 Beds
3 Baths
2,694 SqFt
0.1 Acres

Listing Id

9700196
$549,900

Luxury, Single-Level Living in Pioneer Hills!

Welcome to one of the most desirable and best-selling floorplans in Pioneer Hills—a rare opportunity for true low-maintenance, single-level living in an area where options like this are hard to find! This stunning 4-bedroom, 3-bath ranch townhome with a 2-car garage combines luxury, accessibility and incredible living space.

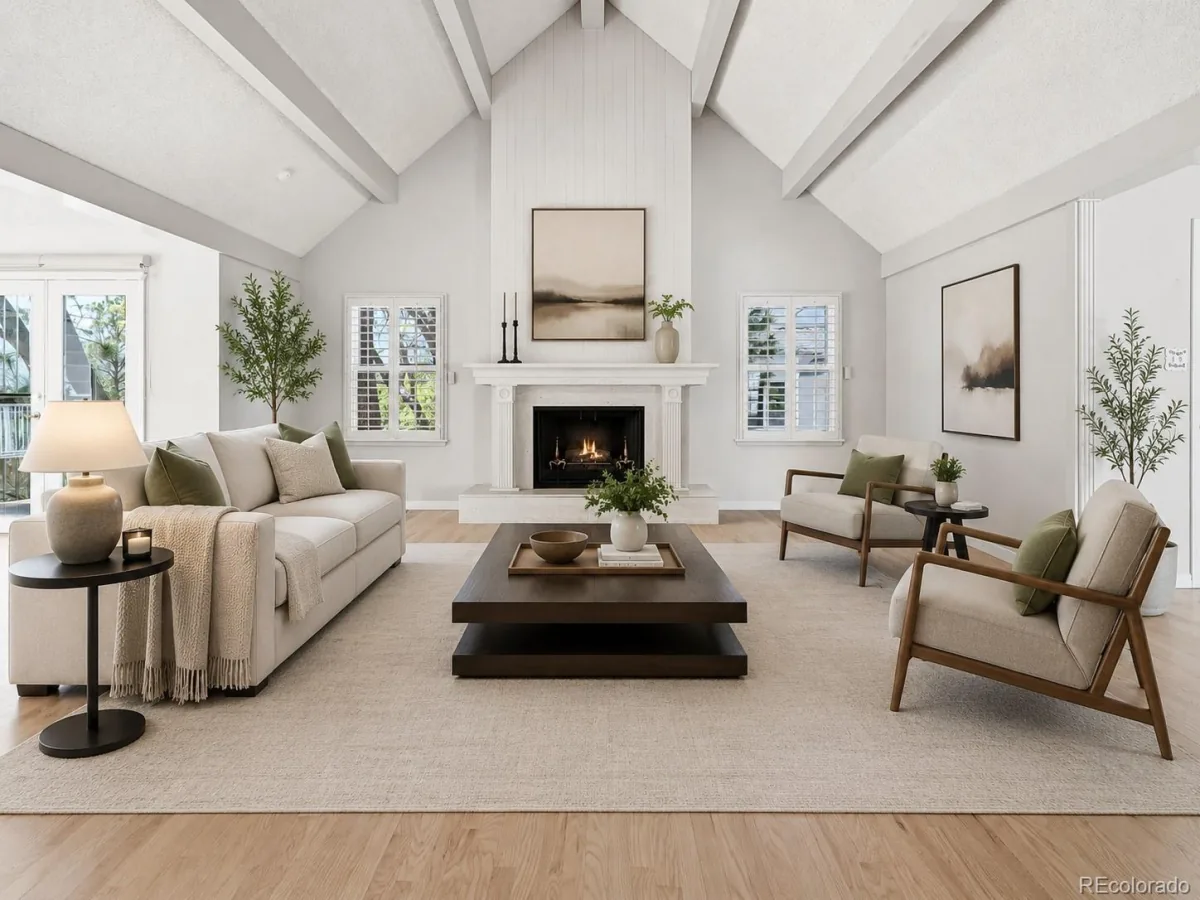
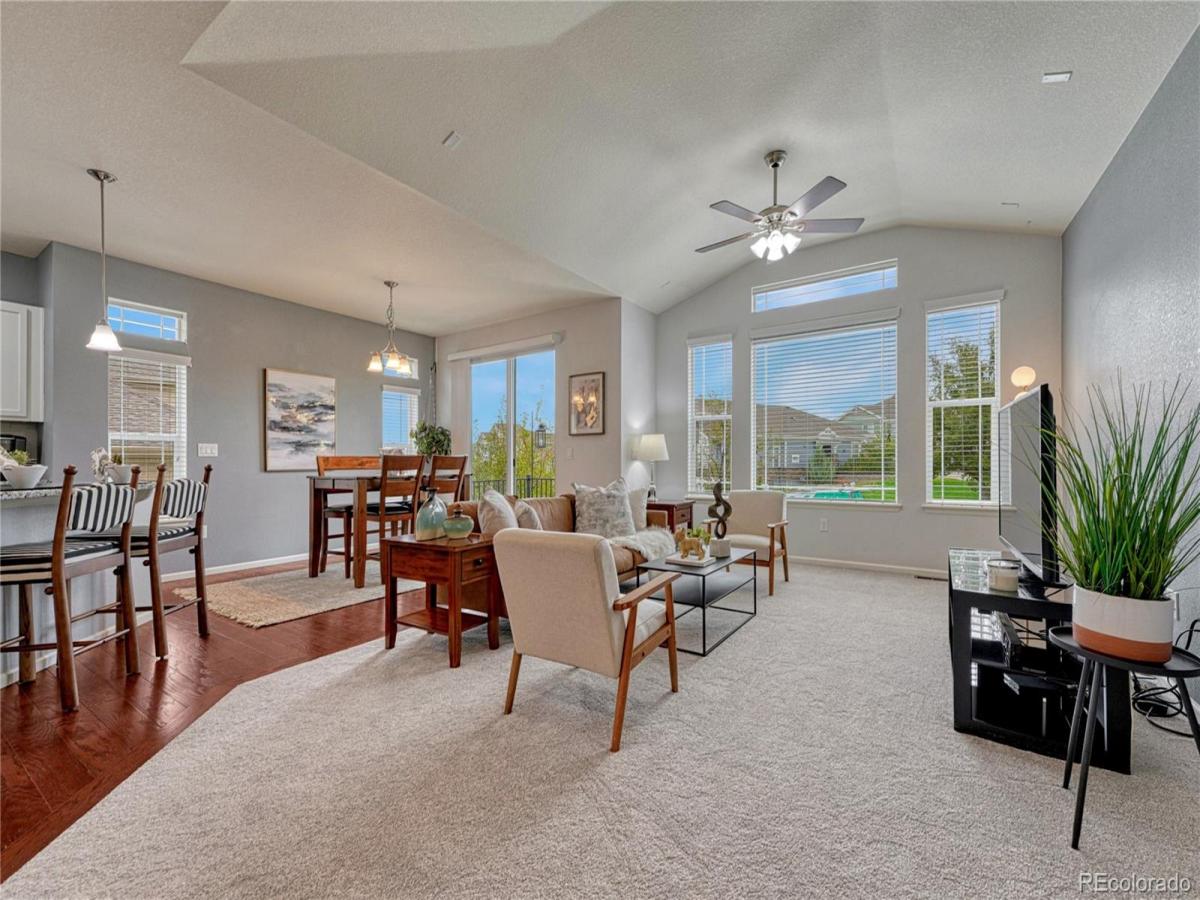
Designed with ease of living in mind, the home offers no stairs required for everyday main-floor living and features an ADA-friendly setup throughout. Step inside to beautiful hardwood floors, abundant natural light and vaulted ceilings that create a bright, open and inviting atmosphere.

The kitchen features granite countertops, stainless-steel appliances and an effortless connection to the spacious family room—perfect for entertaining or relaxing at home.

The main-floor primary suite feels like a private retreat, with a stylish resort-style door leading to a spacious bath featuring a walk-in shower, dual sinks and huge walk-in closet.

And there’s even more downstairs! The custom-finished basement dramatically expands the living space with beautiful barn doors, a bar, entertainment area, additional bedrooms and bath—perfect for movie nights, game days, guests or entertaining family and friends.

Enjoy the freedom of maintenance-free living without sacrificing space, style or luxury. With its highly sought-after ranch design, accessible main-floor living and incredible finished basement, this home offers a combination that’s increasingly difficult to find.

No-stair main-floor living. Low maintenance. Exceptional space. This is Pioneer Hills living at its finest!

Property Details
Price:
$549,900
MLS #:
9700196
Status:
Active Under Contract
Beds:
4
Baths:
3
Type:
Townhouse
Subdivision:
Pioneer Hills
Finished Sq Ft:
2,694
Lot Size:
4,408 sqft / 0.10 acres (approx)
Year Built:
2016
ContemporaryPioneer HillsCherry Creek 5SagebrushLaredoSmoky Hill
Interior
Appliances
Dishwasher, Disposal, Microwave, Range
Bathrooms
2 Full Bathrooms, 1 Three Quarter Bathroom
Cooling
Central Air
Flooring
Carpet, Tile, Wood
Heating
Forced Air
Interior Features
Ceiling Fan(s), Eat-in Kitchen, Entrance Foyer, Granite Counters, High Speed Internet, Kitchen Island, Open Floorplan, Pantry, Radon Mitigation System, Vaulted Ceiling(s), Walk-In Closet(s), Wired for Data
Levels
One
Exterior
Accessibility Features
Accessible Approach with Ramp
Architectural Style
Contemporary
Association Amenities
Park, Parking, Playground, Pond Seasonal, Pool, Trail(s)
Attached Garage YN
1
Construction Materials
Cement Siding, Frame, Rock
Direction Faces
South
Fencing
None
Garage Spaces
2
Lot Features
Sprinklers In Rear
Parking Features
Concrete, Finished, Insulated, Oversized
Patio And Porch Features
Front Porch, Patio
Roof
Composition
Window Features
Double Pane Windows
Schools
School District:
Cherry Creek 5
Elementary School:
Sagebrush
Middle School:
Laredo
High School:
Smoky Hill
Financial
HOA Fee
$490
HOA Fee Frequency
Monthly
HOA Includes
Insurance, Irrigation Water, Maintenance Grounds, Maintenance Structure, Recycling, Road Maintenance, Snow Removal, Trash
Taxes
$4,022

Need more info?

Ask a Question

Ready to go see it?

Schedule a Showing

Similar Listings

broker reciprocity
MLS# 9327091broker reciprocity
7839 Inverness Boulevard
Englewood, CO

$699,000

4.1 miles away

broker reciprocity
MLS# 8948694broker reciprocity
4675 S Yosemite Street #208
Denver, CO

$675,000

4.0 miles away

broker reciprocity
MLS# 1850509broker reciprocity
4505 S Yosemite Street #125
Denver, CO

$650,000

4.0 miles away

Share this Property

14983 E Crestridge Drive
Aurora, CO