

Active
8670 S De Gaulle Court, Aurora, CO, 80016


8670 S De Gaulle Court, Aurora, CO, 80016
4 Beds
5 Baths
4,100 SqFt
0.28 Acres
Listing Id
4724216$999,999
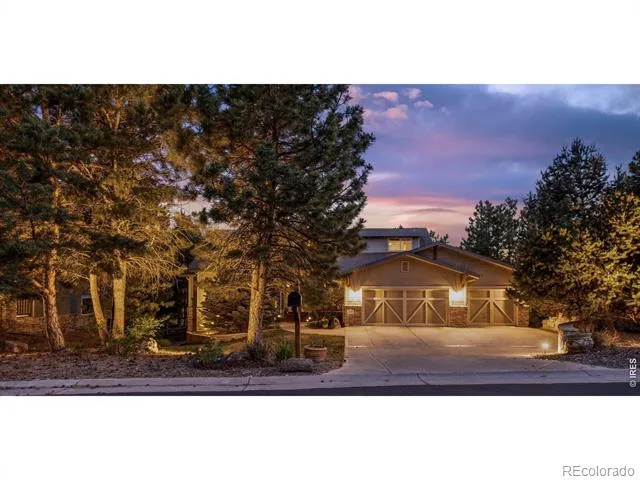
Exquisite home backs to open space, many upgrades in this gem. New roof 2019, some new carpet, gourmet kitchen has 5 burning gas stove, Corian counters, huge island, stainless appliances including new refrigerator and dishwasher, main floor primary bed is an oasis with huge walk-in shower and granite counters, tons of space, study on main could be a bedroom (just add doors). Upgraded plantation shutter plus electric blinds in the family room, newly finished basement has great room. 2nd kitchen, 3rd and 4th bedrooms plus baths. Soft close barn door for privacy, basement has own heating/cooling system. Oversized storage area. No detail overlooked, 10′ doors, engineered hardwood floors.
Property Details
Price:
$999,999
MLS #:
4724216
Status:
Active
Beds:
4
Baths:
5
Type:
Single Family
Subtype:
Single Family Residence
Subdivision:
Rockinghorse
Finished Sq Ft:
4,100
Lot Size:
12,066 sqft / 0.28 acres (approx)
Year Built:
2017
Interior
Appliances
Dishwasher, Disposal, Double Oven, Oven, Refrigerator, Self Cleaning Oven, Warming Drawer
Bathrooms
2 Full Bathrooms, 2 Three Quarter Bathrooms, 1 Half Bathroom
Cooling
Central Air
Fireplaces Total
2
Flooring
Carpet, Wood
Heating
Forced Air
Interior Features
Built-in Features, Corian Counters, Eat-in Kitchen, Five Piece Bath, High Ceilings, In-Law Floorplan, Kitchen Island, Smoke Free, Utility Sink, Vaulted Ceiling(s), Walk-In Closet(s), Wet Bar
Laundry Features
In Unit
Levels
One
Exterior
Architectural Style
Contemporary, Traditional
Association Amenities
Playground, Pool, Trail(s)
Attached Garage YN
1
Construction Materials
Brick, Concrete, Frame, Stone
Direction Faces
Northwest
Exterior Features
Gas Grill, Lighting, Private Yard
Fencing
Partial
Garage Spaces
3
Lot Features
Greenbelt, Landscaped, Level, Open Lot, Sprinklers In Front, Sprinklers In Rear
Parking Features
Concrete
Patio And Porch Features
Covered, Deck, Front Porch, Patio
Roof
Composition
View
Meadow
Window Features
Double Pane Windows
Schools
School District:
Douglas RE-1
Elementary School:
Pine Lane Prim/Inter
Middle School:
Sierra
High School:
Chaparral
Financial
HOA Fee
$294
HOA Fee Frequency
Quarterly
HOA Includes
Maintenance Grounds, Trash
Taxes
$6,598

Similar Listings


Copyright 2026. All rights reserved.
8670 S De Gaulle Court
Aurora, CO