Active

11184 E Linvale Drive, Aurora, CO, 80014
Add
MLS #REC6294014 image #0MLS #REC6294014 image #1MLS #REC6294014 image #2MLS #REC6294014 image #3MLS #REC6294014 image #4MLS #REC6294014 image #5MLS #REC6294014 image #6MLS #REC6294014 image #7MLS #REC6294014 image #8MLS #REC6294014 image #9MLS #REC6294014 image #10MLS #REC6294014 image #11MLS #REC6294014 image #12MLS #REC6294014 image #13MLS #REC6294014 image #14MLS #REC6294014 image #15MLS #REC6294014 image #16MLS #REC6294014 image #17MLS #REC6294014 image #18MLS #REC6294014 image #19MLS #REC6294014 image #20MLS #REC6294014 image #21MLS #REC6294014 image #22MLS #REC6294014 image #23MLS #REC6294014 image #24MLS #REC6294014 image #25MLS #REC6294014 image #26MLS #REC6294014 image #27MLS #REC6294014 image #28MLS #REC6294014 image #29MLS #REC6294014 image #30MLS #REC6294014 image #31MLS #REC6294014 image #32MLS #REC6294014 image #33MLS #REC6294014 image #34MLS #REC6294014 image #35MLS #REC6294014 image #36MLS #REC6294014 image #37MLS #REC6294014 image #38MLS #REC6294014 image #39MLS #REC6294014 image #40MLS #REC6294014 image #41MLS #REC6294014 image #42MLS #REC6294014 image #43MLS #REC6294014 image #44MLS #REC6294014 image #45MLS #REC6294014 image #46MLS #REC6294014 image #47MLS #REC6294014 image #48MLS #REC6294014 image #49

11184 E Linvale Drive, Aurora, CO, 80014
2 Beds
2 Baths
1,481 SqFt
0.04 Acres

Listing Id

REC6294014
$375,000

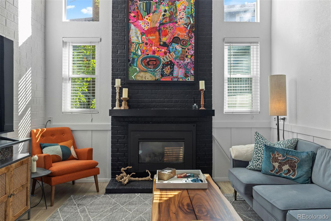
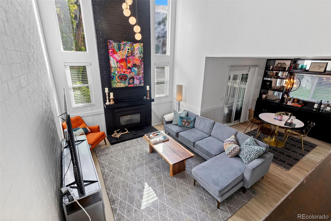
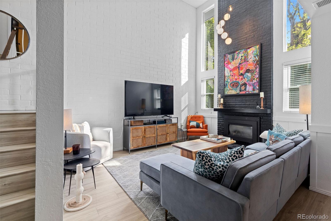
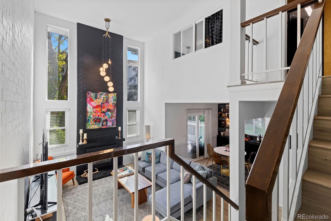
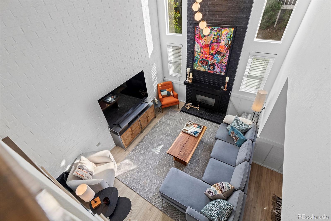
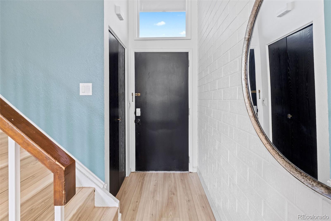
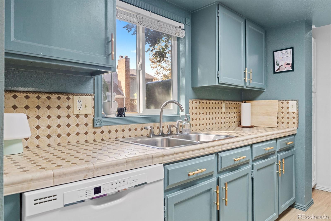
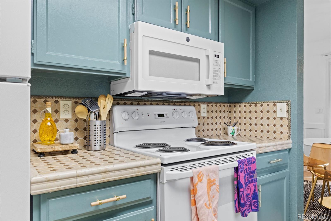
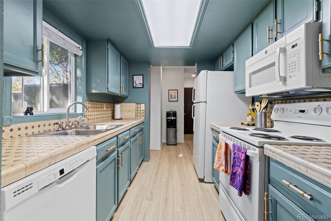
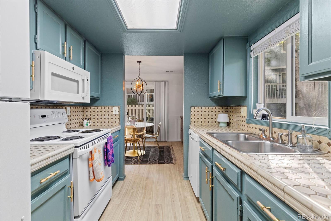
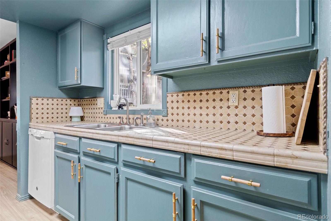
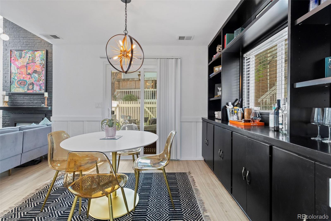
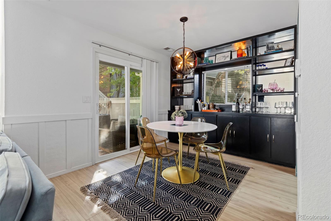
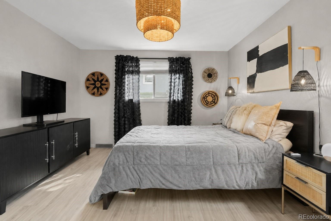
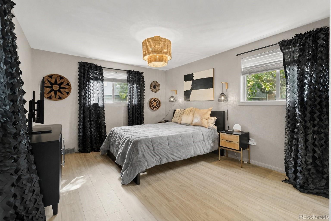
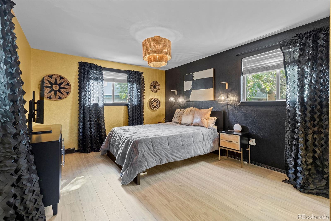
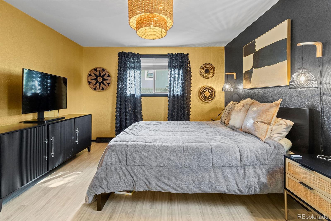
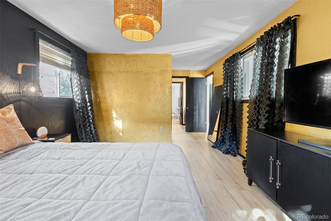
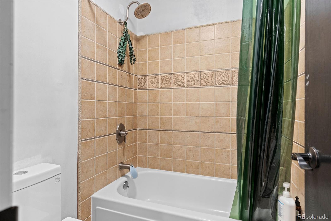
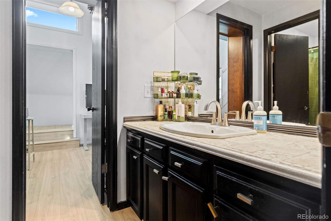
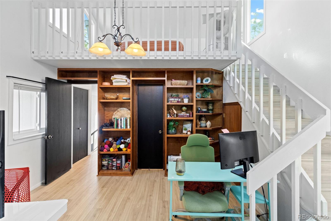
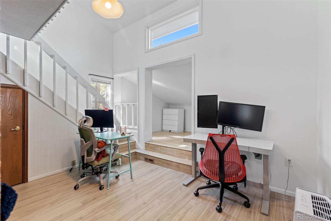
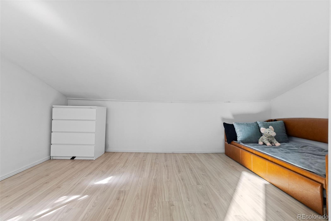
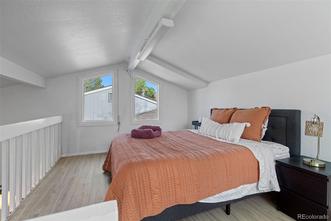
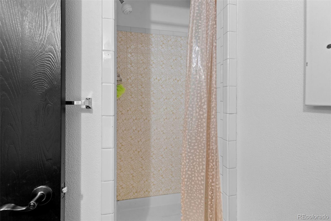
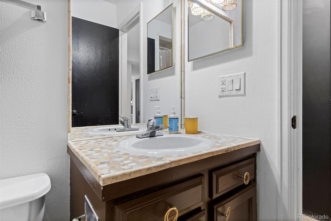
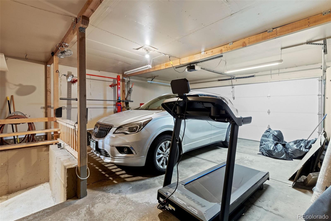
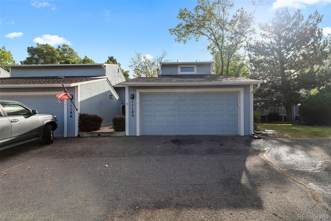
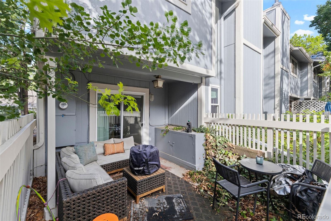
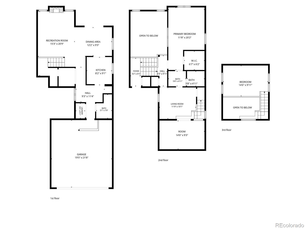
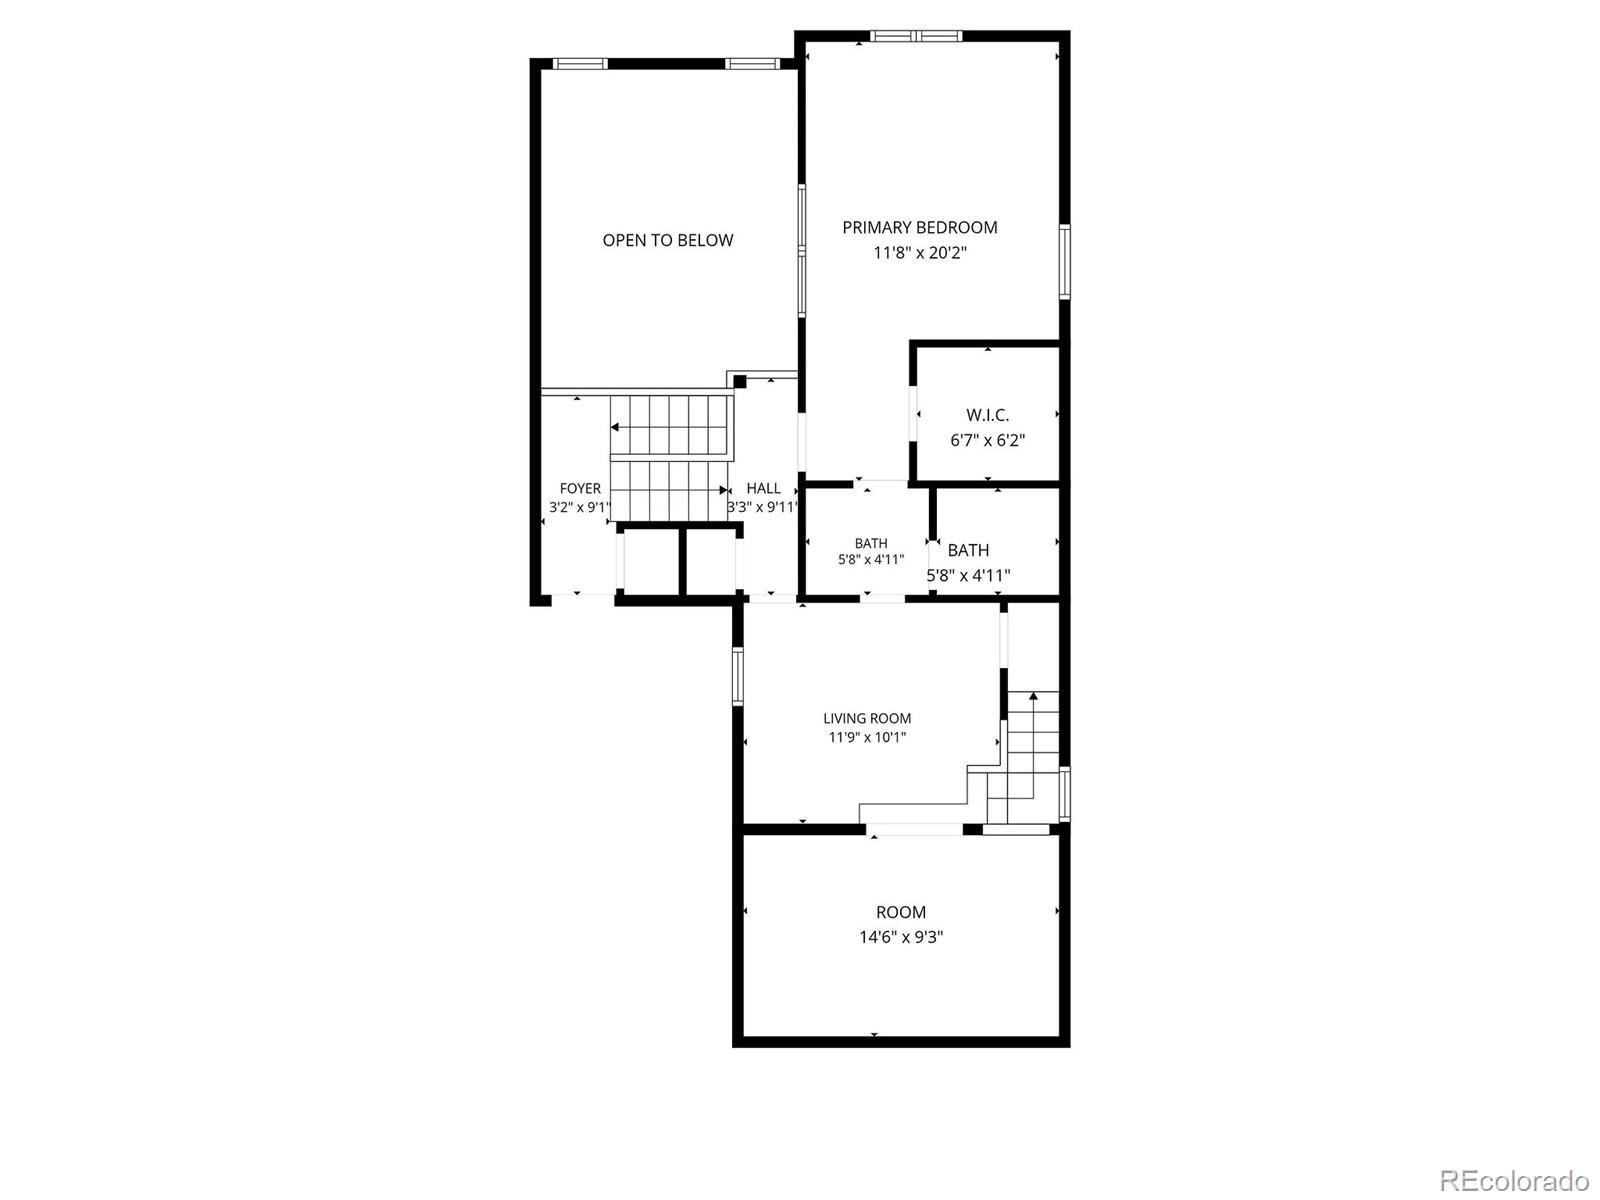
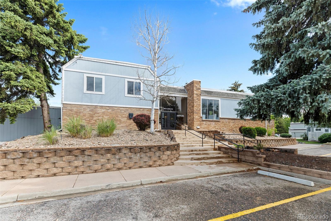
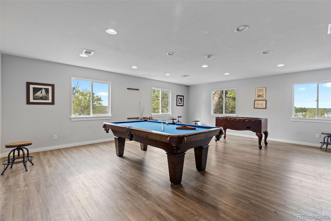
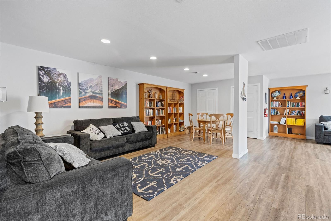
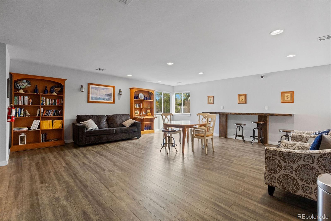
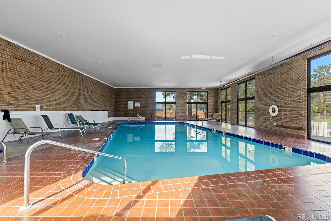
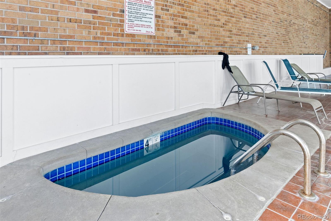
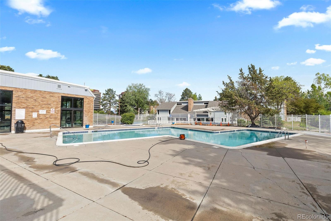
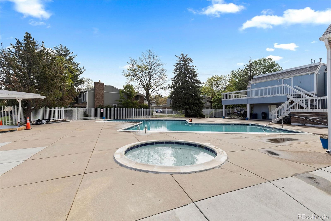
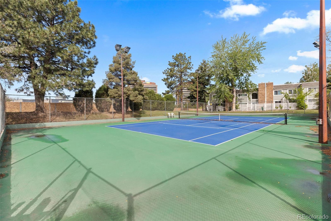
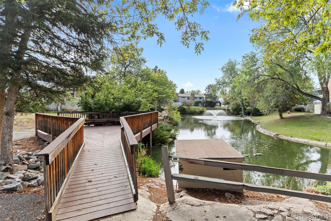
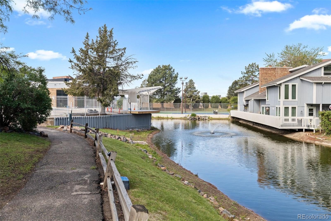
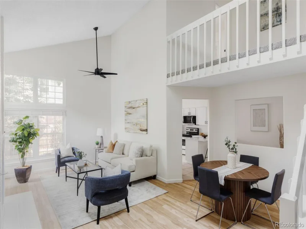
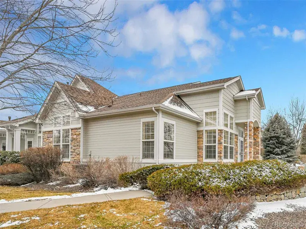
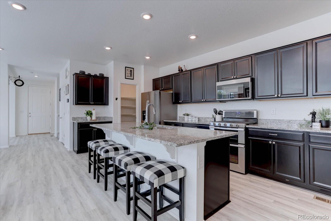
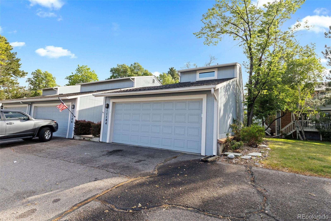
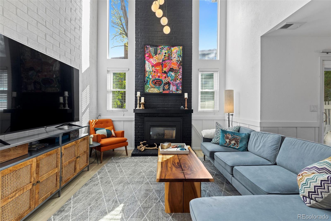
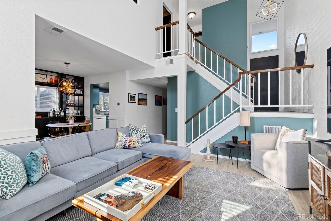
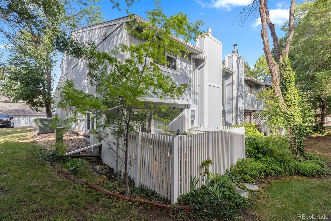
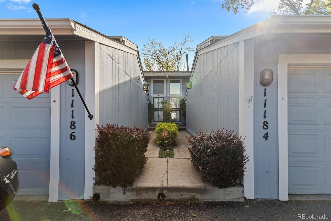
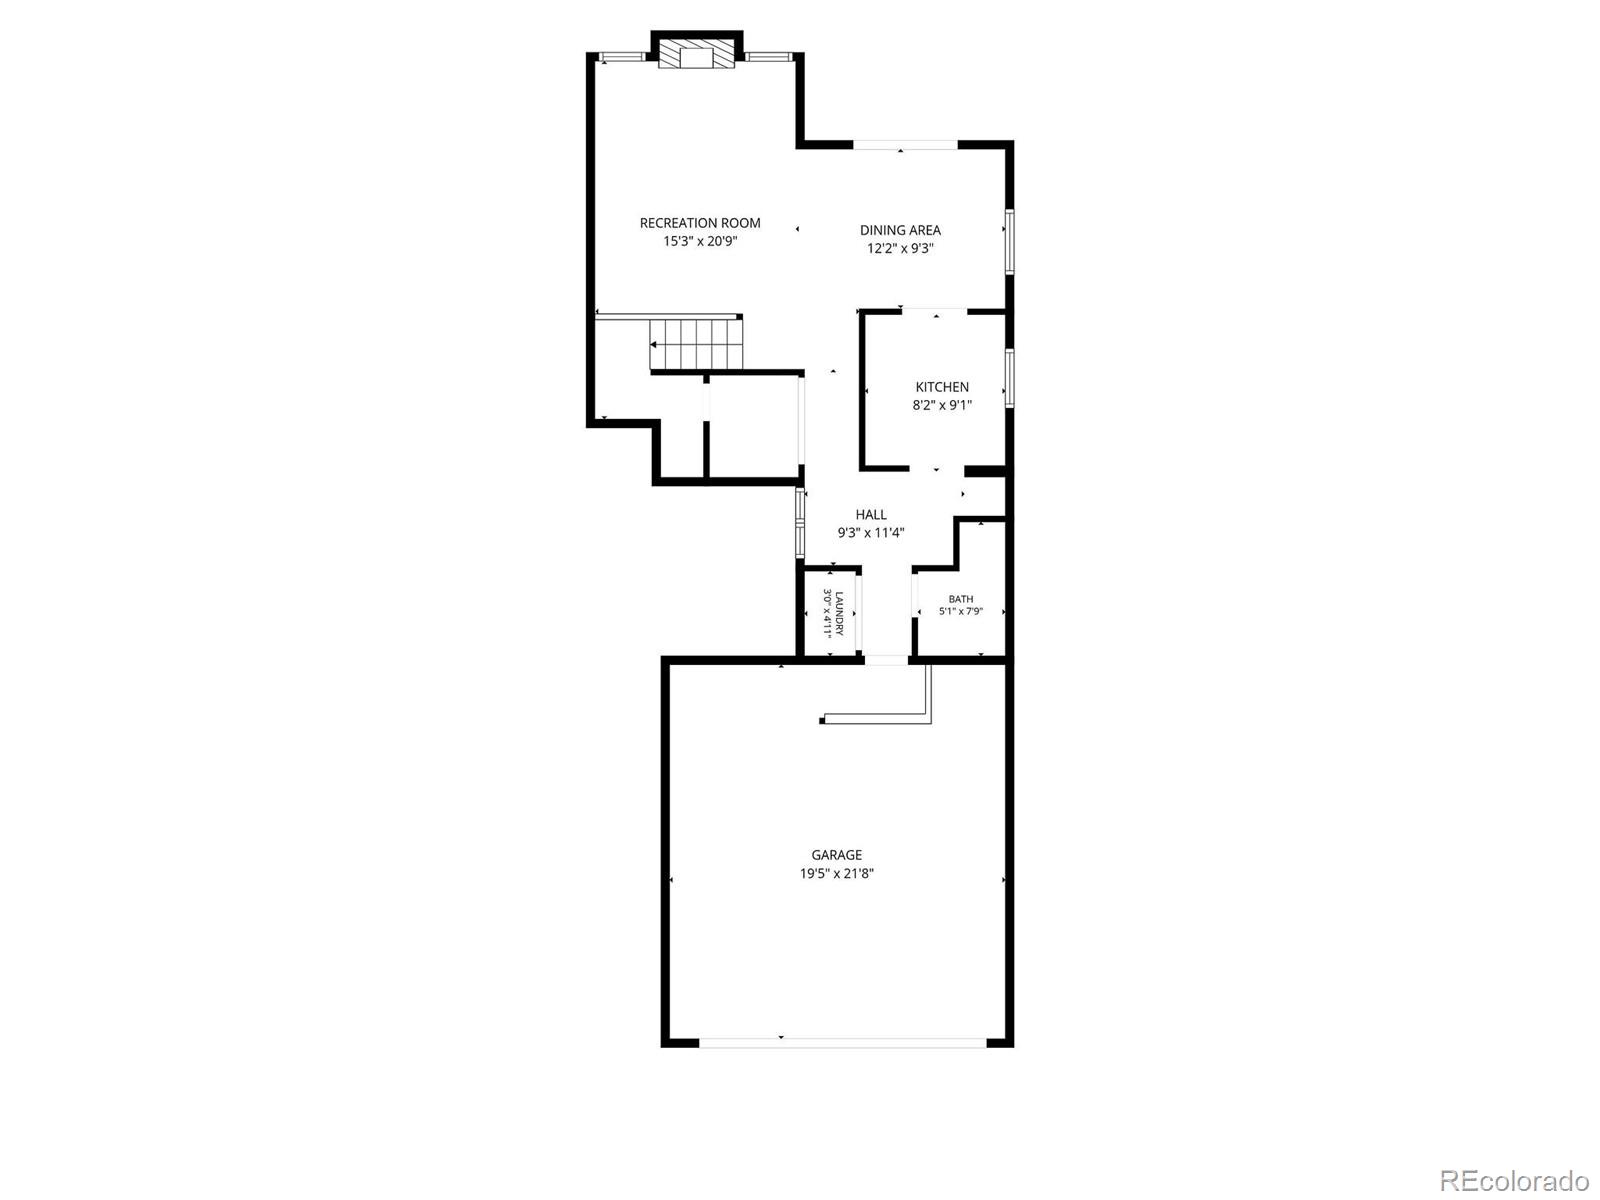
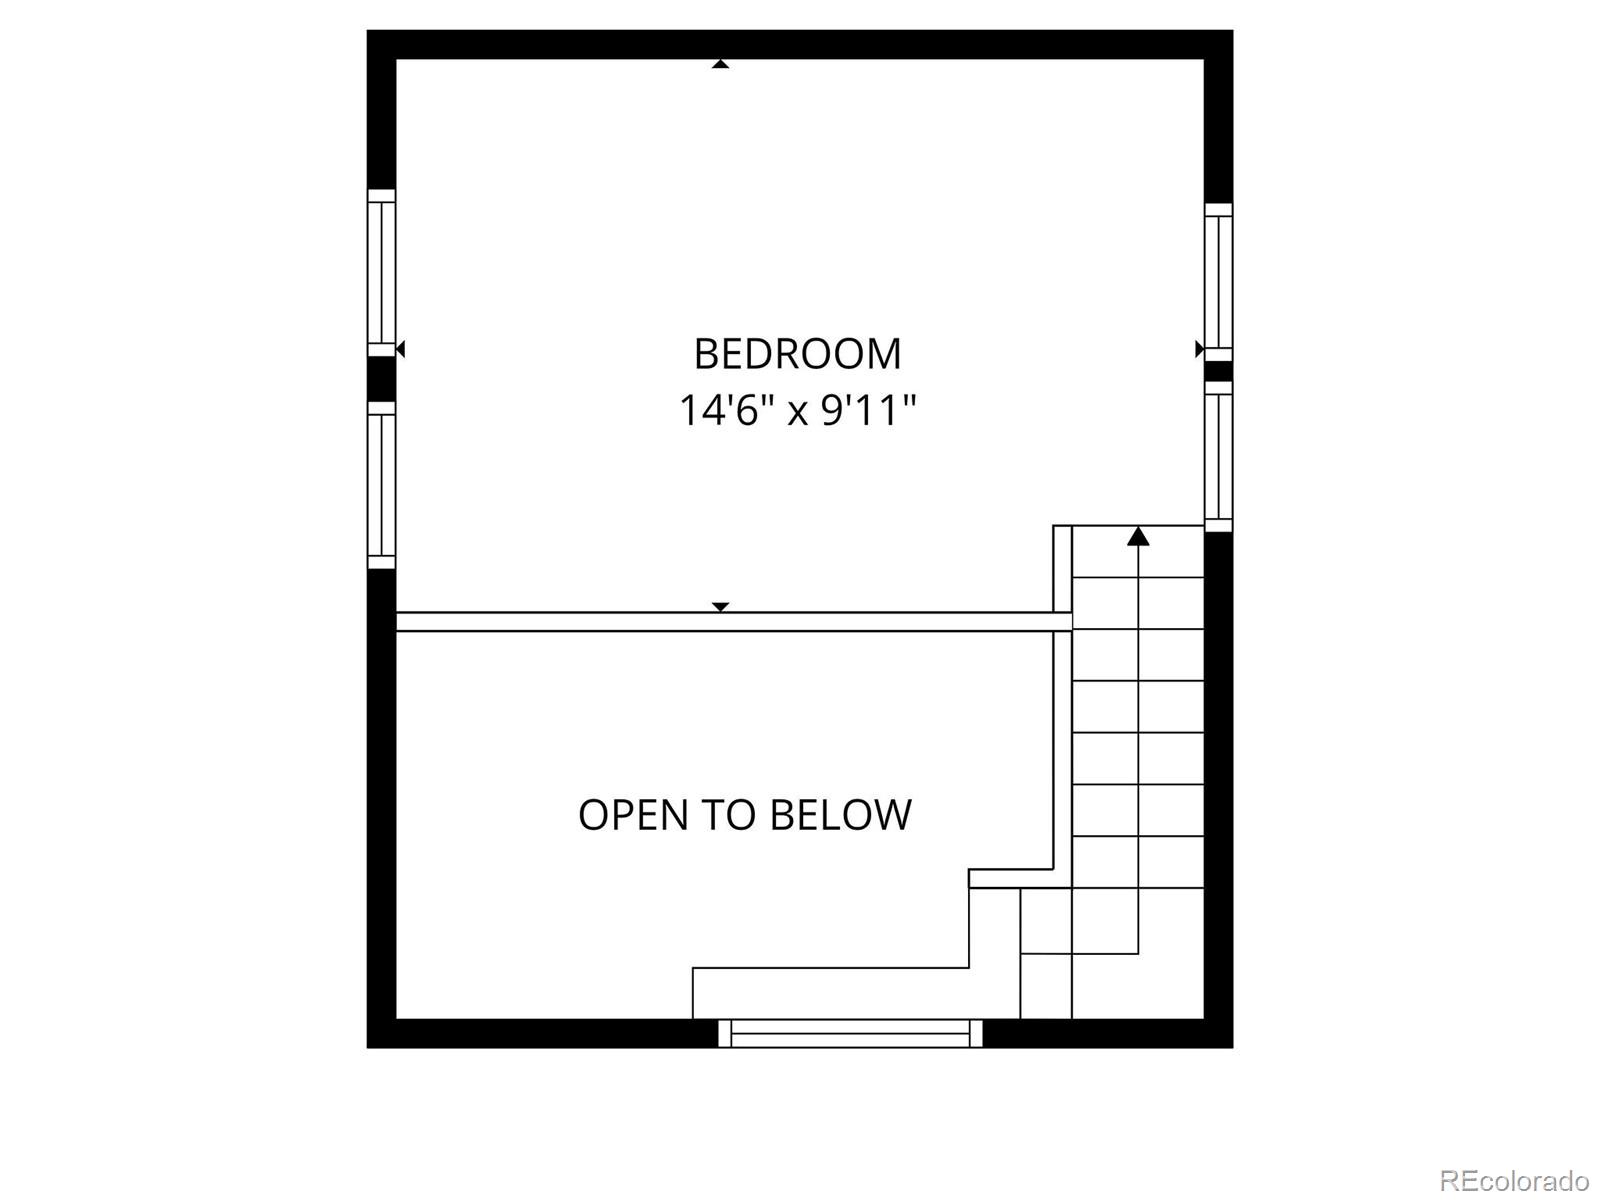
Experience low-maintenance living in this well-maintained end-unit townhome in The Shores, ideally located in Aurora’s desirable 80014 ZIP code with convenient access to Parker Rd, I-225, shopping, dining, parks, & everyday amenities. Tucked at the end of a quiet street with no through traffic, this home offers a peaceful setting. Inside, soaring vaulted ceilings & abundant natural light create an open, welcoming living space centered around a cozy fireplace, making it an inviting place to relax or entertain. The adjoining dining area features a built-in hutch, while the functional kitchen includes all major appliances & flows into the main living areas. A main-floor laundry area & 3/4 bathroom add convenience. Upstairs, the spacious primary suite offers a walk-in closet & direct access to the shared full bathroom. The second bedroom includes approximately 154 sq ft of additional finished space not reflected in county tax records, along w/built-in storage & an under-stairs closet. A versatile loft is ideal for a home office, reading nook, fitness area, or creative studio. Central A/C, plus an included portable A/C unit, helps keep the home comfortable year-round. Eight recently installed windows enhance natural light and energy efficiency and are backed by a lifetime warranty.The oversized attached two-car garage offers room for vehicles, outdoor gear, seasonal dĂ©cor, & extra storage. The private patio can be found just off the dining area providing endless fun on those perfect CO summer evenings! Residents of The Shores enjoy scenic walking paths, a pond, indoor & outdoor pools, a spa, & tennis courts. Located w/in the Cherry Creek School District, this home combines flexible living spaces, low-maintenance ownership, & a convenient location near major commuter routes & everyday conveniences. If you’re searching for an end-unit townhome with an attached garage, vaulted ceilings, a home office, & flexible living space in the 80014 area, this property delivers.
Property Details
Price:
$375,000
MLS #:
REC6294014
Status:
Active
Beds:
2
Baths:
2
Type:
Townhouse
Structure:
Townhouse
Subdivision:
The Shores
Finished Sq Ft:
1,481
Total Sq Ft:
1,481
Lot Size:
1,786 sqft / 0.04 acres (approx)
Year Built:
1974
TennisThe ShoresCherry Creek 5PoltonPrairieOverlandPets Allowed
Interior
Above Grade Finished Area
1481
Appliances
Dishwasher, Disposal, Dryer, Gas Water Heater, Microwave, Oven, Range, Refrigerator, Washer
Bathrooms
1 Full Bathroom, 1 Three Quarter Bathroom
Cooling
Central Air, Other
Fireplaces Total
1
Flooring
Vinyl
Heating
Forced Air, Natural Gas
Interior Features
Built-in Features, Entrance Foyer, High Ceilings, Smoke Free, Tile Counters, Walk-In Closet(s)
Laundry Features
In Unit, Laundry Closet
Levels
Three Or More
Main Level Bathrooms
1
Exterior
Association Amenities
Business Center, Clubhouse, Pond Seasonal, Pool, Spa/Hot Tub, Tennis Court(s), Trail(s)
Attached Garage YN
1
Common Walls
End Unit, 1 Common Wall
Construction Materials
Frame, Wood Siding
Garage Spaces
2
Parking Features
Concrete
Parking Spots
4
Parking Total
4
Patio And Porch Features
Patio
Roof
Composition
Security Features
Carbon Monoxide Detector(s), Smoke Detector(s)
Schools
School District:
Cherry Creek 5
Elementary School:
Polton
Middle School:
Prairie
High School:
Overland
Financial
HOA Fee
$535
HOA Fee Frequency
Monthly
HOA Includes
Reserves, Maintenance Structure, Road Maintenance, Security, Snow Removal, Trash
HOA Name
The Shores HOA
HOA Phone
720-647-6645
Tax Year
2025
Taxes
$2,032

Need more info?

Ask a Question

Ready to go see it?

Schedule a Showing

Similar Listings

broker reciprocity
MLS# REC7158683broker reciprocity
1562 S Spruce Street
Denver, CO

$484,900

2.6 miles away

broker reciprocity
MLS# REC5143906broker reciprocity
8300 Fairmount Drive #FF104
Denver, CO

$480,000

3.1 miles away

broker reciprocity
MLS# REC6723870broker reciprocity
16655 E Alameda Parkway
Aurora, CO

$480,000

4.4 miles away

Share this Property

11184 E Linvale Drive
Aurora, CO