Active

25270 E Nova Place, Aurora, CO, 80016
Add
MLS #REC3199579 image #0MLS #REC3199579 image #1MLS #REC3199579 image #2MLS #REC3199579 image #3MLS #REC3199579 image #4MLS #REC3199579 image #5MLS #REC3199579 image #6MLS #REC3199579 image #7MLS #REC3199579 image #8MLS #REC3199579 image #9MLS #REC3199579 image #10MLS #REC3199579 image #11MLS #REC3199579 image #12MLS #REC3199579 image #13MLS #REC3199579 image #14MLS #REC3199579 image #15MLS #REC3199579 image #16MLS #REC3199579 image #17MLS #REC3199579 image #18MLS #REC3199579 image #19MLS #REC3199579 image #20MLS #REC3199579 image #21MLS #REC3199579 image #22MLS #REC3199579 image #23MLS #REC3199579 image #24MLS #REC3199579 image #25MLS #REC3199579 image #26MLS #REC3199579 image #27MLS #REC3199579 image #28MLS #REC3199579 image #29MLS #REC3199579 image #30MLS #REC3199579 image #31MLS #REC3199579 image #32MLS #REC3199579 image #33MLS #REC3199579 image #34MLS #REC3199579 image #35MLS #REC3199579 image #36MLS #REC3199579 image #37MLS #REC3199579 image #38MLS #REC3199579 image #39MLS #REC3199579 image #40MLS #REC3199579 image #41MLS #REC3199579 image #42MLS #REC3199579 image #43MLS #REC3199579 image #44MLS #REC3199579 image #45MLS #REC3199579 image #46MLS #REC3199579 image #47MLS #REC3199579 image #48MLS #REC3199579 image #49

25270 E Nova Place, Aurora, CO, 80016
4 Beds
4 Baths
4,589 SqFt
0.32 Acres

Listing Id

REC3199579
$1,000,000

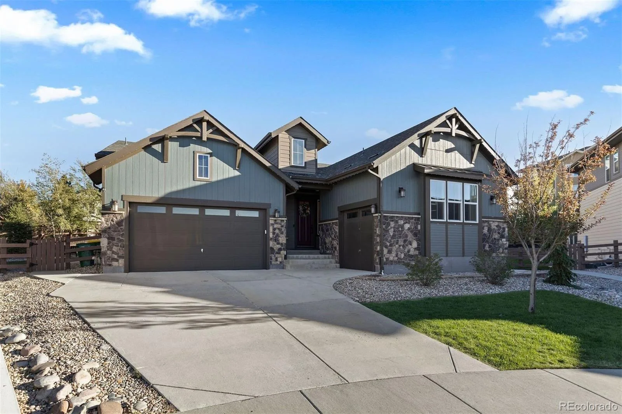
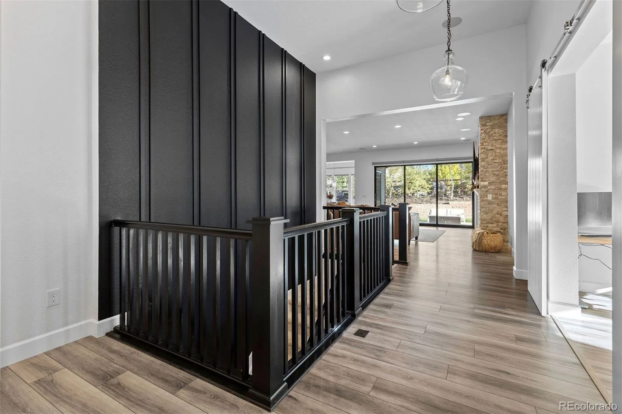
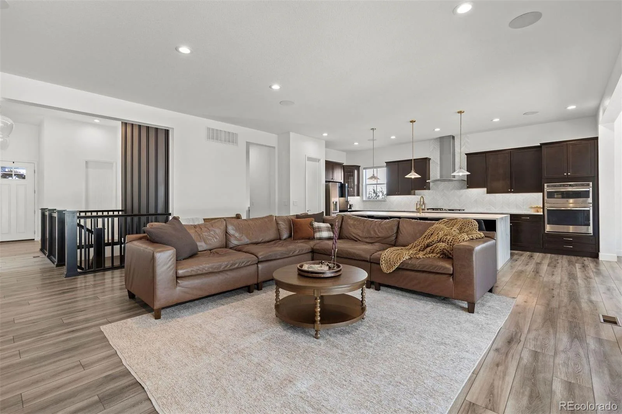
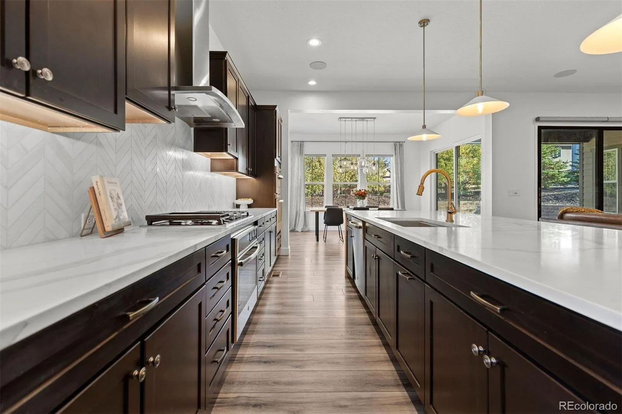
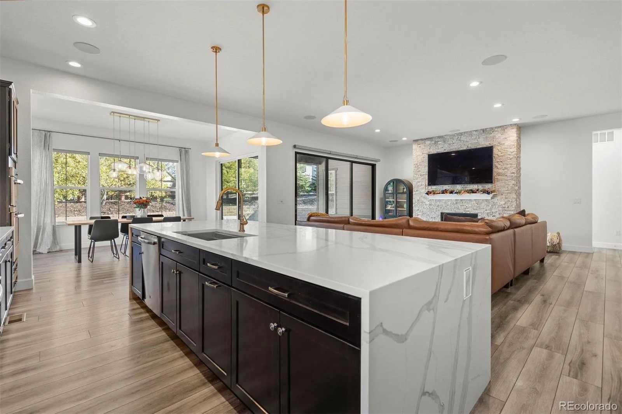
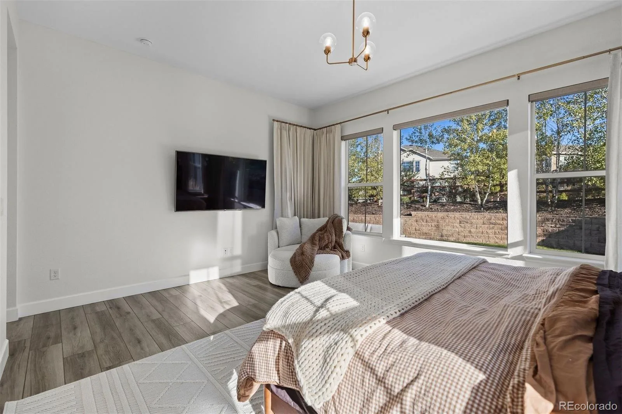
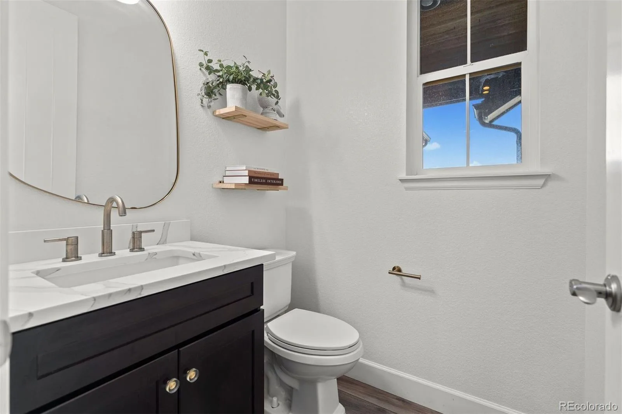
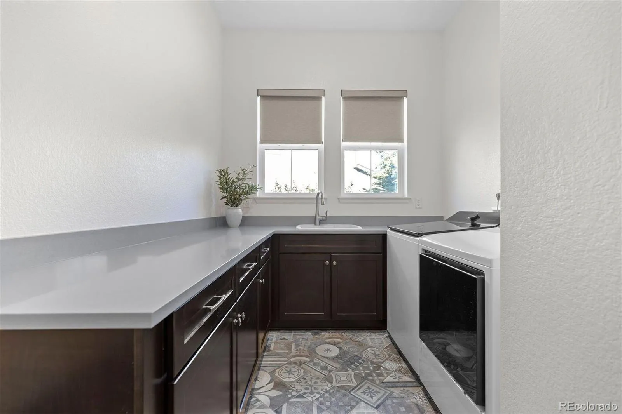
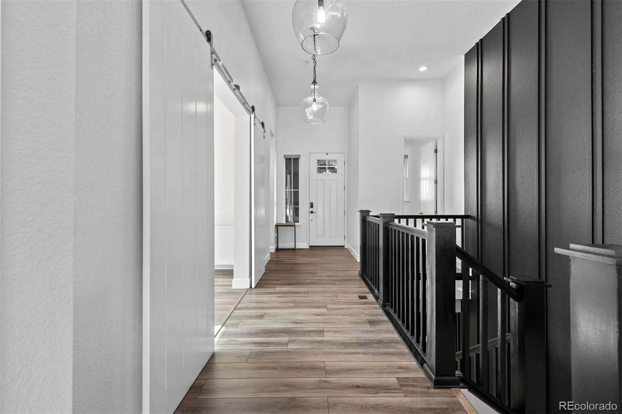
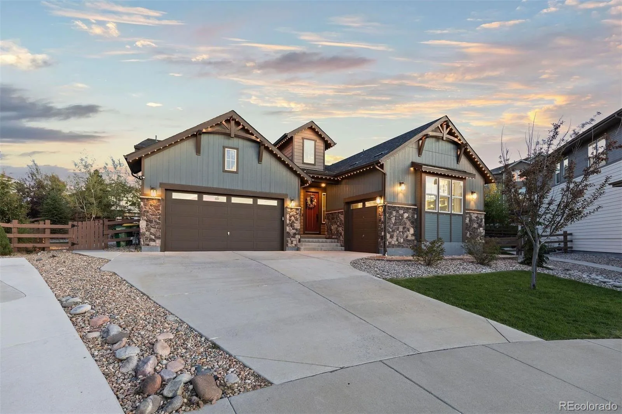
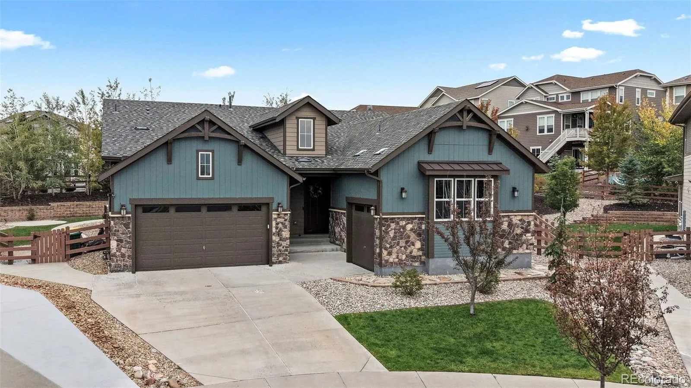
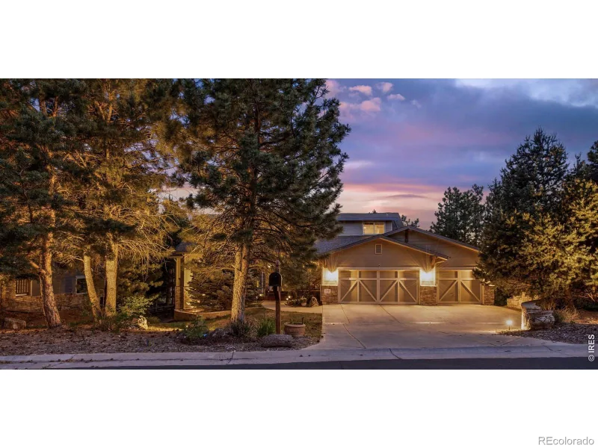
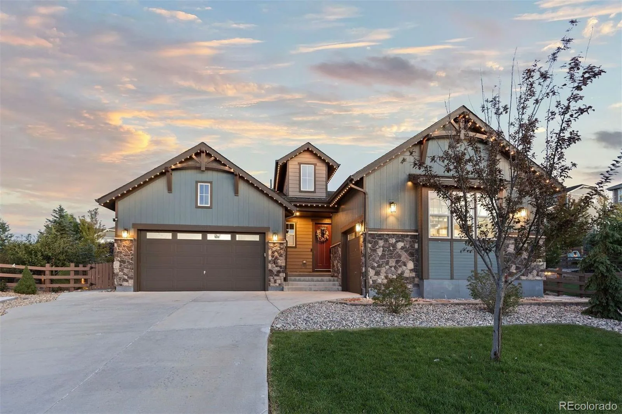
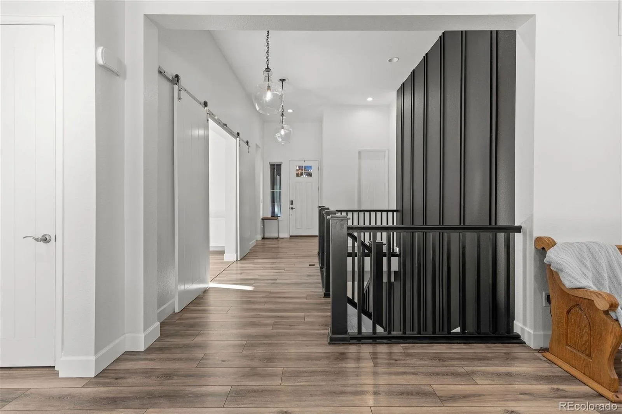
Luxury and comfort come together in this expansive ranch-style home in Whispering Pines. Offering over 4,500 square feet of finished living space, including a beautifully appointed basement, the home has room to relax, work, and entertain.

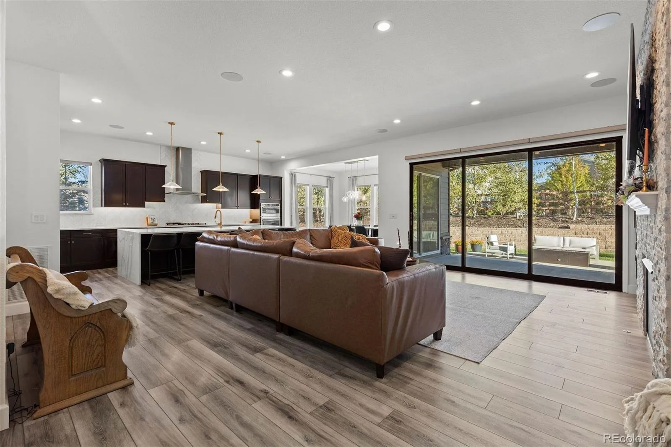
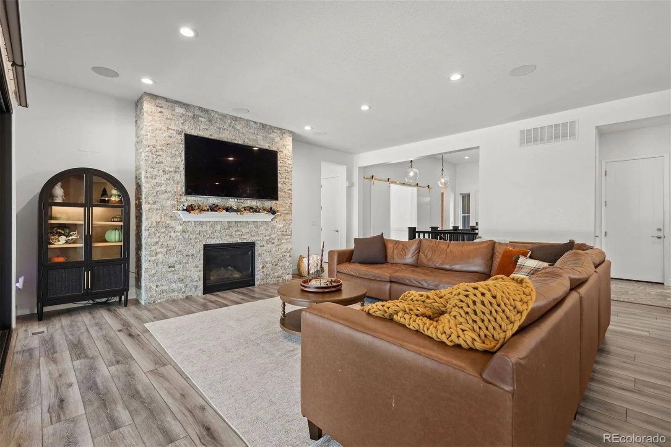
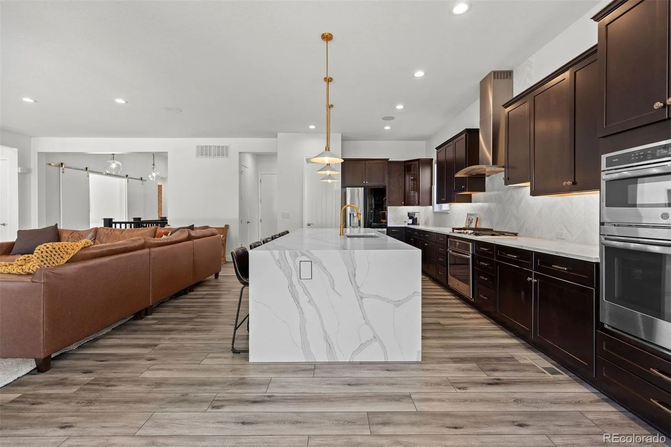
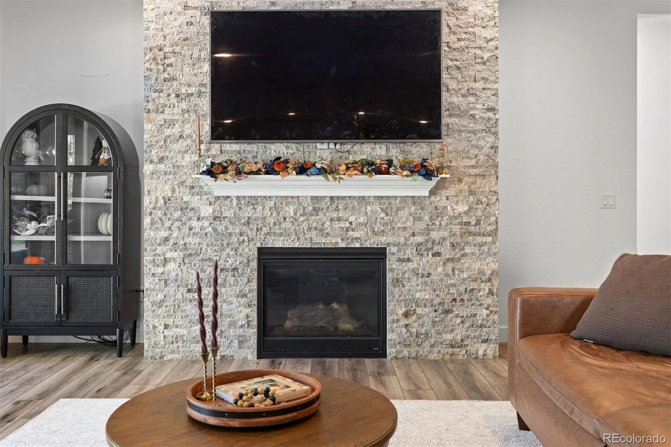
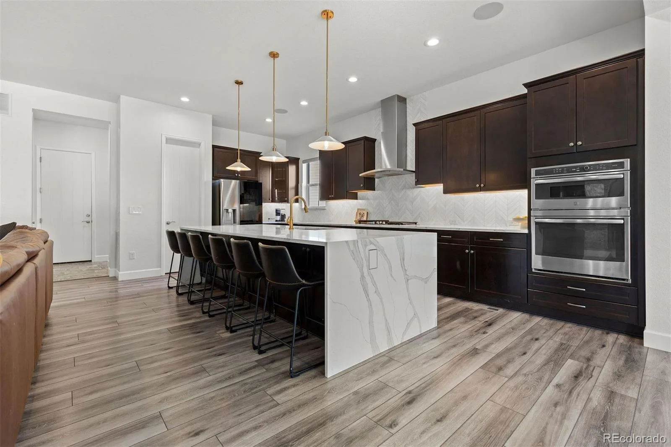
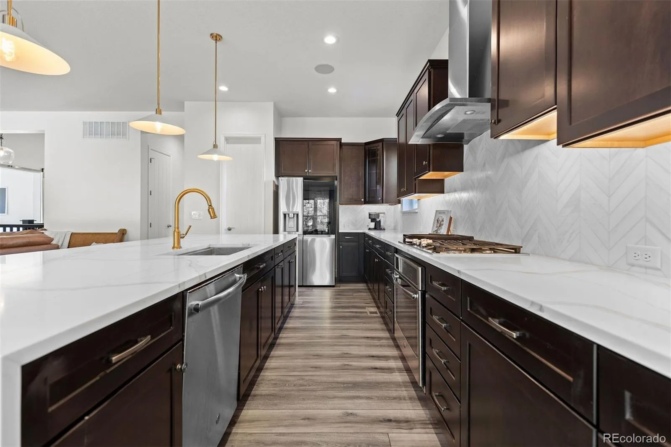
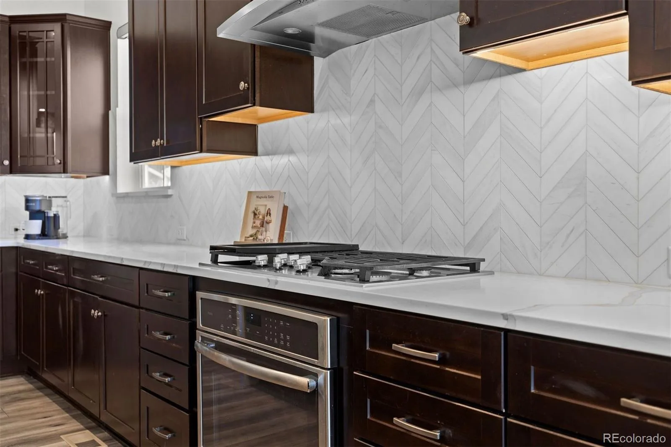
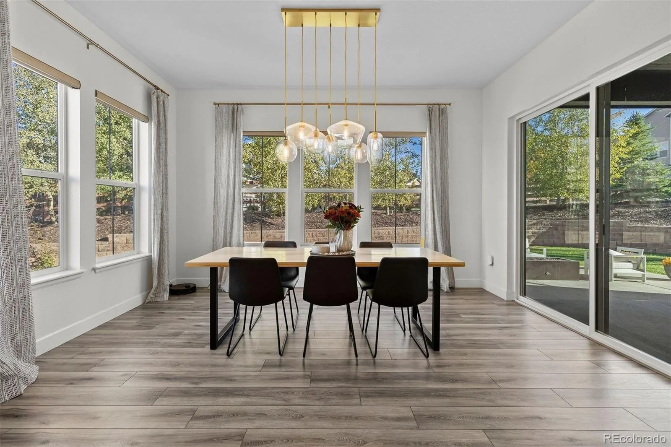
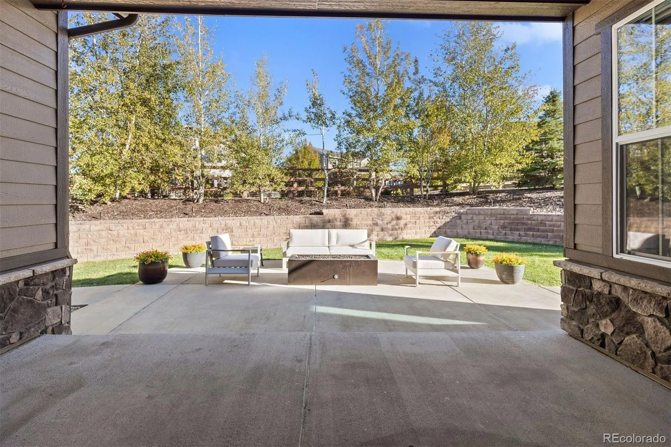
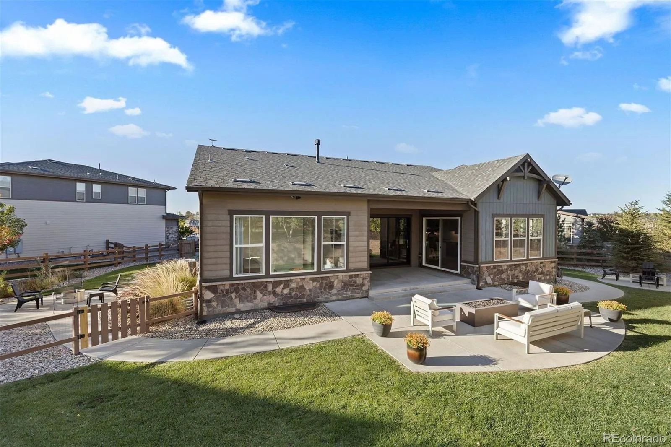
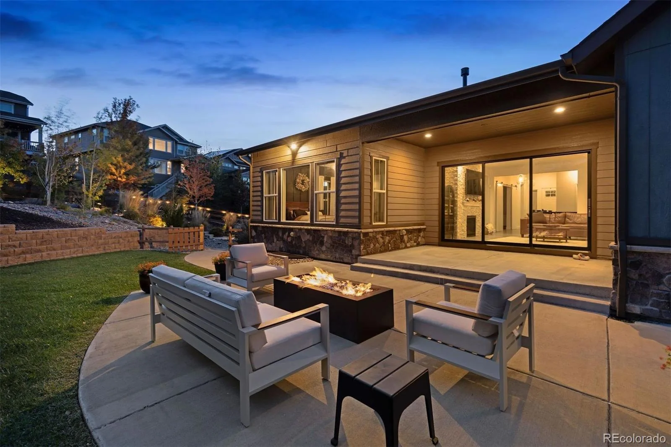
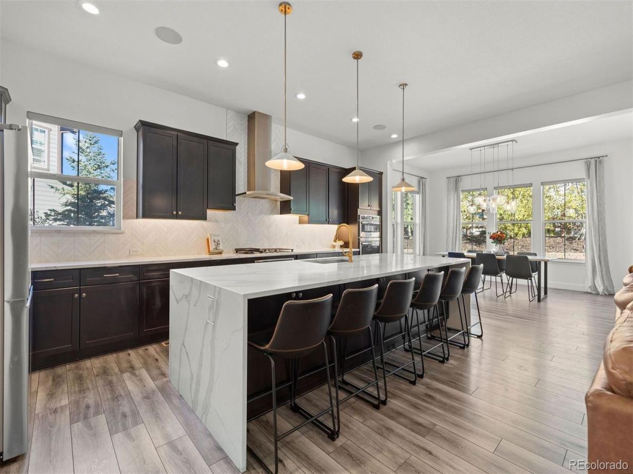
The open main level is anchored by a chef’s kitchen with an oversized island, quartz countertops with a waterfall edge, and designer lighting. A gas fireplace brings warmth to the adjoining living area, and sliding doors lead to a covered patio for easy indoor-outdoor gatherings.

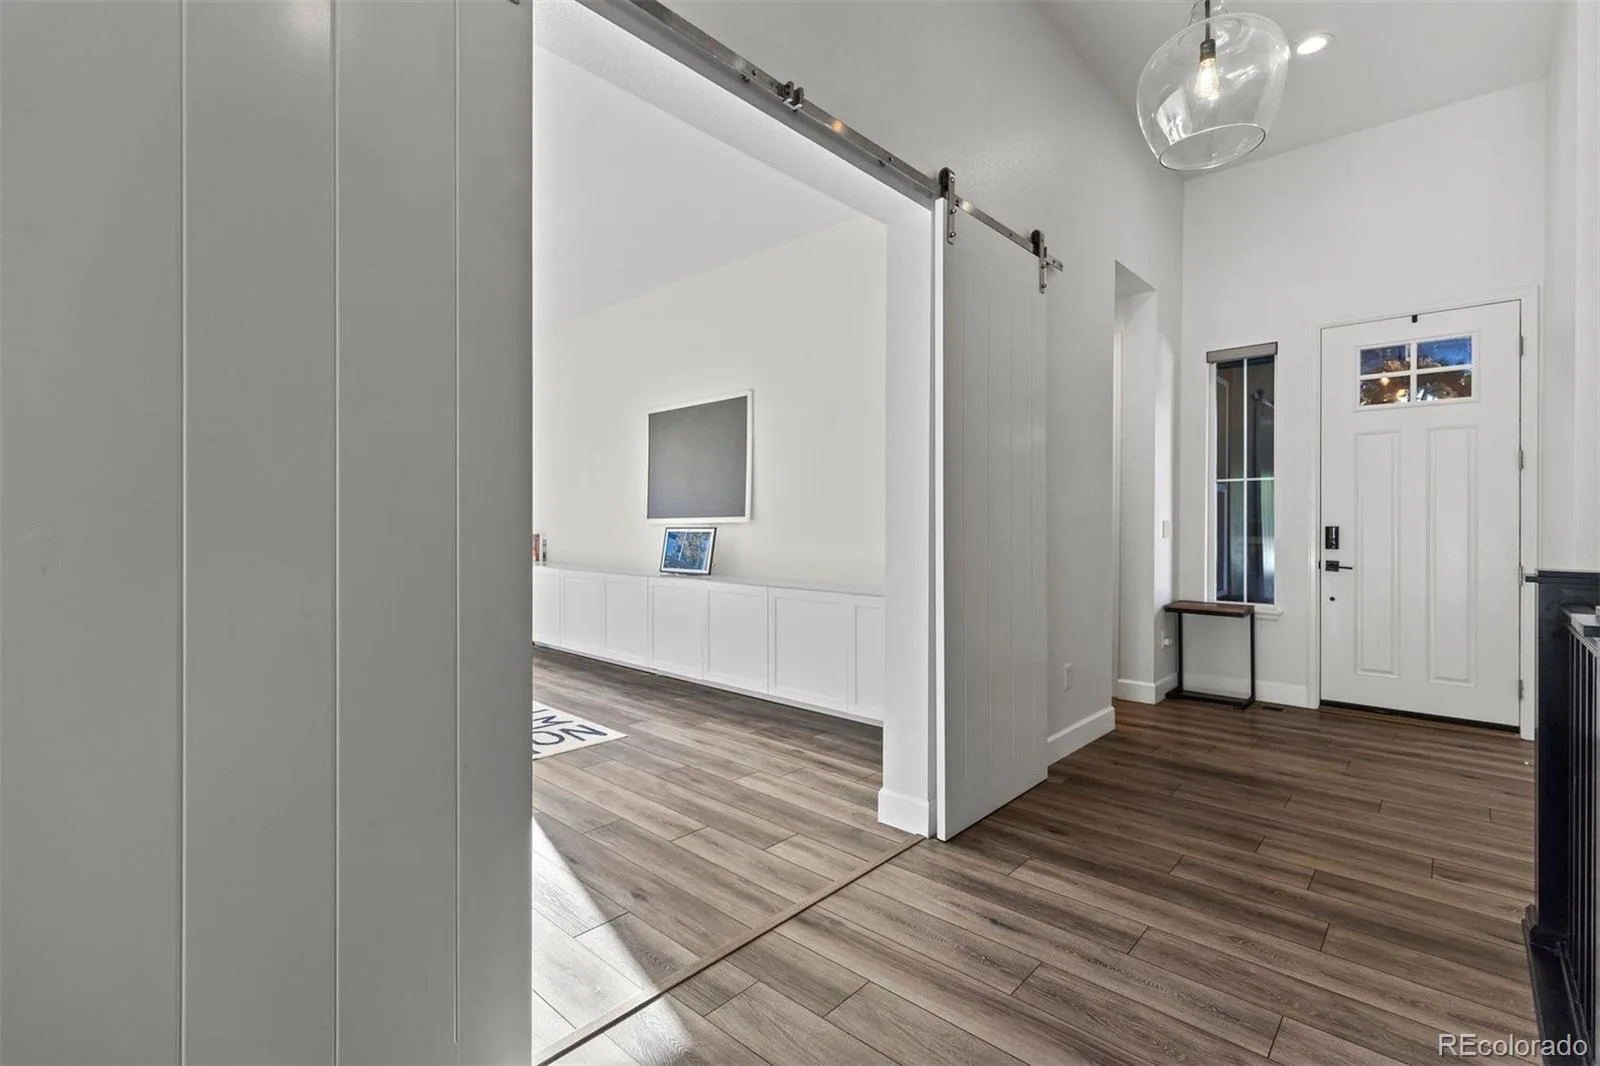
Luxury vinyl plank flooring runs throughout the main and lower level. Features like electronic roller shades, a Lutron lighting system, and Sonos speakers throughout the home bring ease to daily life.

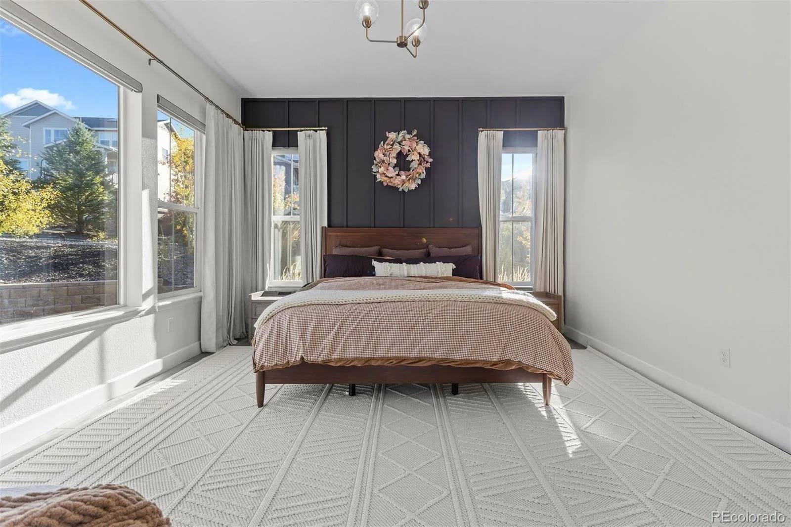
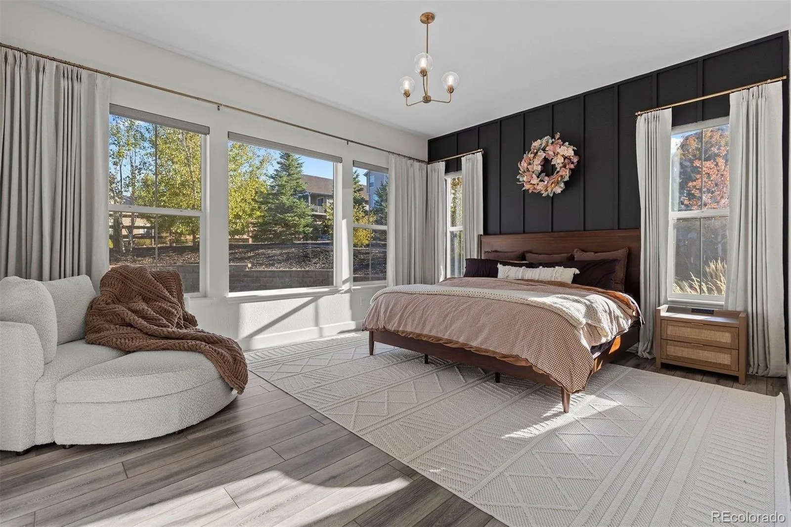
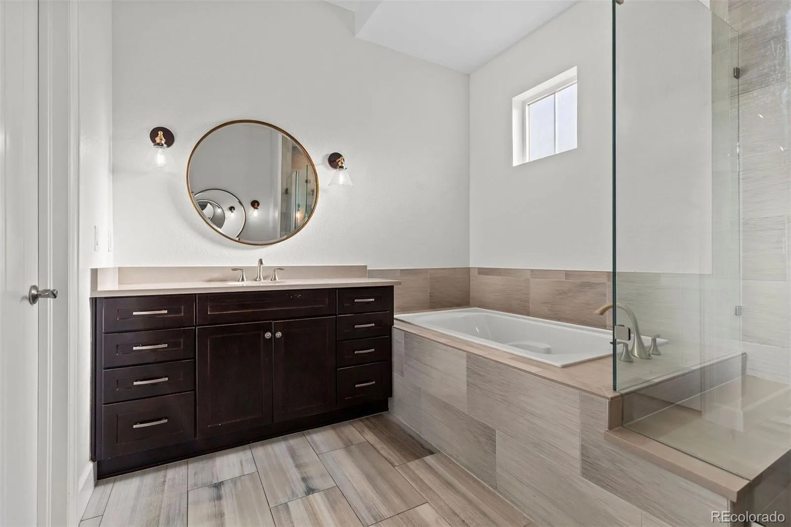
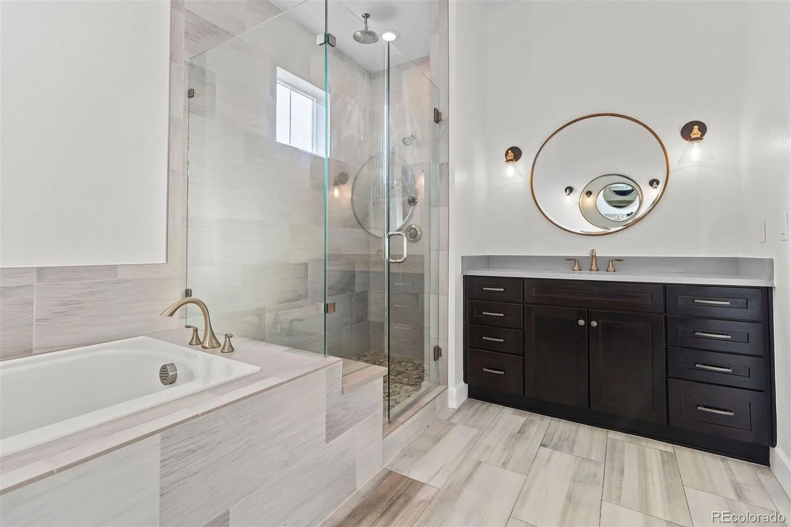
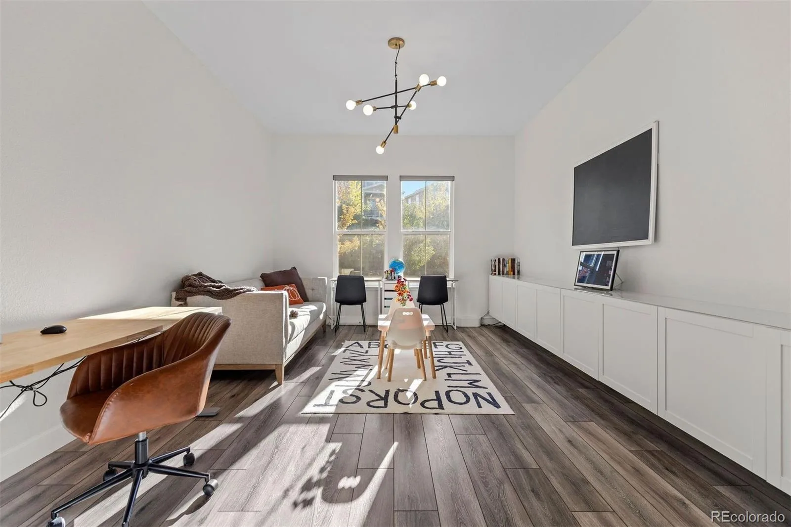
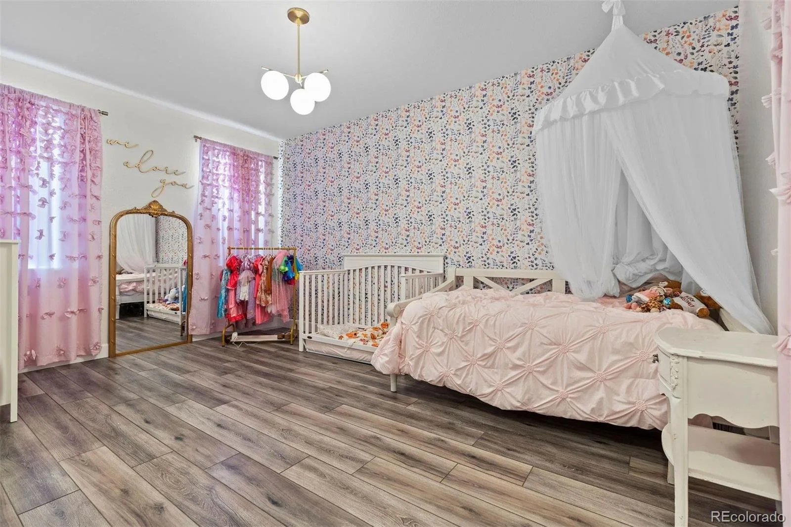
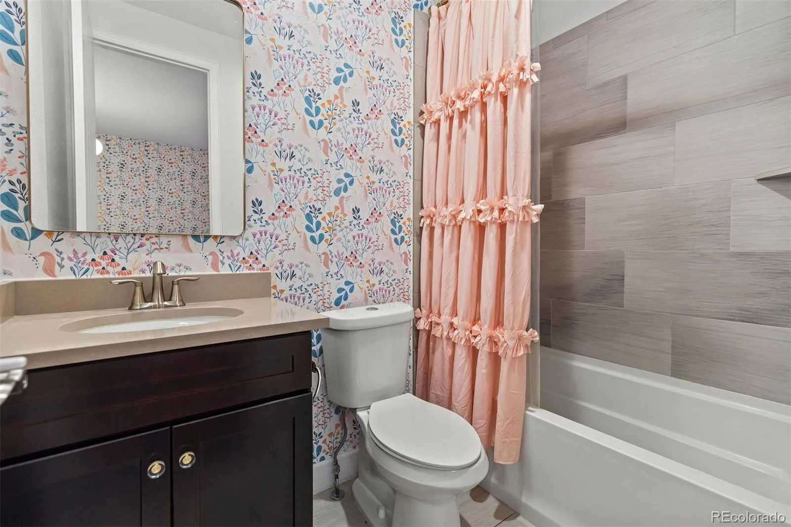
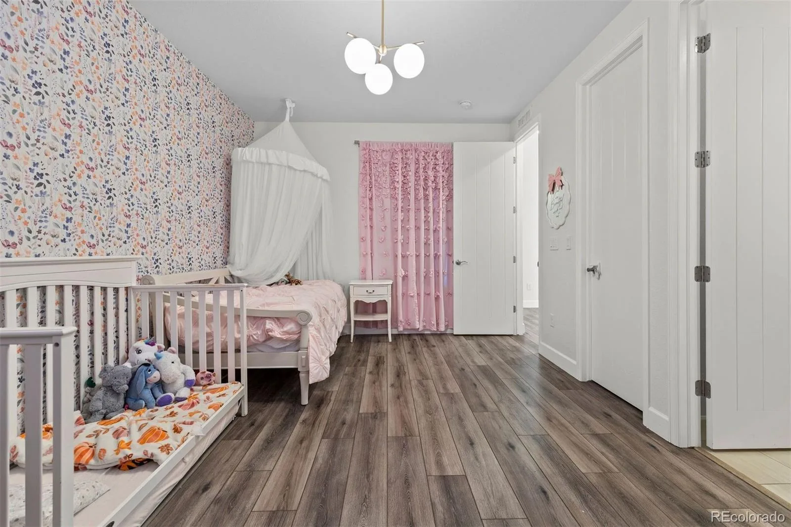
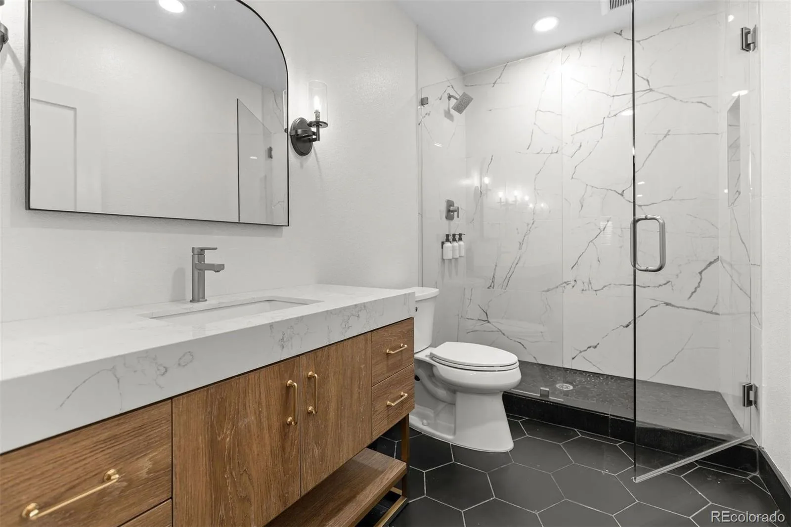
The primary suite offers a spacious walk-in closet and a five-piece bath with separate vanities, upgraded flooring, and lighting. A second main-level bedroom has its own en-suite bath and abundant natural light, while a dedicated office provides a comfortable workspace.

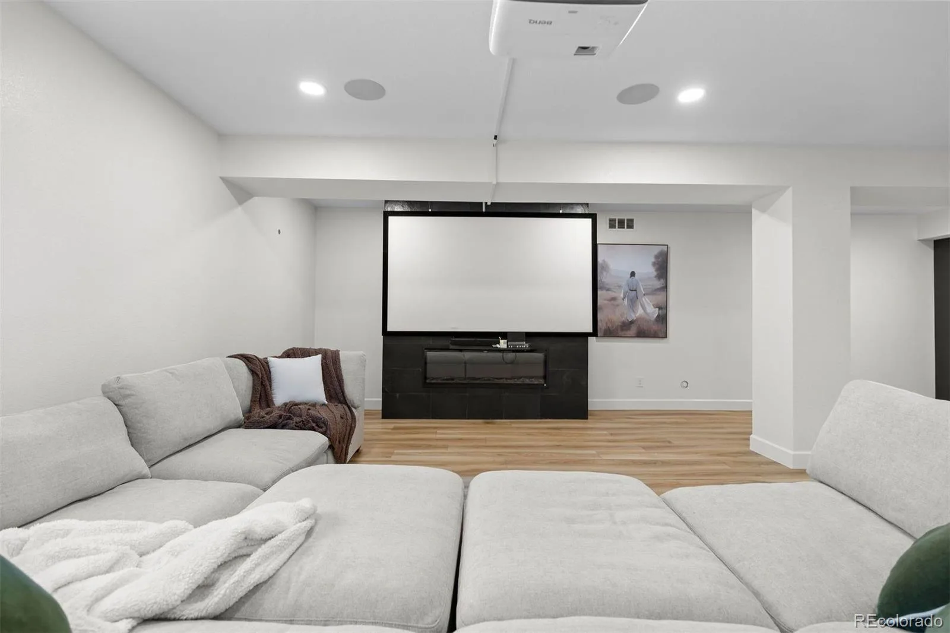
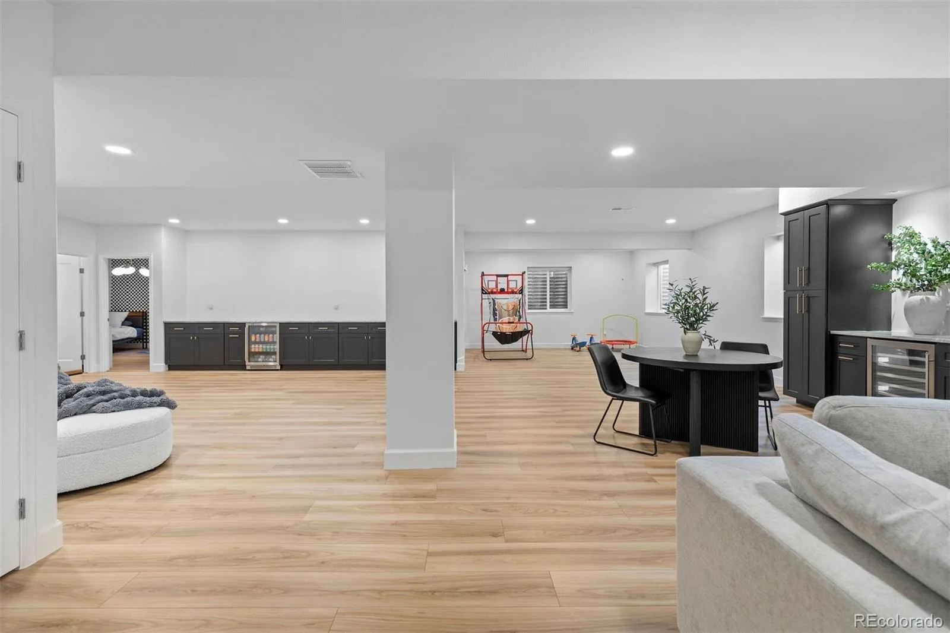
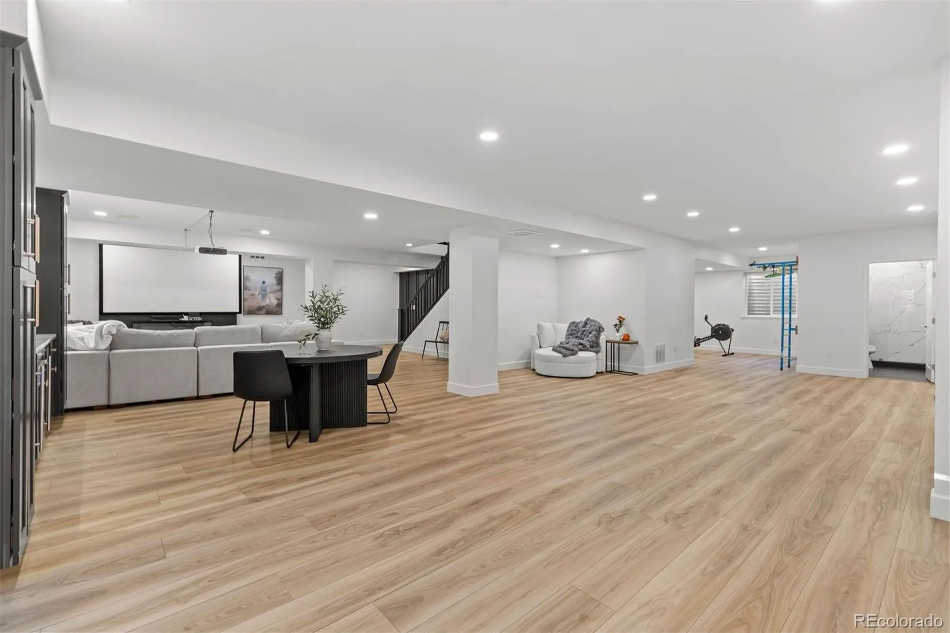
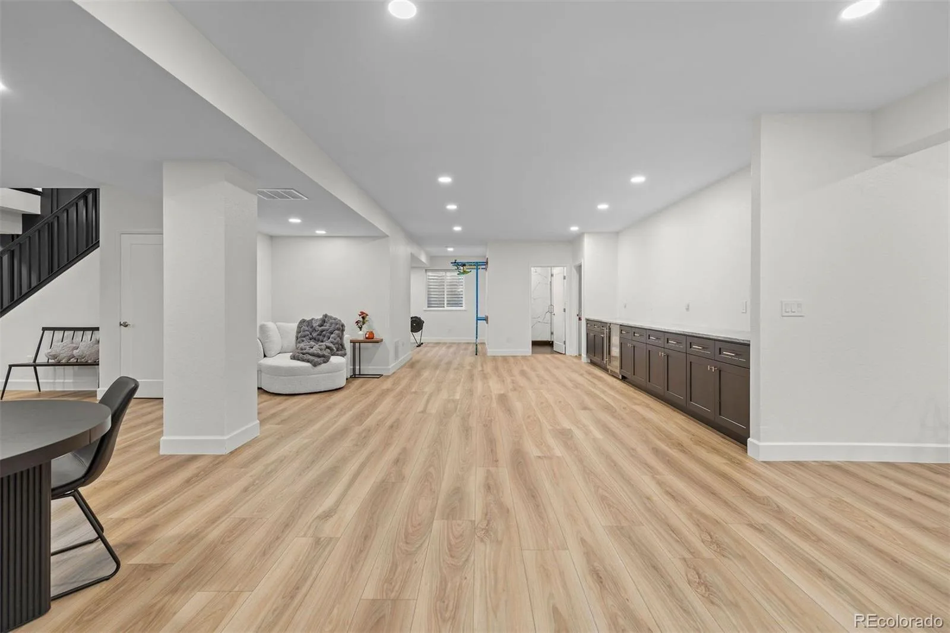
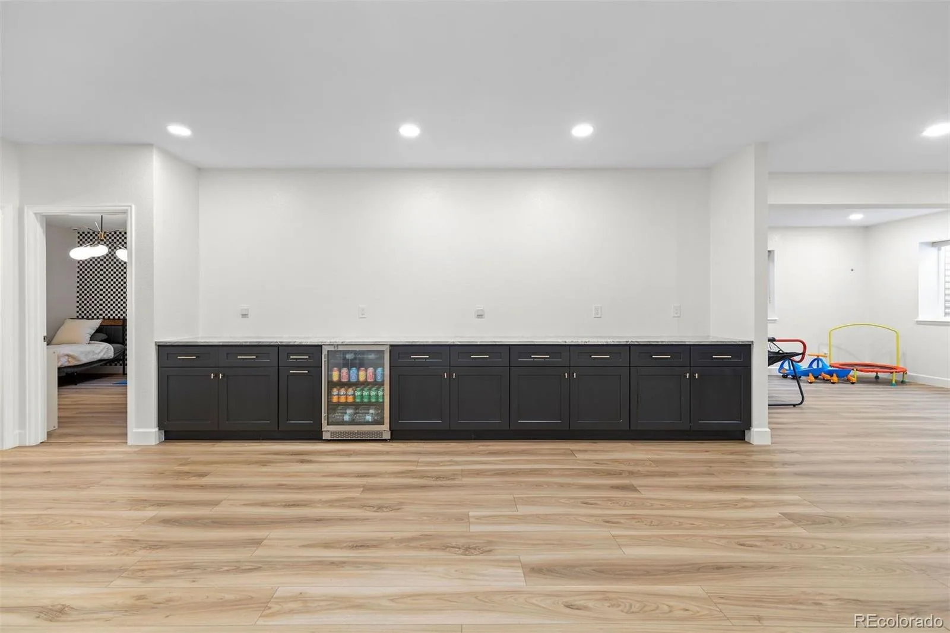
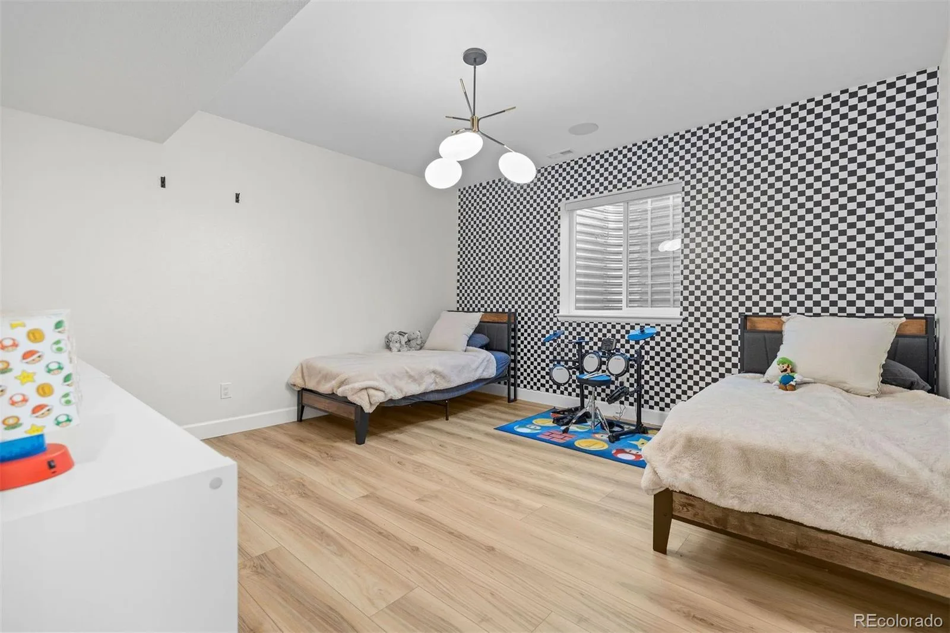
The finished basement feels like a true extension of the home. Tall ceilings and a second fireplace create an inviting setting for entertaining, complemented by a quartzite wet bar with a wine fridge. A large bedroom and versatile flex space add even more possibilities. This home also features an AprilAire Whole House Steamer, a tankless water heater, and an HVAC UV Light – designed for healthy living throughout the home.

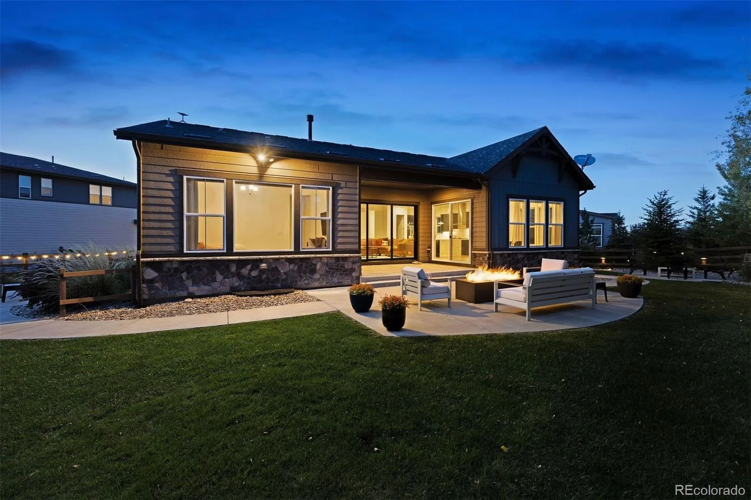
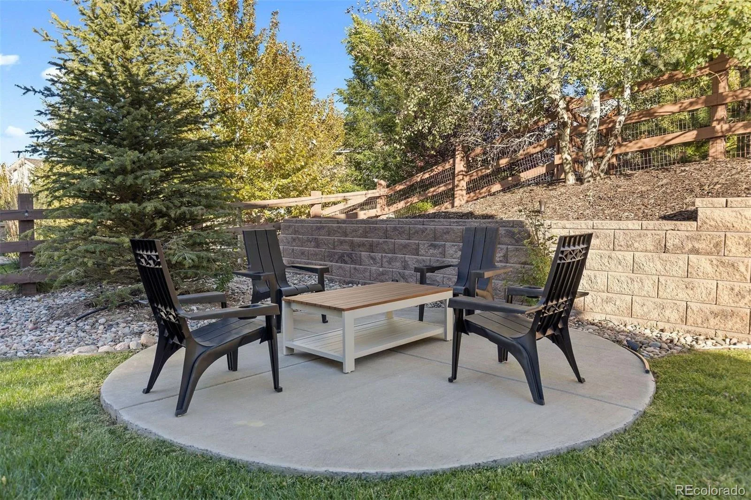
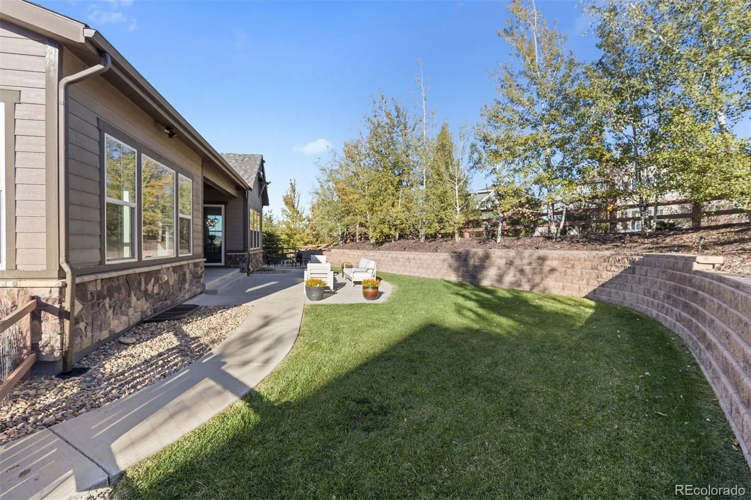
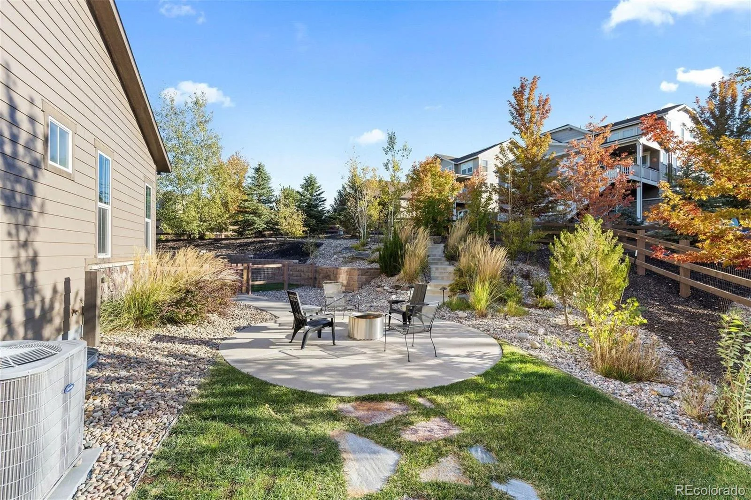
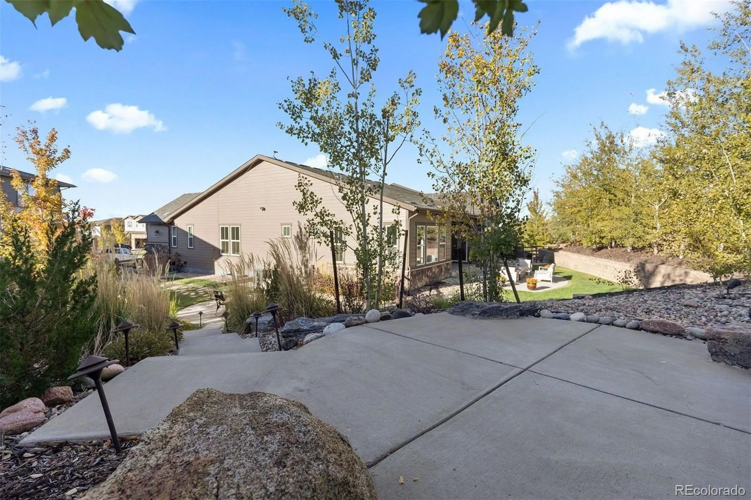
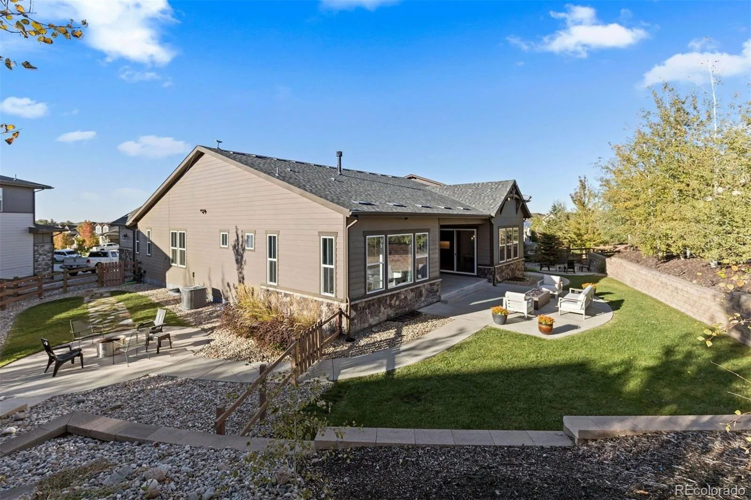
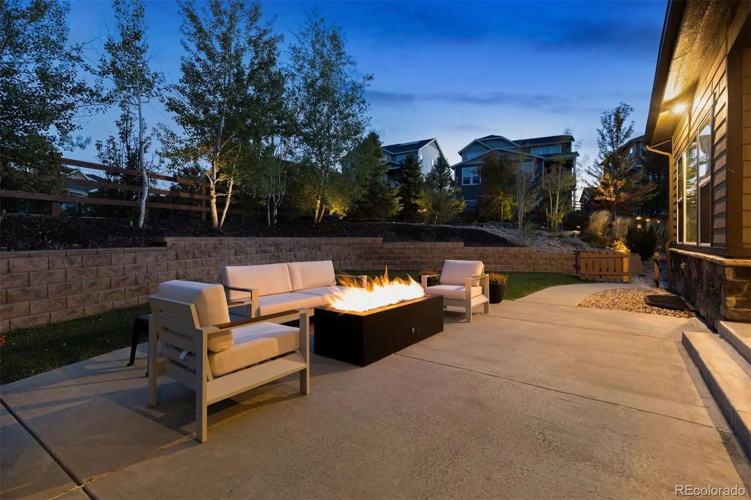
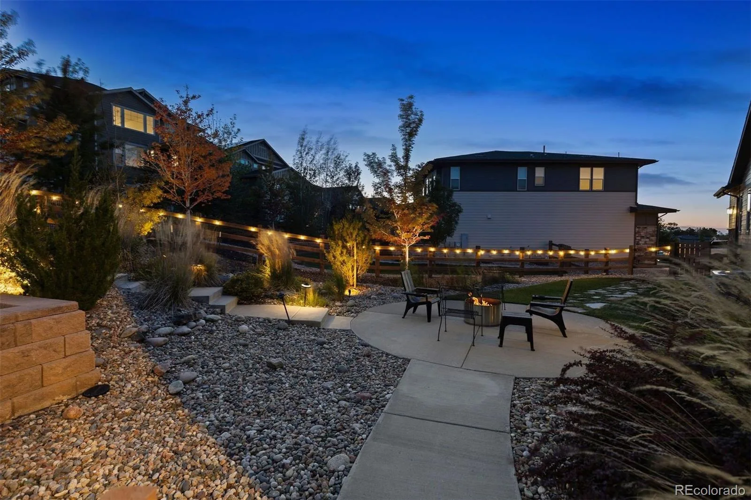
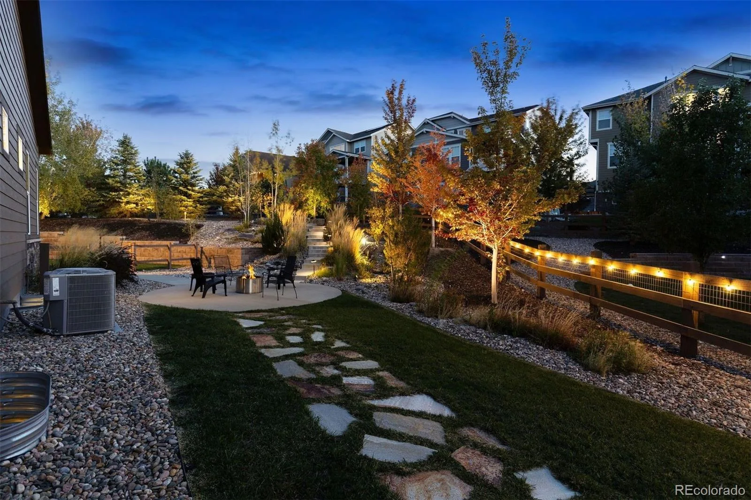
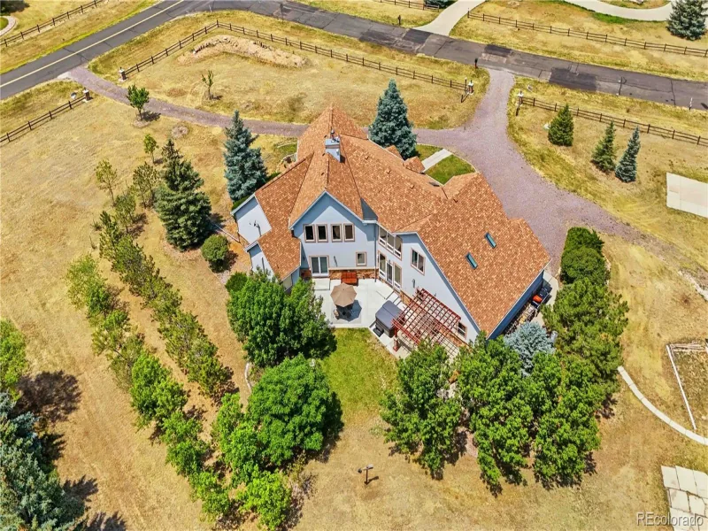
The beautifully landscaped .32-acre lot includes a custom gas fire pit, remote-controlled irrigation, retaining walls, and French drains + a heated downspout. You will LOVE entertaining friends at this home – there are four separate outdoor areas to spend time in. Community amenities include a swimming pool and clubhouse, with miles of trails to explore nearby.

Located in the Cherry Creek School District, the home is minutes from the Southlands Shopping District and offers convenient highway access around Denver + the airport.

Property Details
Price:
$1,000,000
MLS #:
REC3199579
Status:
Active
Beds:
4
Baths:
4
Type:
Single Family
Structure:
House
Subdivision:
Whispering Pines
Finished Sq Ft:
4,508
Total Sq Ft:
4,589
Lot Size:
13,862 sqft / 0.32 acres (approx)
Year Built:
2017
TraditionalWhispering PinesCherry Creek 5Black Forest HillsFox RidgeCherokee Trail
Interior
Above Grade Finished Area
2371
Appliances
Cooktop, Dishwasher, Disposal, Humidifier, Microwave, Oven, Range, Refrigerator, Tankless Water Heater, Wine Cooler
Bathrooms
3 Full Bathrooms, 1 Half Bathroom
Below Grade Finished Area
2137
Below Grade Unfinished Area
81
Cooling
Attic Fan, Central Air
Fireplaces Total
2
Flooring
Carpet, Laminate, Tile
Heating
Forced Air
Interior Features
Audio/Video Controls, Built-in Features, Eat-in Kitchen, Five Piece Bath, High Ceilings, Kitchen Island, Open Floorplan, Pantry, Primary Suite, Quartz Counters, Smart Thermostat, Smart Window Coverings, Sound System, Walk-In Closet(s), Wet Bar
Laundry Features
In Unit
Levels
One
Main Level Bathrooms
3
Main Level Bedrooms
3
Exterior
Architectural Style
Traditional
Association Amenities
Clubhouse, Playground, Pool, Trail(s)
Attached Garage YN
1
Construction Materials
Frame, Stone, Wood Siding
Exterior Features
Fire Pit, Garden, Private Yard
Fencing
Full
Garage Spaces
3
Lot Features
Cul-De-Sac, Irrigated, Landscaped, Level, Sprinklers In Front, Sprinklers In Rear
Parking Features
220 Volts
Parking Spots
5
Parking Total
5
Patio And Porch Features
Covered, Patio
Roof
Composition
Window Features
Double Pane Windows, Egress Windows, Window Coverings
Schools
School District:
Cherry Creek 5
Elementary School:
Black Forest Hills
Middle School:
Fox Ridge
High School:
Cherokee Trail
Financial
HOA Fee Frequency
Included in Property Tax
HOA Includes
Recycling, Trash
HOA Name
Whispering Pines Metropolitan
HOA Phone
303-912-2655
Tax Year
2025
Taxes
$8,601

Need more info?

Ask a Question

Ready to go see it?

Schedule a Showing

Similar Listings

broker reciprocity
MLS# REC4097398broker reciprocity
26384 E Otero Drive
Aurora, CO

$1,300,000

0.7 miles away

broker reciprocity
MLS# RECIR1068209broker reciprocity
25042 E Davies Drive
Aurora, CO

$1,299,900

1.3 miles away

broker reciprocity
MLS# REC6755358broker reciprocity
8124 S Ireland Way
Aurora, CO

$1,295,000

2.3 miles away

Share this Property

25270 E Nova Place
Aurora, CO