Active

7096 Indian Peaks Trail, Boulder, CO, 80301

Add
MLS #REC2995452 image #0MLS #REC2995452 image #1MLS #REC2995452 image #2MLS #REC2995452 image #3MLS #REC2995452 image #4MLS #REC2995452 image #5MLS #REC2995452 image #6MLS #REC2995452 image #7MLS #REC2995452 image #8MLS #REC2995452 image #9MLS #REC2995452 image #10MLS #REC2995452 image #11MLS #REC2995452 image #12MLS #REC2995452 image #13MLS #REC2995452 image #14MLS #REC2995452 image #15MLS #REC2995452 image #16MLS #REC2995452 image #17MLS #REC2995452 image #18MLS #REC2995452 image #19MLS #REC2995452 image #20MLS #REC2995452 image #21MLS #REC2995452 image #22MLS #REC2995452 image #23MLS #REC2995452 image #24MLS #REC2995452 image #25MLS #REC2995452 image #26MLS #REC2995452 image #27MLS #REC2995452 image #28MLS #REC2995452 image #29MLS #REC2995452 image #30MLS #REC2995452 image #31MLS #REC2995452 image #32MLS #REC2995452 image #33MLS #REC2995452 image #34MLS #REC2995452 image #35MLS #REC2995452 image #36MLS #REC2995452 image #37MLS #REC2995452 image #38MLS #REC2995452 image #39MLS #REC2995452 image #40MLS #REC2995452 image #41MLS #REC2995452 image #42MLS #REC2995452 image #43MLS #REC2995452 image #44MLS #REC2995452 image #45MLS #REC2995452 image #46MLS #REC2995452 image #47MLS #REC2995452 image #48

Open House Sep 12, 2026
12:00 – 02:00
Open House Sep 13, 2026
12:00 – 04:00

7096 Indian Peaks Trail, Boulder, CO, 80301

6 Beds
6 Baths
6,824 SqFt
0.91 Acres

Listing Id

REC2995452
$4,750,000

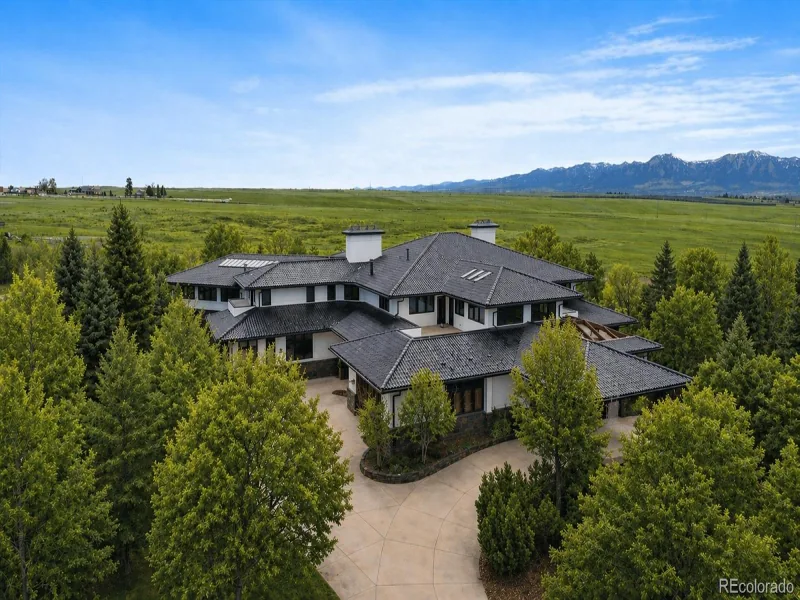
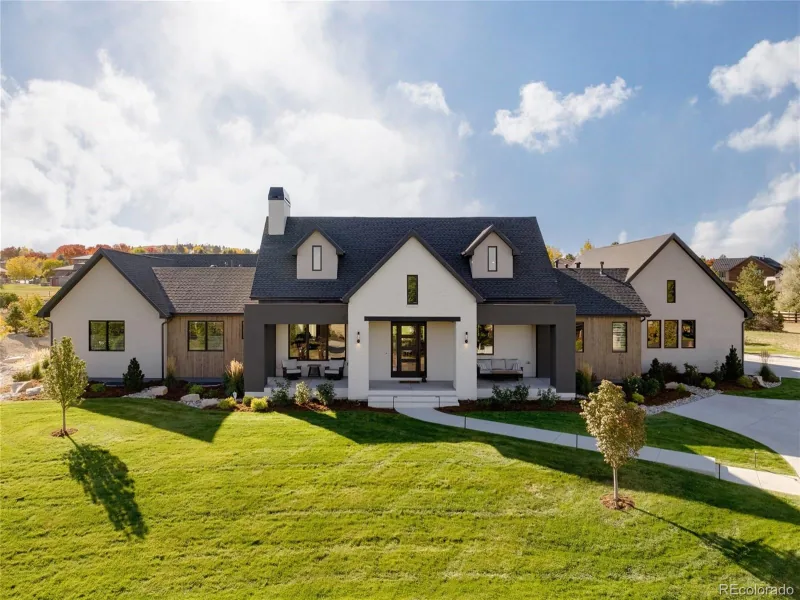
Perfectly positioned along the 9th fairway of the prestigious Boulder Country Club, this beautifully renovated residence rests on nearly an acre-one of the largest and most private lots in the neighborhood. Offering a rare blend of serenity and convenience, the home is minutes from the best of Boulder, Niwot and Longmont. Thoughtfully fully renovated in 2019 with an emphasis on modern design, comfort, and functionality, featuring 7 spacious bedrooms, 6 bathrooms, and multiple living areas ideal for both everyday living and entertaining. Mature landscaping and established trees frame the property, while golf course frontage creates a picturesque and tranquil backdrop. At the heart of the home lies a luxurious chef’s kitchen, anchored by a generous island and complemented by an entertainer’s bar- perfect for parties both intimate and grand. Expansive, light-filled living spaces are highlighted by a dramatic wall of retractable glass doors that seamlessly connect the indoors to the outdoor living areas, enhancing the home’s ambiance. Designed for exceptional outdoor living, the property offers many inviting spaces, a nano door leading to an expansive stone patio, and lush lawn-ideal for alfresco dining, relaxation, or hosting memorable celebrations. The main level features two elegant office spaces, perfect for working from home or studying. Upstairs, the stunning primary suite serves as your personal retreat, featuring a cozy sitting area with fireplace, a private balcony and a beautifully appointed spa-inspired bath. Three additional bedrooms each include en-suite bathrooms and walk-in closets, ensuring comfort for family and guests alike.The lower level provides versatile additional living space with a guest bedroom, recreation area, and dedicated workout room, perfectly suited to a variety of lifestyle needs. Steps from the Boulder Country Club clubhouse, enjoy a relaxed atmosphere with wide tree lined streets, miles of scenic trails, and esteemed schools.

Property Details
Price:
$4,750,000
MLS #:
REC2995452
Status:
Active
Beds:
6
Baths:
6
Type:
Single Family
Structure:
House
Subdivision:
Gunbarrel Green
Finished Sq Ft:
6,824
Total Sq Ft:
6,824
Lot Size:
39,587 sqft / 0.91 acres (approx)
Year Built:
1962
ContemporaryGunbarrel GreenBoulder Valley Re 2HeatherwoodPlattFairview
Interior
Above Grade Finished Area
5097
Appliances
Bar Fridge, Cooktop, Dishwasher, Disposal, Dryer, Microwave, Oven, Refrigerator, Washer
Bathrooms
2 Full Bathrooms, 3 Three Quarter Bathrooms, 1 Half Bathroom
Below Grade Finished Area
1727
Cooling
Central Air
Fireplaces Total
2
Flooring
Carpet, Tile, Wood
Heating
Forced Air, Hot Water
Interior Features
Eat-in Kitchen, Five Piece Bath, Kitchen Island, Open Floorplan, Pantry, Smart Thermostat, Walk-In Closet(s), Wet Bar
Levels
Two
Main Level Bathrooms
1
Main Level Bedrooms
4
Exterior
Architectural Style
Contemporary
Attached Garage YN
1
Construction Materials
Frame, Stone, Stucco
Direction Faces
South
Exterior Features
Balcony, Gas Grill, Spa/Hot Tub
Garage Spaces
3
Lot Features
Level, On Golf Course, Sprinklers In Front
Parking Features
Oversized
Parking Spots
3
Parking Total
3
Patio And Porch Features
Deck, Patio
Roof
Composition, Membrane
View
City, Mountain(s)
Window Features
Double Pane Windows, Window Coverings
Schools
School District:
Boulder Valley RE 2
Elementary School:
Heatherwood
Middle School:
Platt
High School:
Fairview
Financial
Tax Year
2025
Taxes
$18,477

Need more info?

Ask a Question

Ready to go see it?

Schedule a Showing

Similar Listings

broker reciprocity
MLS# RECIR1064612broker reciprocity
1951 Vista Drive
Boulder, CO

$5,950,000

4.7 miles away

broker reciprocity
MLS# REC7329670broker reciprocity
8532 Strawberry Lane
Niwot, CO

$5,700,000

2.6 miles away

broker reciprocity
MLS# REC4138678broker reciprocity
6816 Goldbranch Drive
Niwot, CO

$5,499,000

3.1 miles away

Share this Property

7096 Indian Peaks Trail
Boulder, CO