

2455 Walnut Street, Boulder, CO, 80302

2455 Walnut Street, Boulder, CO, 80302
Listing Id
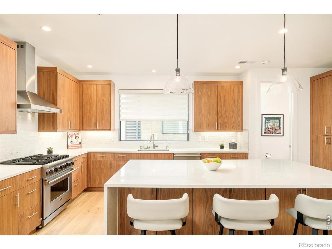
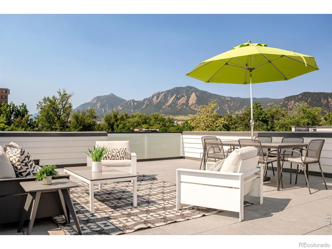
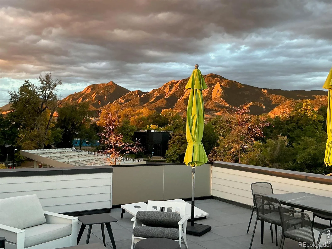
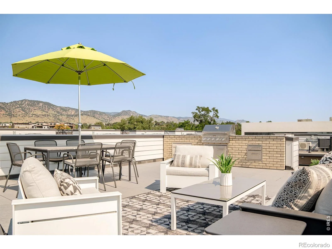
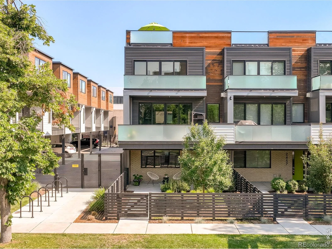
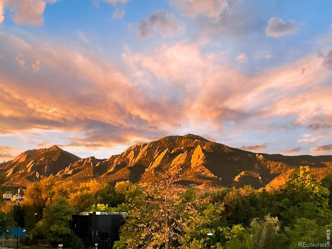
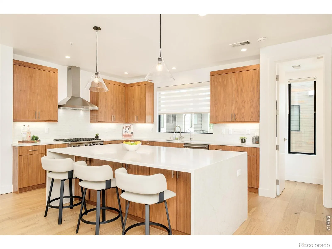
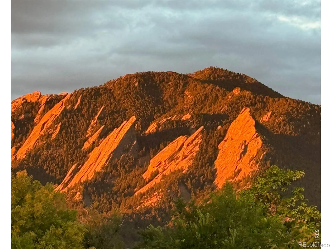
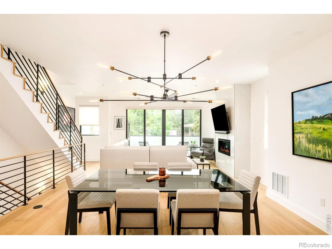
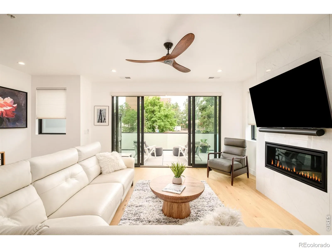
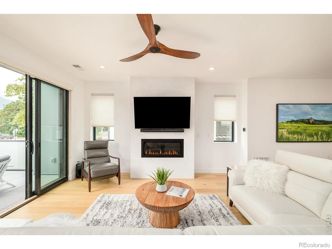
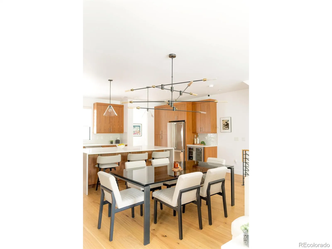
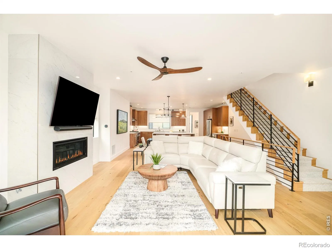
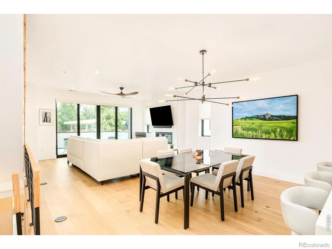
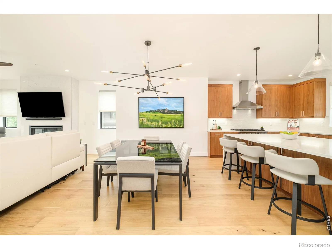
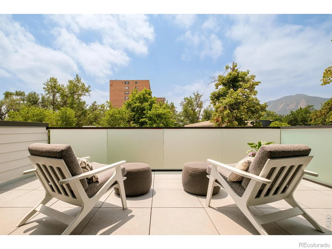
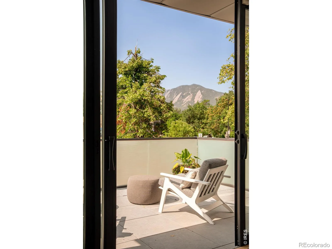
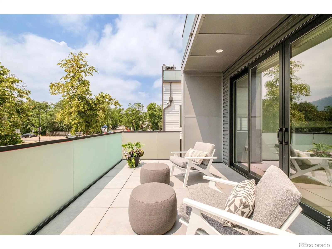
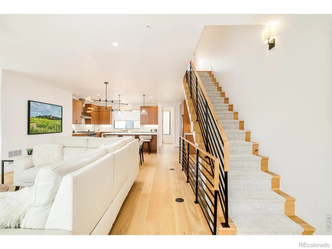
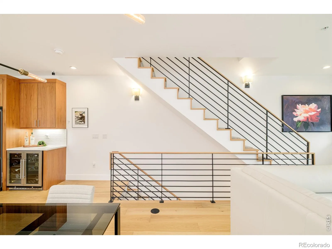
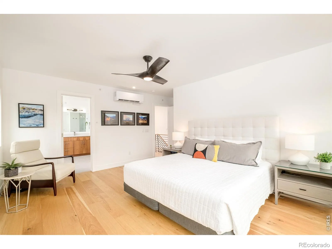
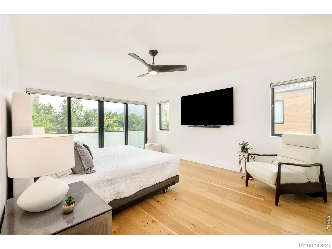
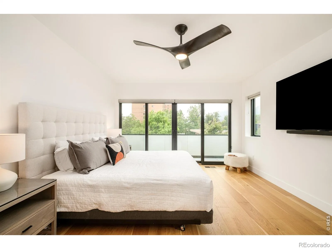
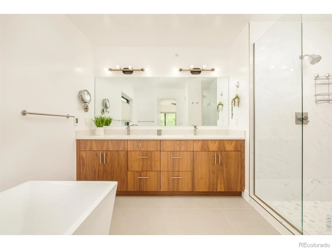
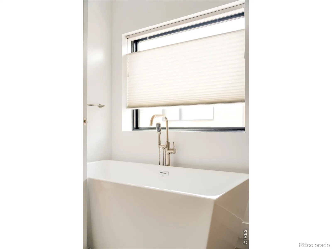
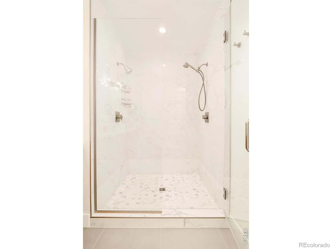
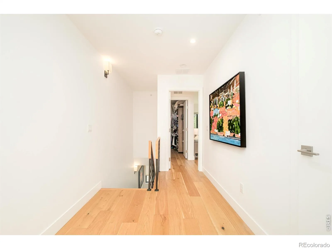
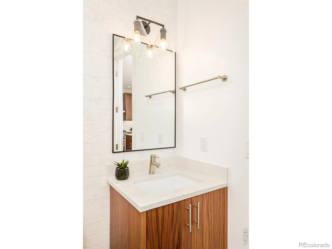
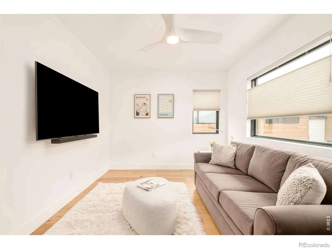
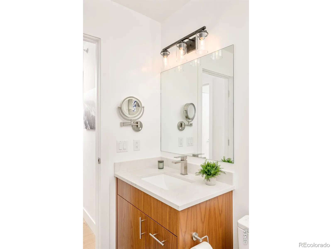
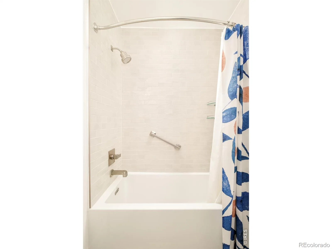
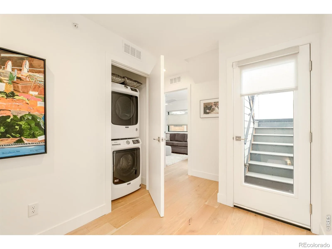
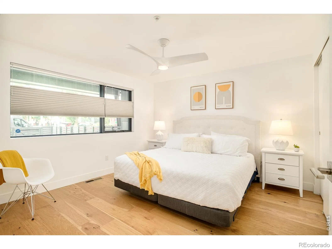
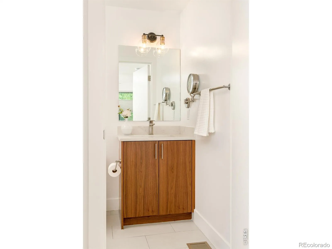
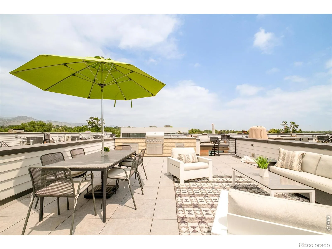
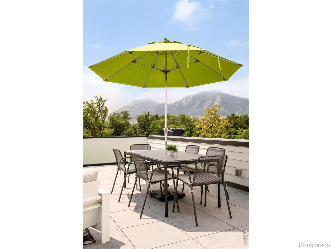
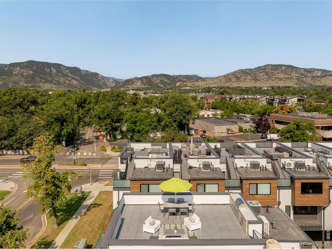
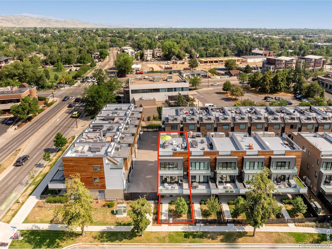
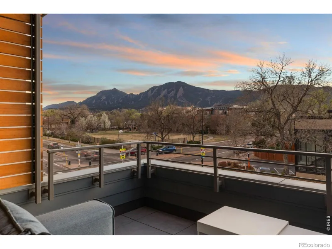
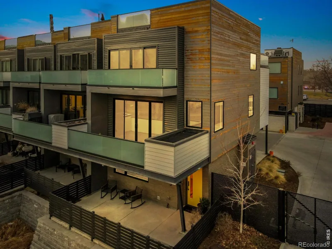
RECIR1062894Jaw-dropping Flatiron views, completed in 2022, a coveted end-unit location widely considered one of the best in Walnut Crossing, & one of the few HOAs in Boulder that does not prohibit short-term rentals make this exceptional townhome a rare opportunity. Perfect as a luxury lock-&-leave residence, second home or flexible investment. Ideally located across from the Dairy Arts Center, enjoy front-row access to Boulder’s thriving arts scene & unparalleled convenience during the renowned Sundance Film Festival. Designed w/impeccable finishes throughout, the open-concept floor plan features wide-plank white oak wood floors, smooth drywall finish, solid-core doors, Pella windows & gas fireplace. The chef’s kitchen boasts Viking appliances & dual-zone wine refrigerator, custom walnut cabinetry & an oversized waterfall-edge quartz island. Retreat to the luxurious primary suite featuring a spa-inspired bath w/heated floors, a soaking tub, dual shower heads & enhanced comfort from an owner-upgraded dedicated mini-split heating-cooling. Take in breathtaking Flatiron views from the spectacular rooftop deck w/built-in BBQ w/granite counters, the living room deck or the covered front porch w/private fenced yard. Enjoy custom steel balcony railings, hose bibs on every balcony, ADT security, secured parking, individual water meter & crawl space storage area w/direct access from the carport rarely found in townhomes. Additional owner upgrades include Hunter Douglas top-down/bottom-up blinds, blackout shades, ceiling fans, whole-house steam humidifier, Ecobee smart thermostats, Wi-Fi-enabled Schlage locks, Multi-Pure carbon block water filtration, filtered shower heads, carpet stair runners & a recently replaced electric water heater. Enjoy the convenience of urban Boulder living with Circle K just across the street for fuel, a car wash & incidentals, while the end-unit location, Flatiron views create the perfect luxury lock-&-leave lifestyle!
- panoramic Flatiron views from multiple levels
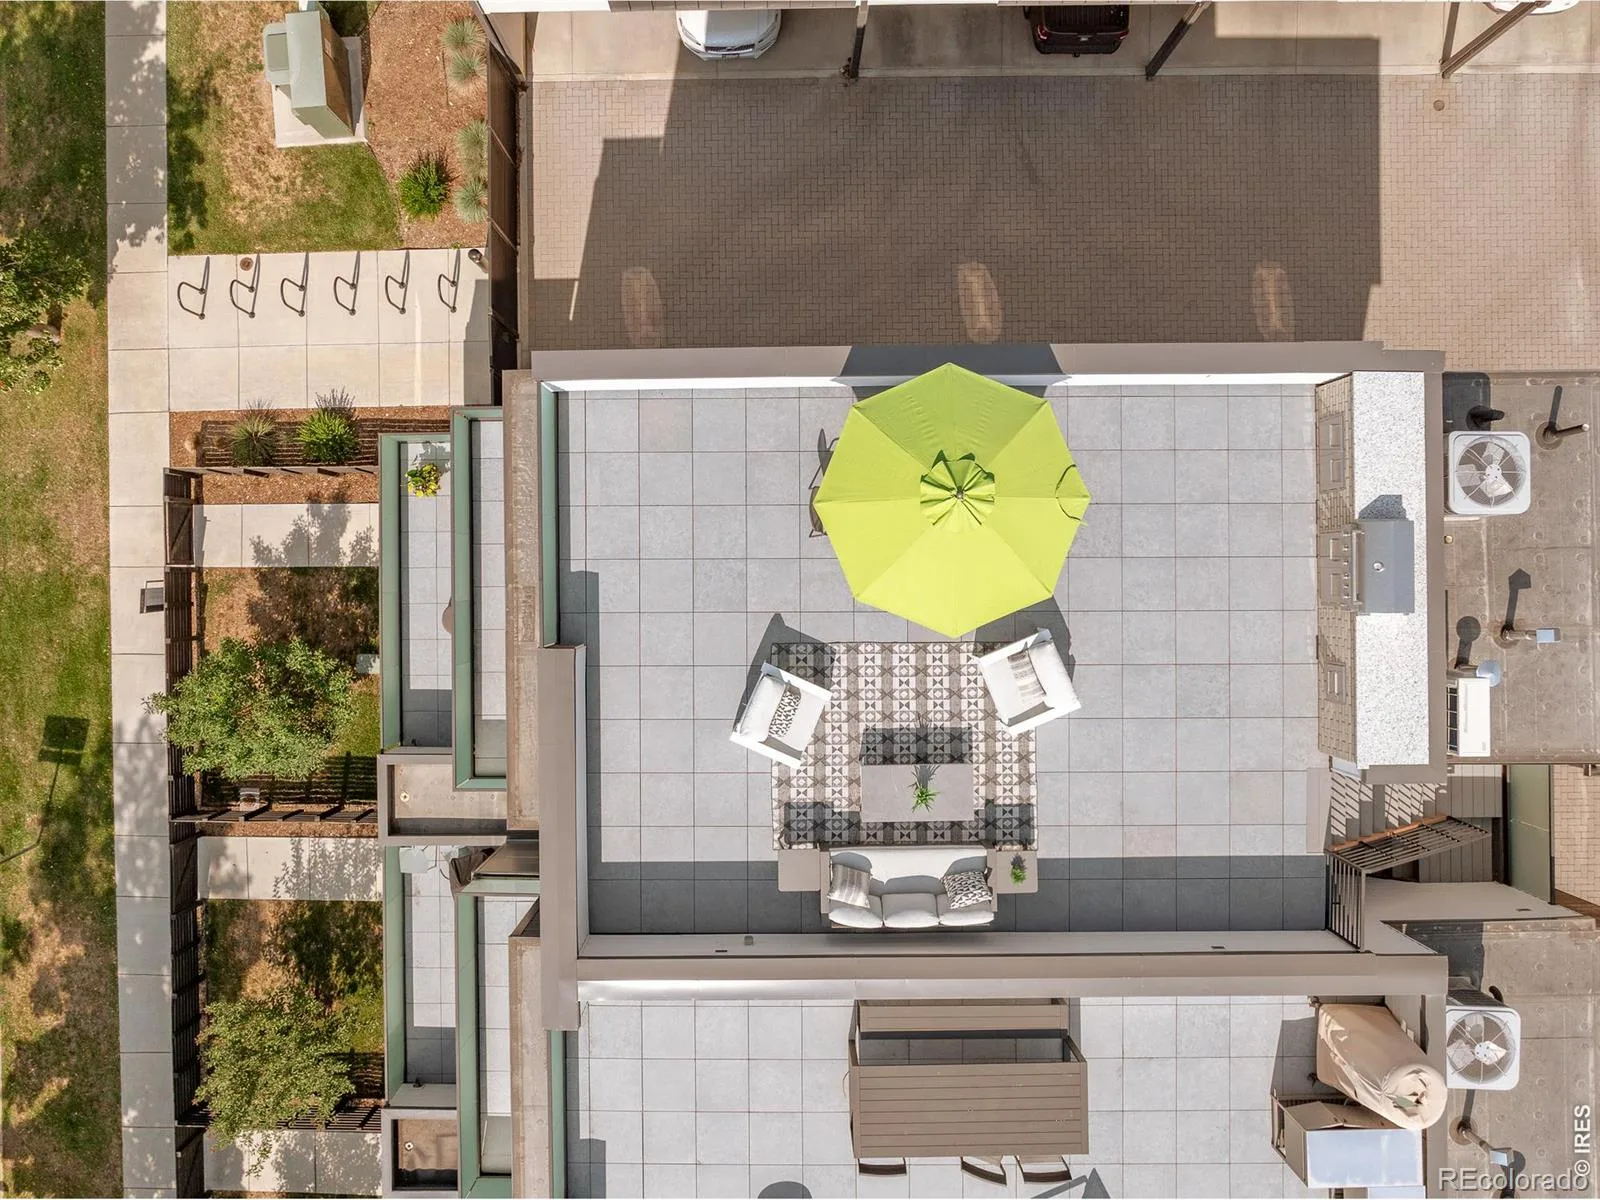
- rooftop deck with a built-in barbecue
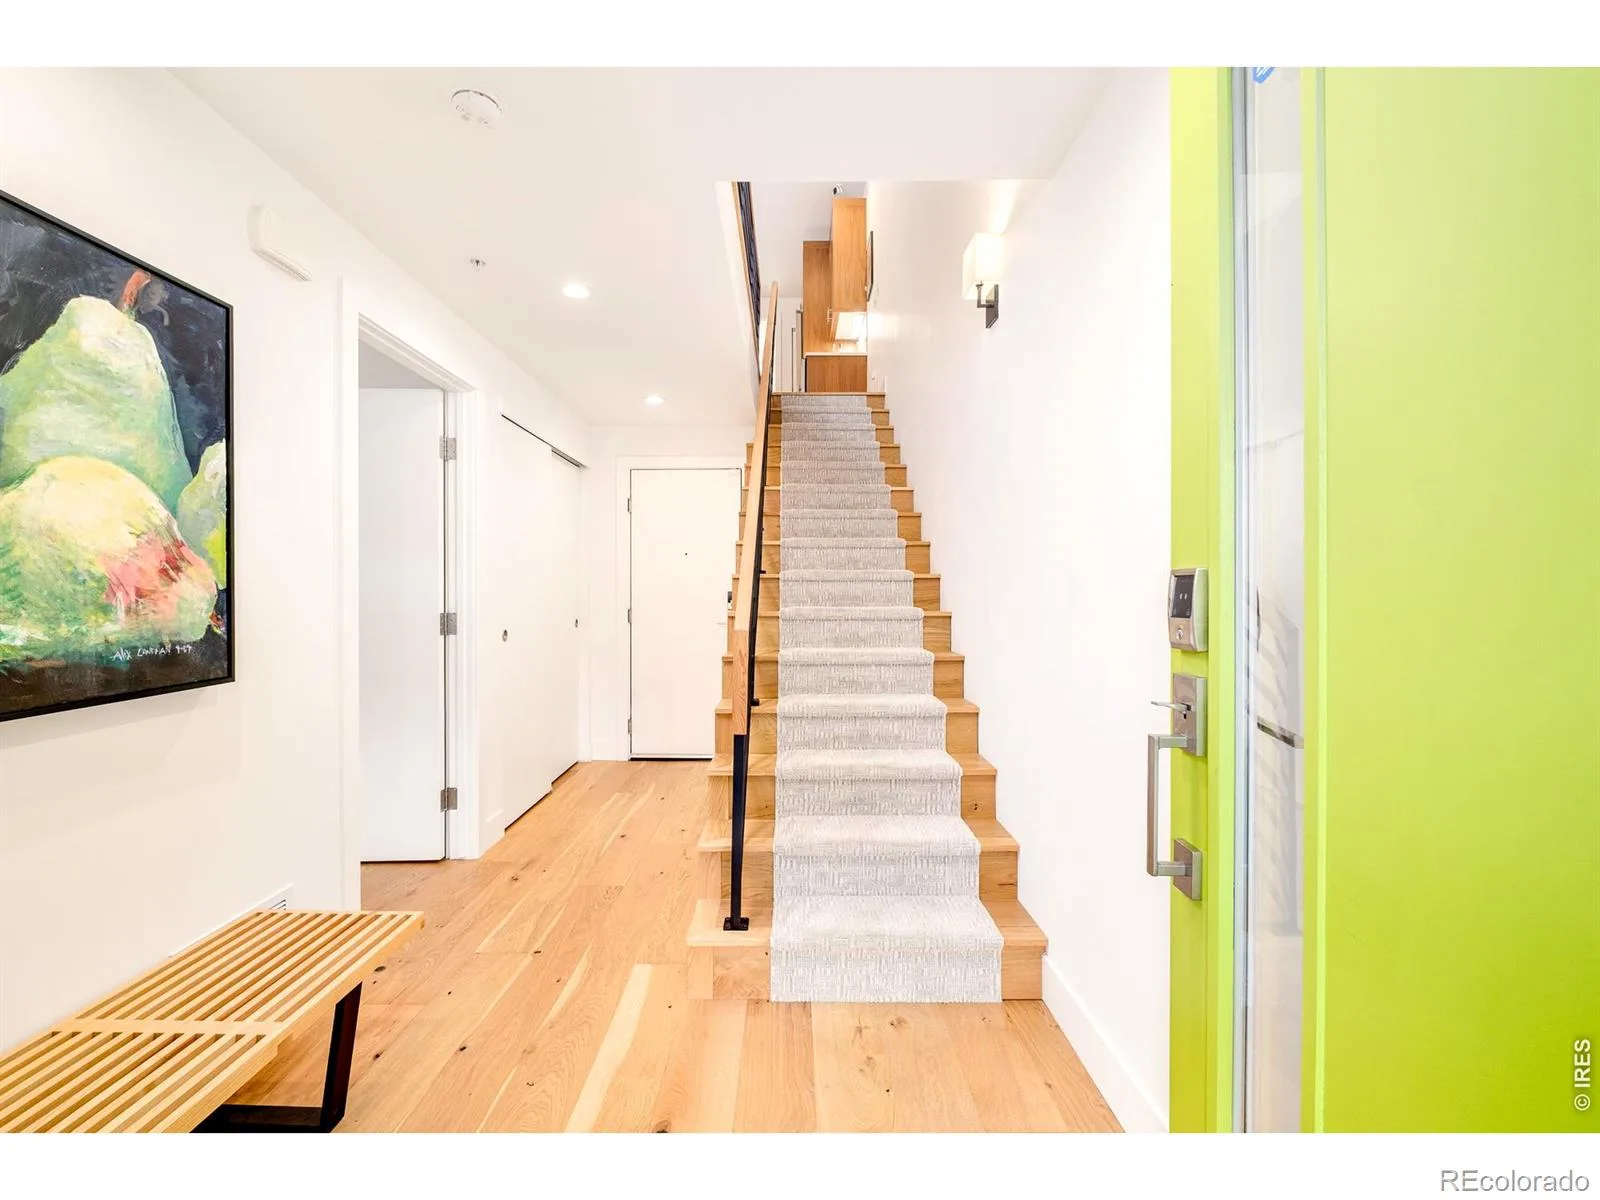
- wide-plank white oak hardwood floors
- Pella windows throughout the main living area
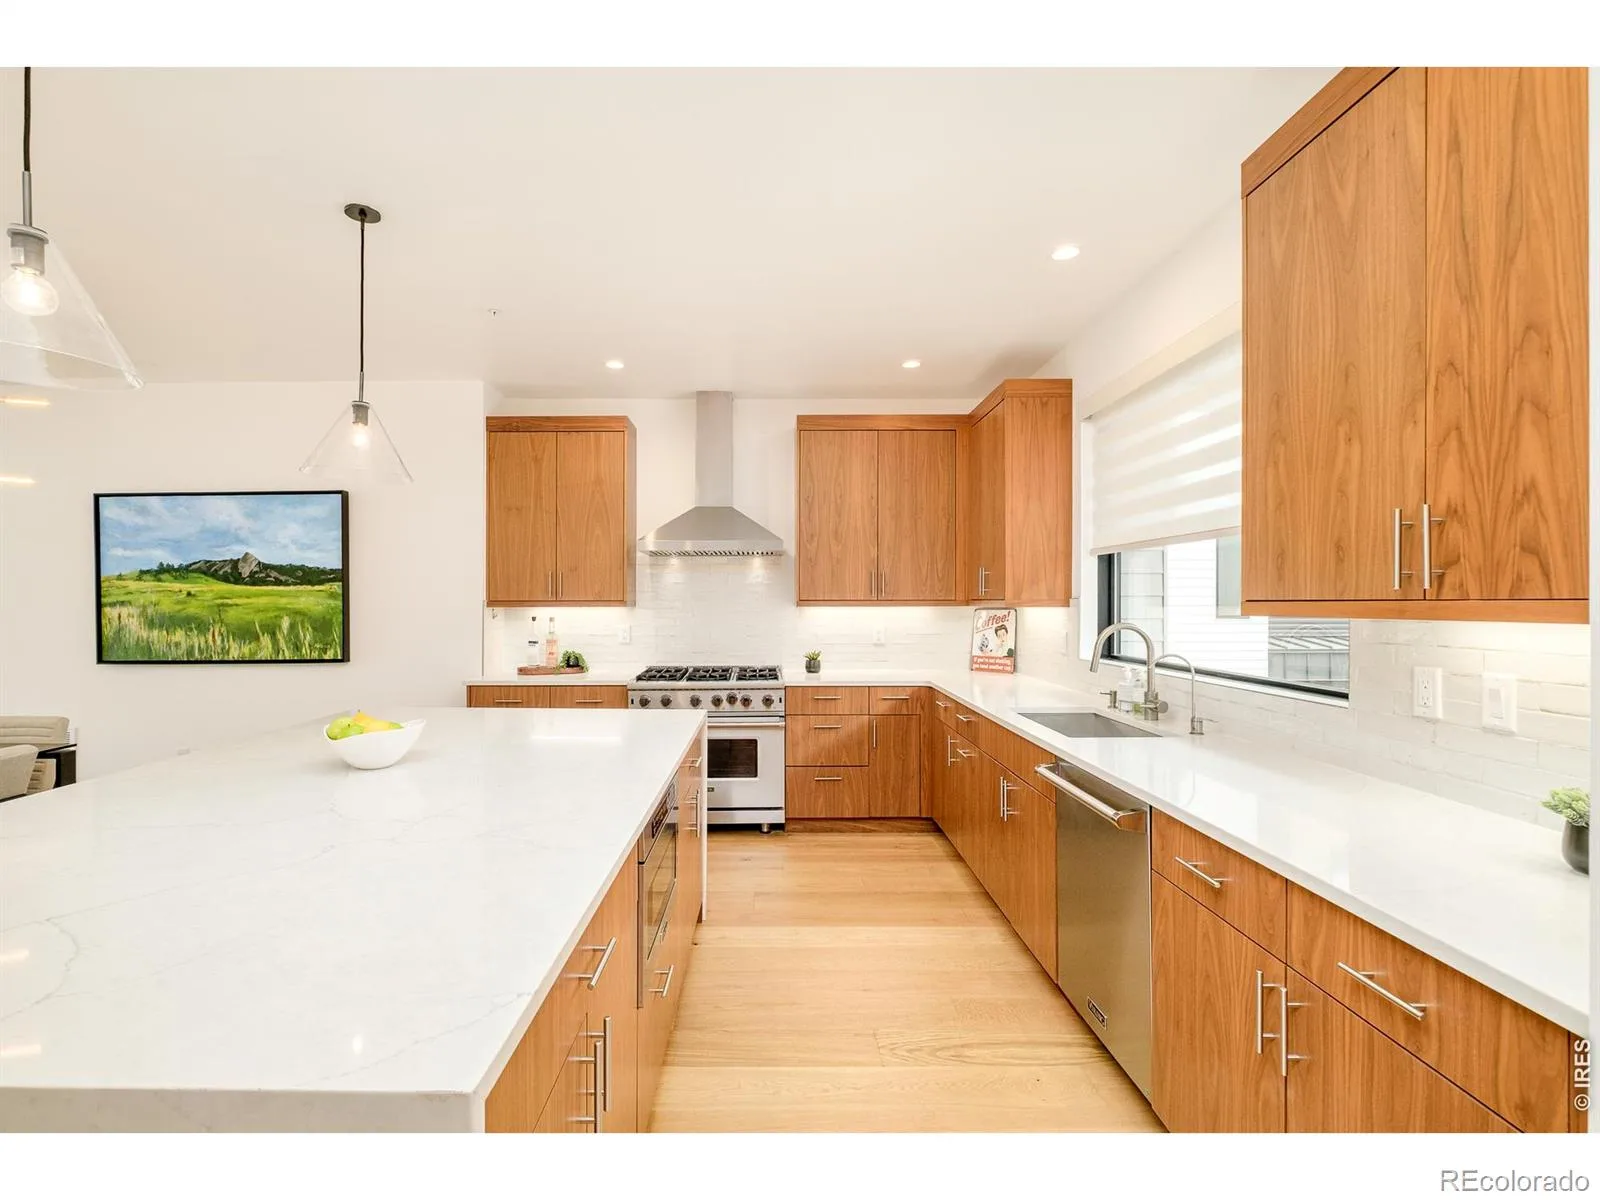
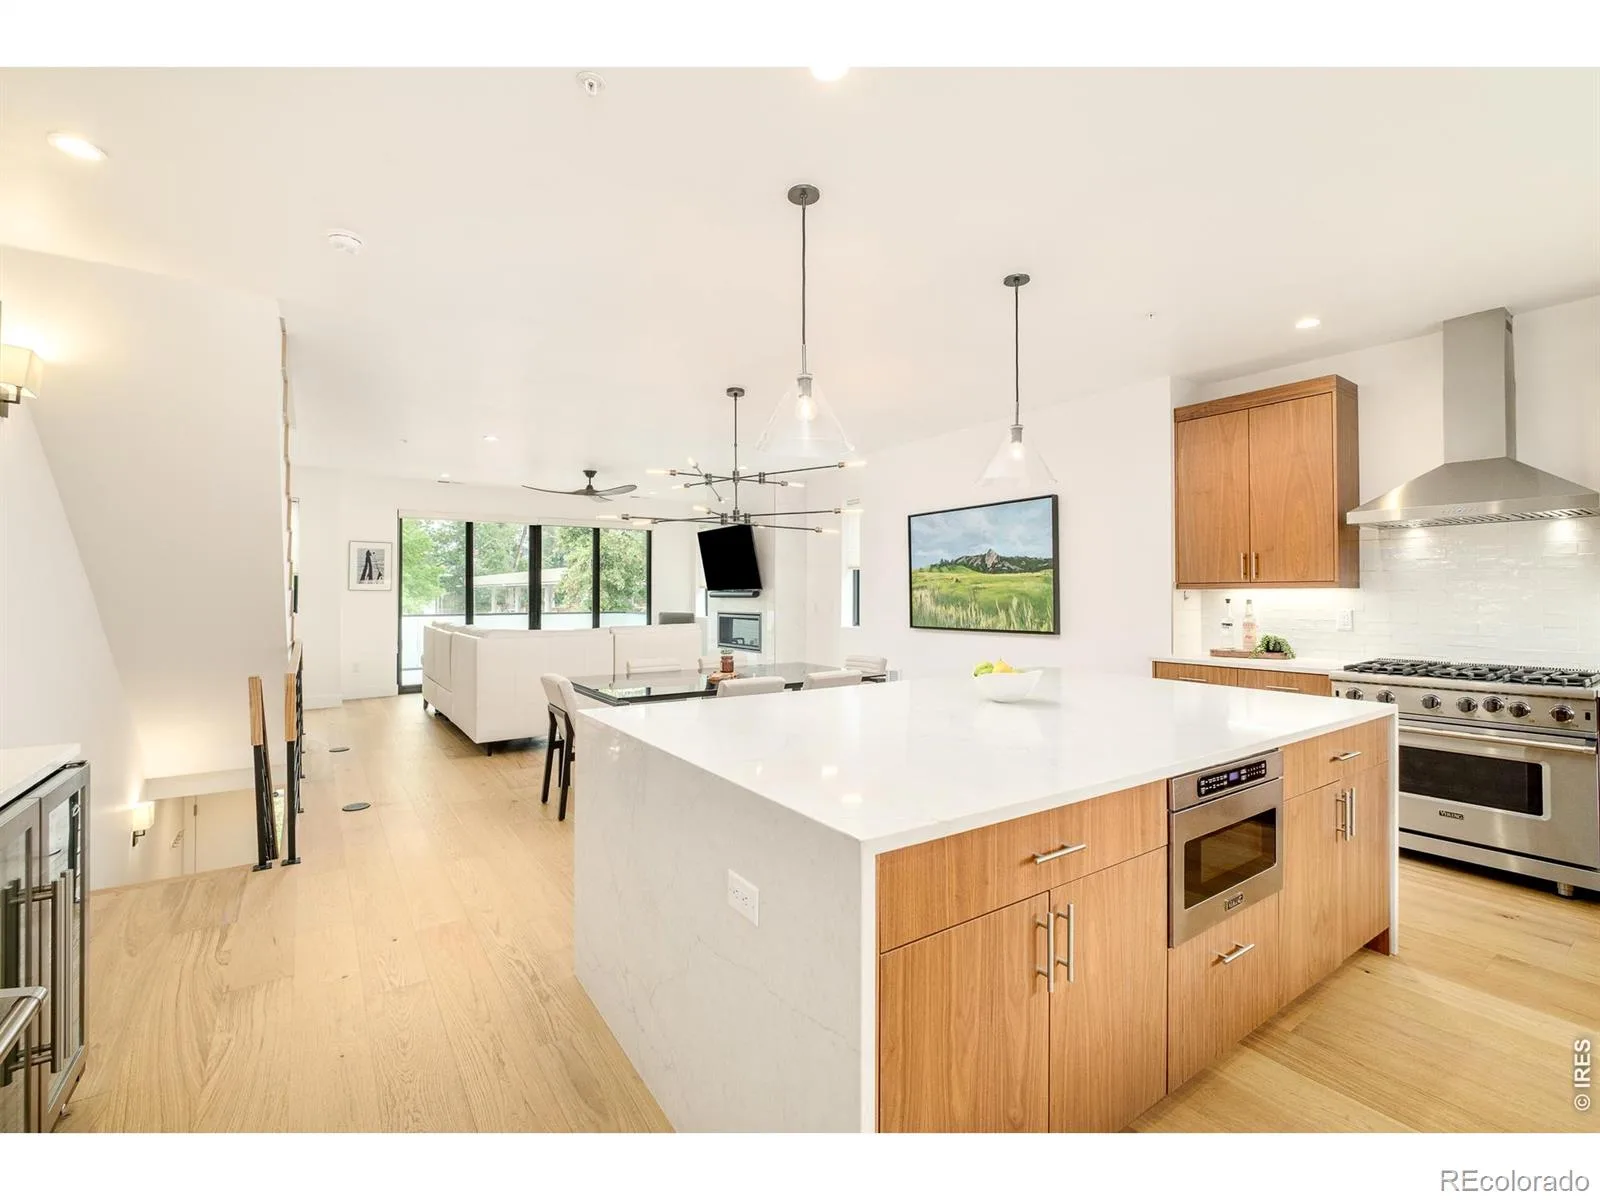
- chef’s kitchen with Viking appliances
- waterfall quartz island + walnut cabinetry
- primary suite with heated floors + soaking tub
- whole-house steam humidifier + smart thermostats
- ADT security system + pre-wired for solar
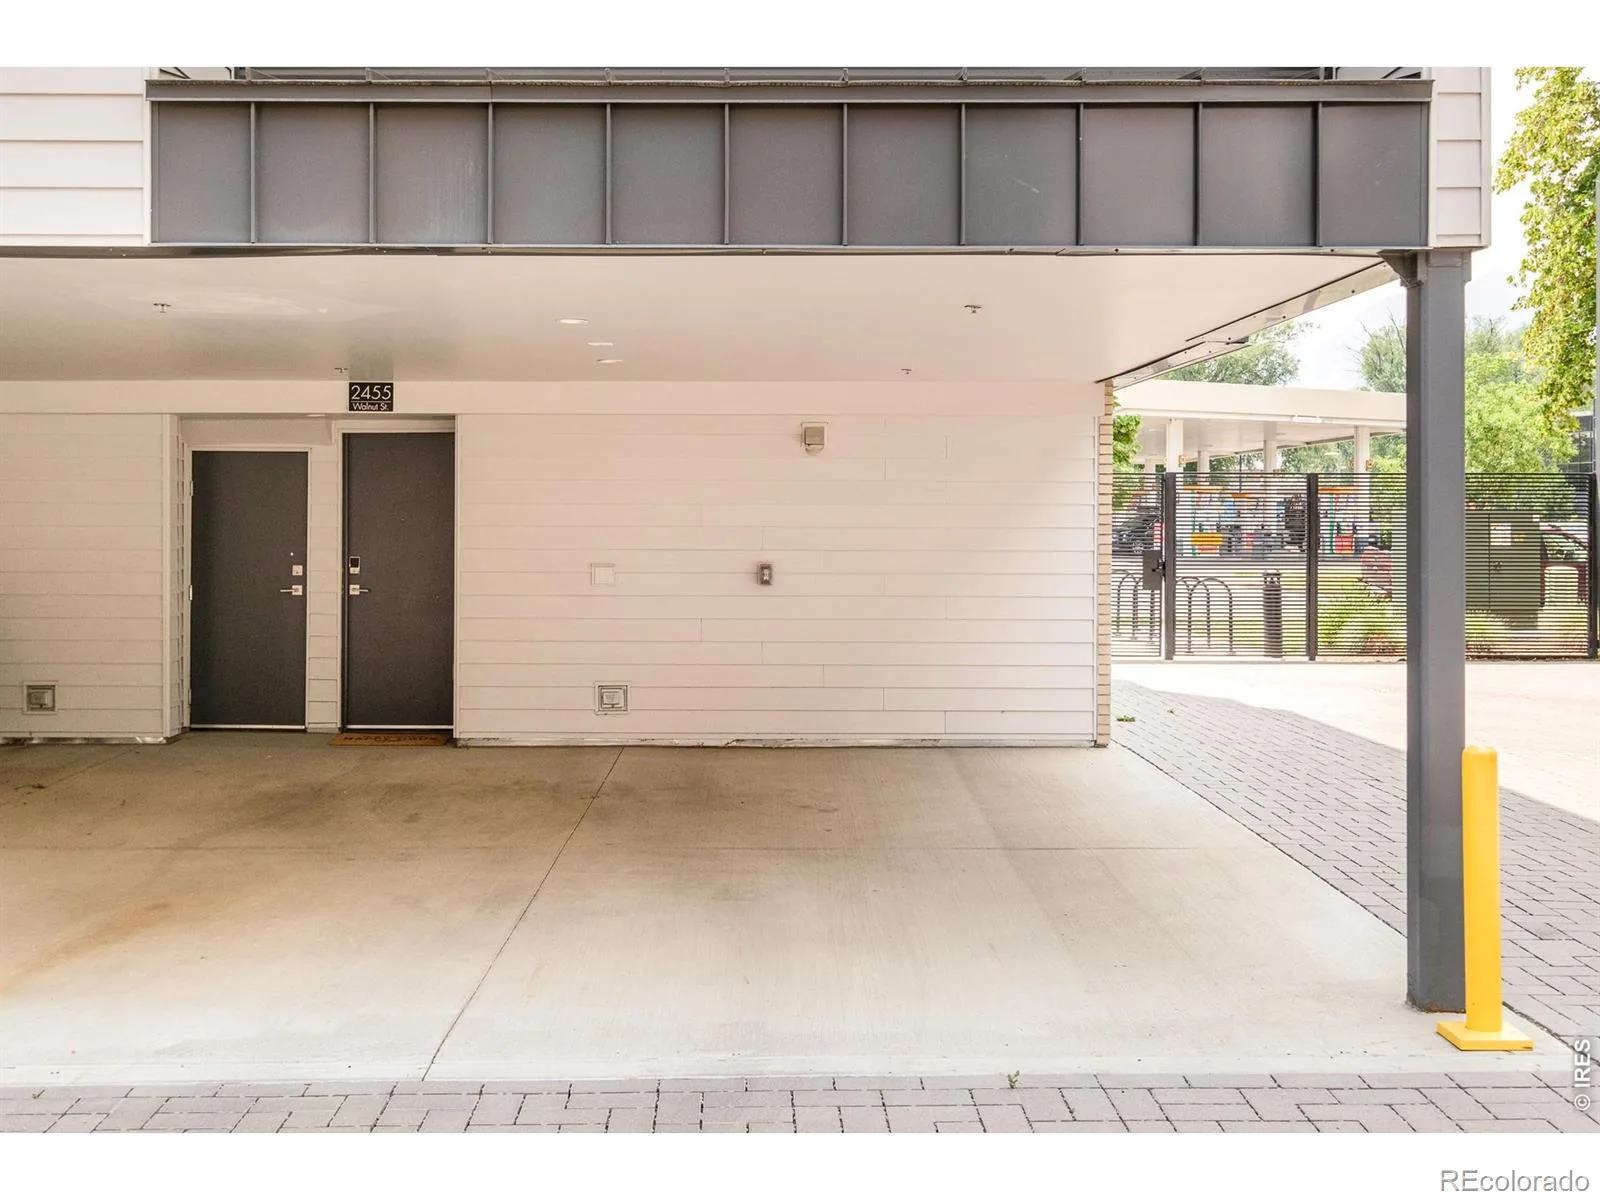
- private two-car carport with storage
architectural allure
Designed with timeless sophistication and meticulous craftsmanship, every detail of this contemporary townhome reflects quality and intentional design. Wide-plank white oak flooring, smooth drywall finishes, solid-core doors and expansive Pella windows establish a refined yet welcoming aesthetic throughout the open-concept layout. The chef’s kitchen serves as the centerpiece of the home, appointed with Viking appliances, custom walnut cabinetry, an oversized waterfall-edge quartz island and a dual-zone wine refrigerator for effortless entertaining. Upstairs, the luxurious primary suite offers a true spa experience with heated floors, a soaking tub, dual shower heads and an owner-upgraded mini-split heating and cooling system, while extensive smart-home upgrades provide everyday comfort and convenience.
- Viking appliance package
- waterfall quartz island + walnut cabinetry
- spa-inspired primary bath with heated floors
- whole-house steam humidifier + Ecobee thermostats
- ADT security + smart home technology
outdoor connectivity
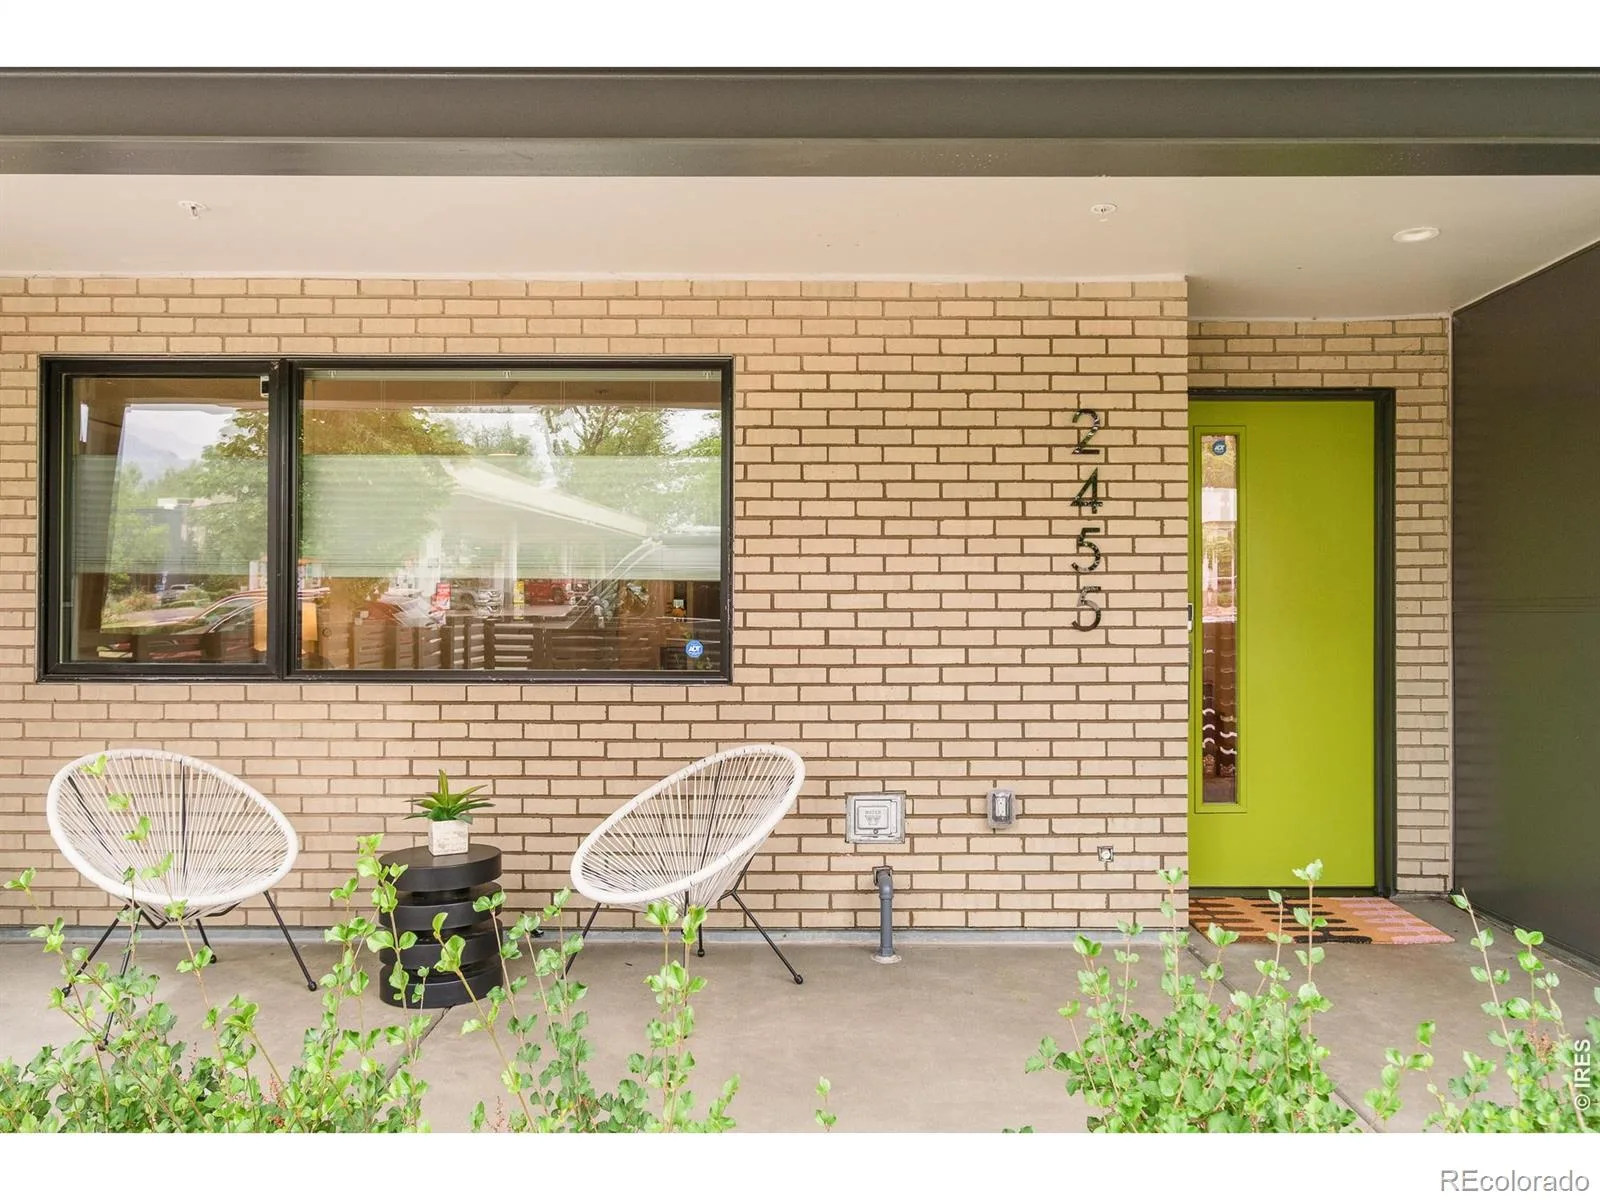
Spectacular outdoor living spaces extend the home’s luxurious interior while showcasing some of Boulder’s most iconic views. The expansive rooftop deck captures panoramic vistas of the Flatirons and is perfectly equipped for entertaining with a built-in barbecue, granite countertops and generous gathering space. A private deck off the living room creates an effortless transition between indoor and outdoor living, while the covered front porch and fenced yard provide a peaceful setting for morning coffee or evening relaxation. Additional conveniences — including hose bibs on every balcony, upgraded sound insulation and direct-access storage from the private two-car carport — enhance both functionality and everyday enjoyment.
- rooftop deck with built-in barbecue
- panoramic Flatiron views
- covered front porch + fenced yard
- private two-car carport with storage
- upgraded sound insulation throughout
neighborhood tapestry
Perfectly positioned in the heart of Boulder, Walnut Crossing offers an exceptional balance of vibrant city living and easy outdoor access. Located directly across from the Dairy Arts Center, residents enjoy year-round performances, galleries, film screenings and front-row access to one of the city’s most celebrated cultural destinations. Nearby restaurants, shopping, bike paths and downtown Boulder create endless opportunities to explore, while quick access to major routes makes commuting effortless. Combining remarkable flexibility, luxury finishes, investment potential and an enviable location, this residence represents a rare opportunity to experience the very best of Boulder living.
- across from the Dairy Arts Center
- central Boulder location
- convenient access to downtown amenities
- ideal lock-and-leave lifestyle
- exceptional primary, second-home or investment opportunity
Property Details
Interior
Exterior
Schools
Financial

Similar Listings


Copyright 2026. All rights reserved.