

Closed
821 Sawdust Drive, Brighton, CO, 80601
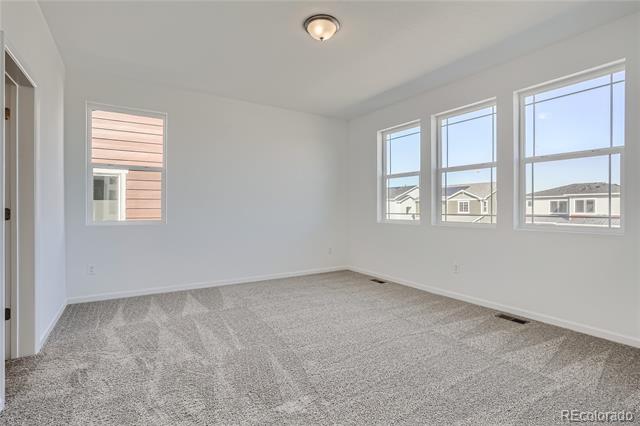
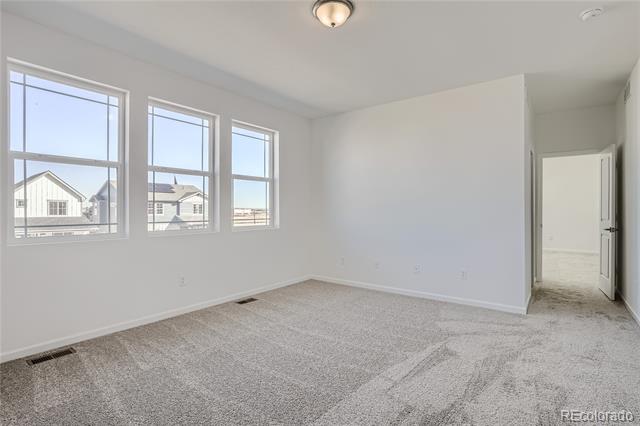
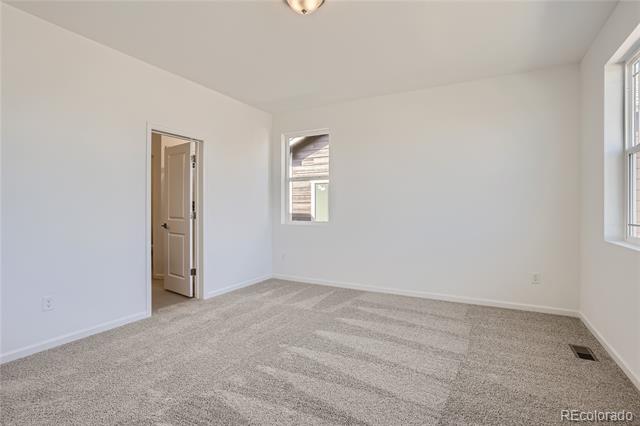
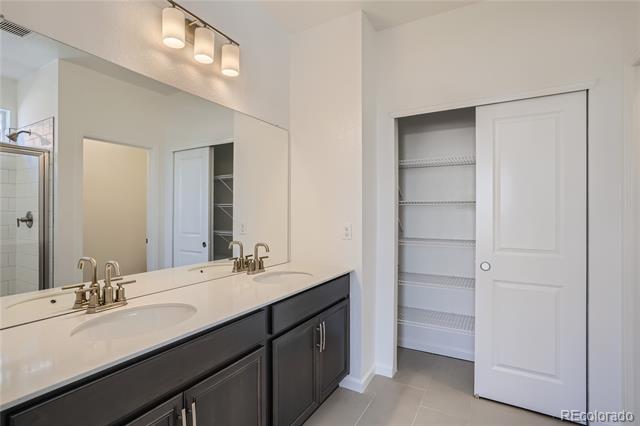
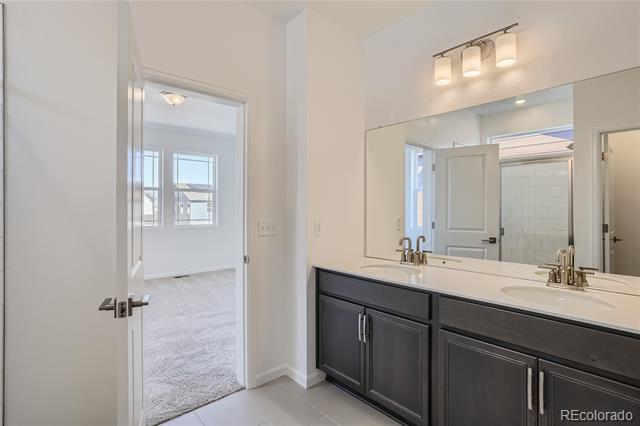
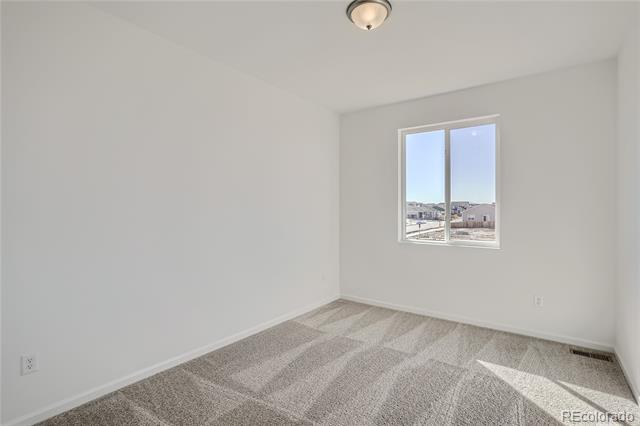
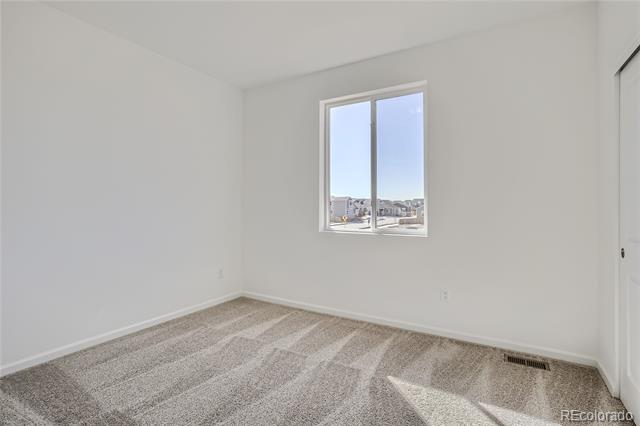
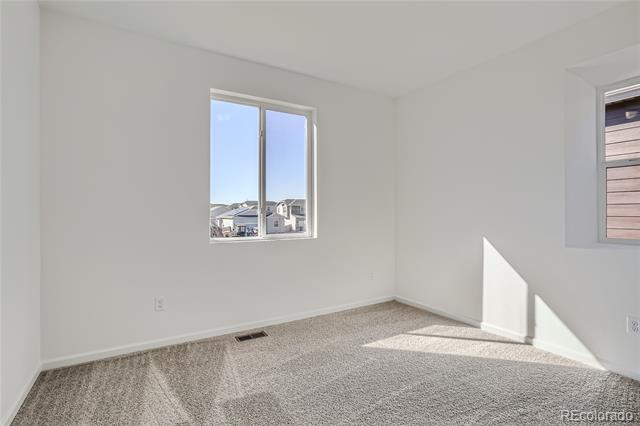
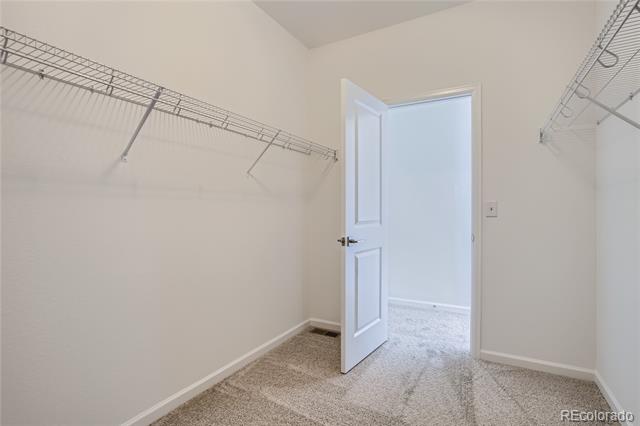
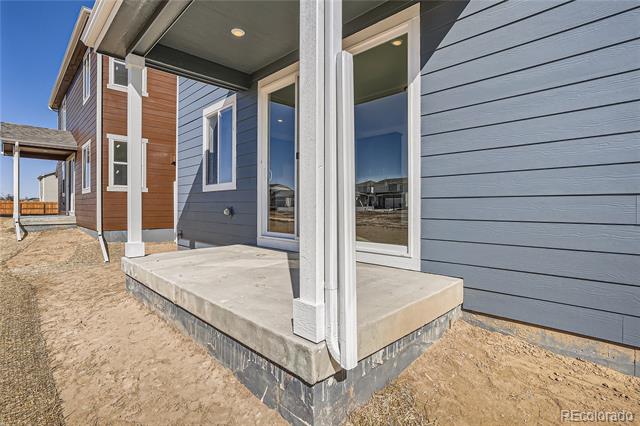
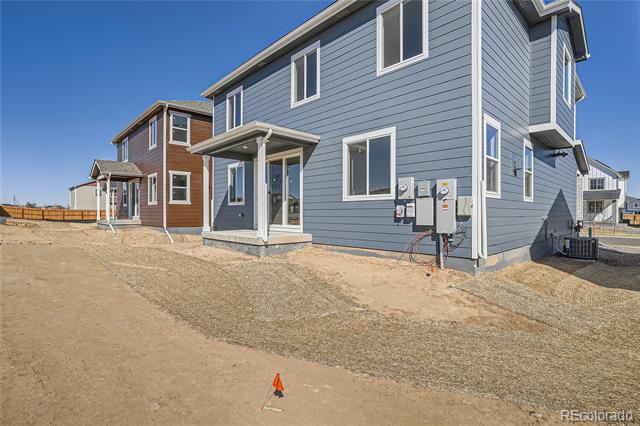
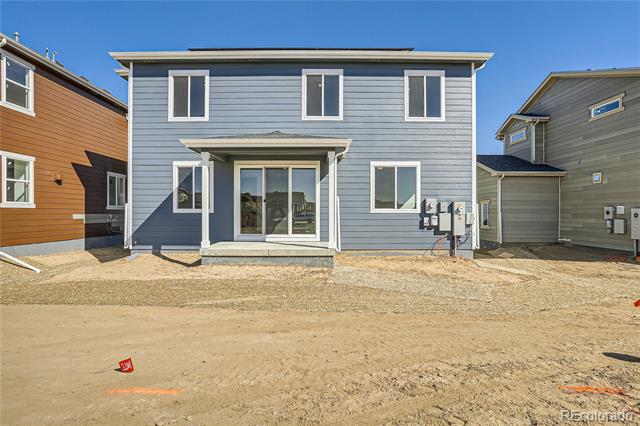
821 Sawdust Drive, Brighton, CO, 80601
4 Beds
3 Baths
2,482 SqFt
0.12 Acres
Listing Id
4825832572,990
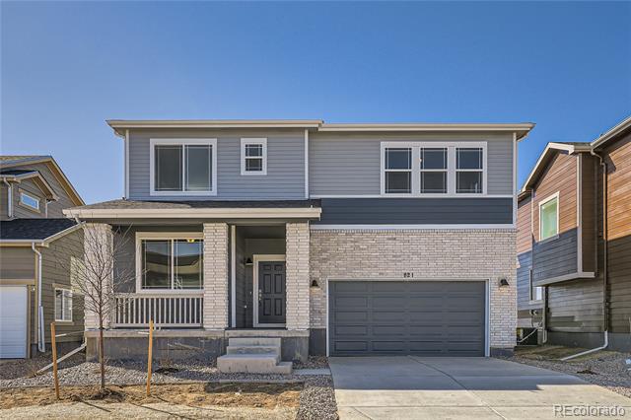
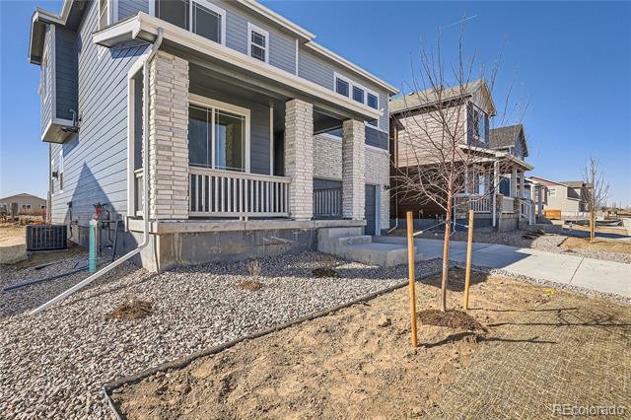
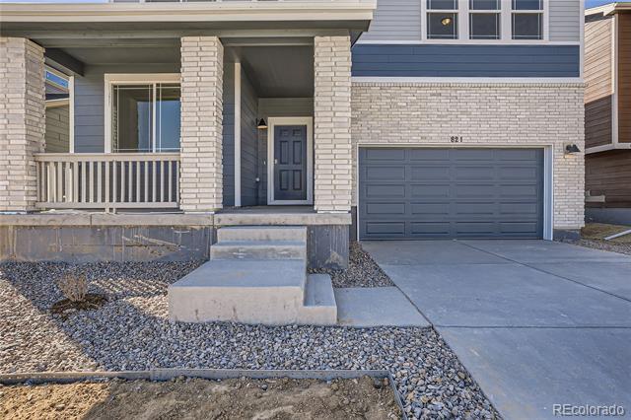
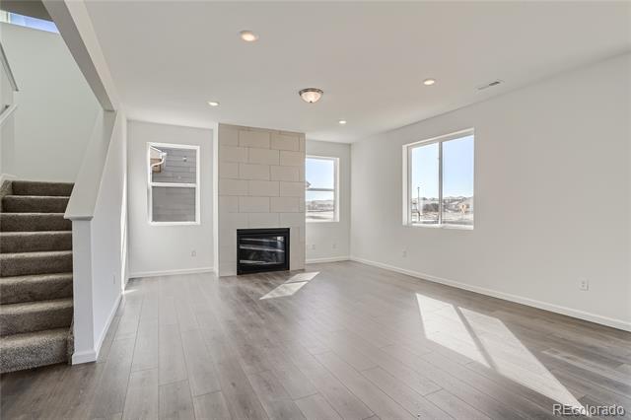
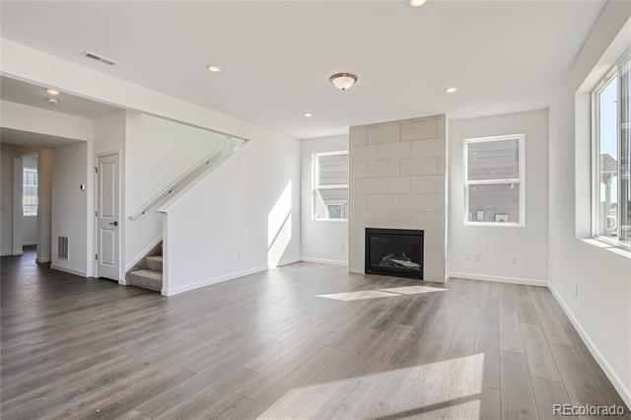
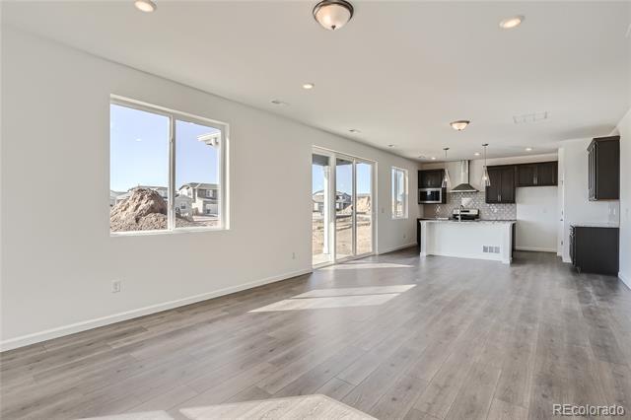
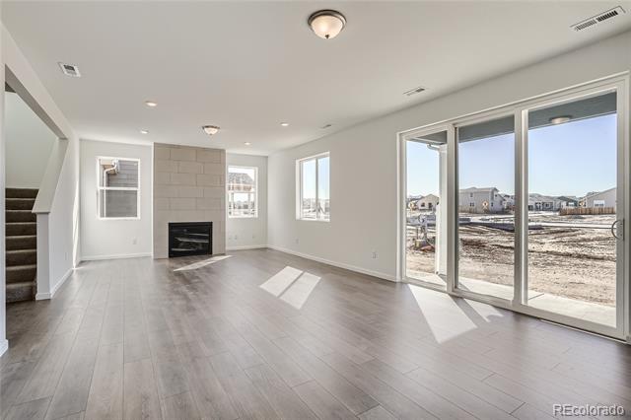
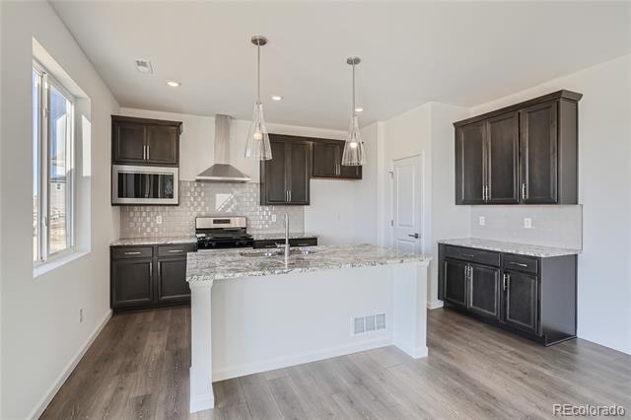
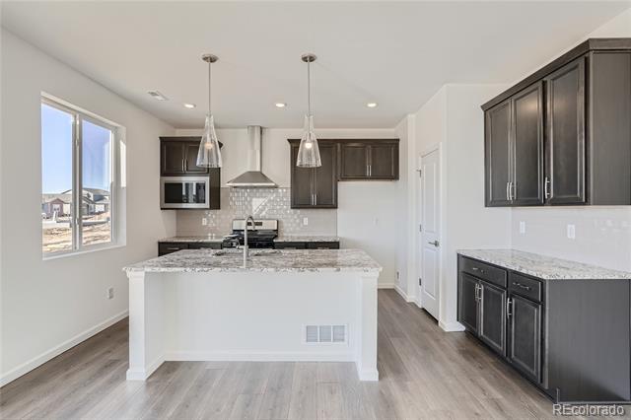
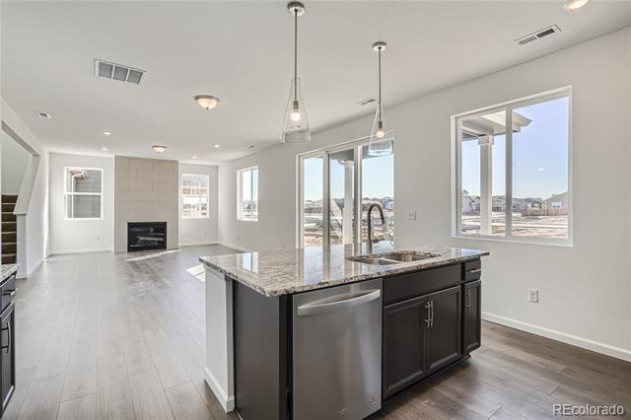
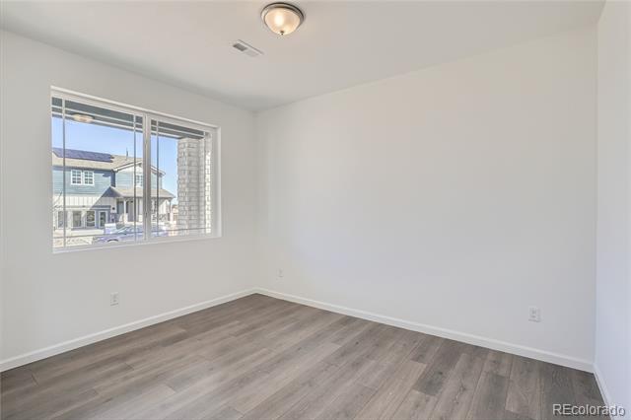
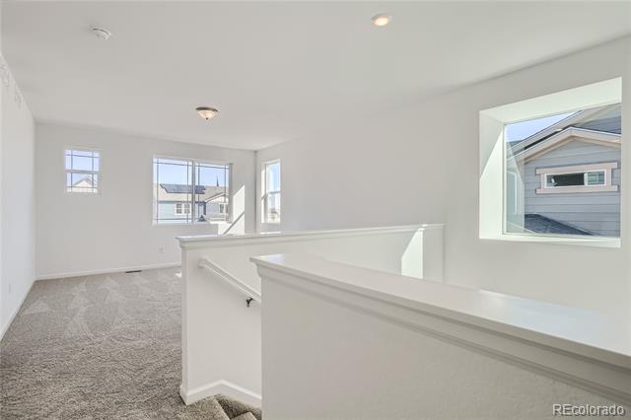
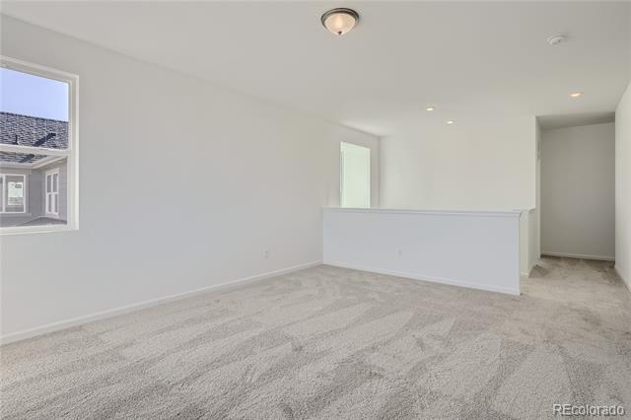
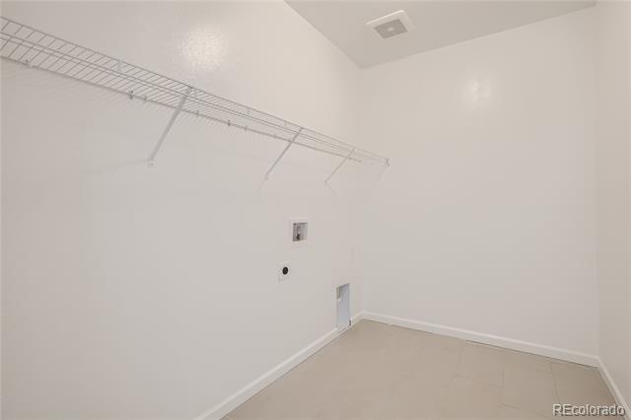
ESTIMATED FEBRUARY 2024 COMPLETION. The Sierra is the perfect home! This spacious floor plan boasts 4 bedrooms, 2 car garage, big yard, a loft, and a main floor study. Kitchen has island, upgraded cabinets, stainless appliances, pendant light prewires, and plenty of natural lighting. The upstairs loft is perfect for children’s play area or second living space while the upstairs laundry is central to all bedrooms making laundry a breeze! The Sierra is one of our models onsite, so come see one of our most popular floor plans today!
Property Details
Price:
$564,990 / $572,990
MLS #:
4825832
Status:
Closed (Apr 1, 2024)
Beds:
4
Baths:
3
Type:
Single Family
Subtype:
Single Family Residence
Subdivision:
Pierson Park
Finished Sq Ft:
2,482
Lot Size:
5,445 sqft / 0.12 acres (approx)
Year Built:
2023
Interior
Appliances
Dishwasher, Double Oven, Dryer, Freezer, Microwave, Oven, Range, Range Hood, Refrigerator, Tankless Water Heater, Washer
Bathrooms
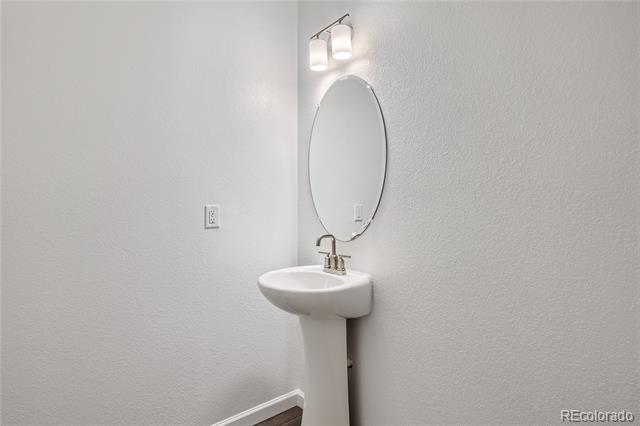
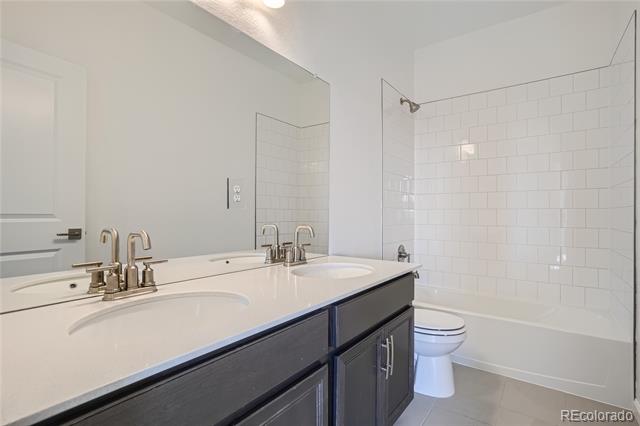
2 Full Bathrooms, 1 Half Bathroom
Cooling
Central Air
Fireplaces Total
1
Flooring
Laminate, Tile, Vinyl
Heating
Forced Air
Interior Features
Breakfast Nook, Eat-in Kitchen, High Ceilings, Kitchen Island, Open Floorplan, Pantry, Primary Suite, Walk-In Closet(s)
Laundry Features
In Unit
Levels
Two
Exterior
Architectural Style
A-Frame
Attached Garage YN
1
Construction Materials
Brick, Cedar, Cement Siding, Stone
Exterior Features
Private Yard, Rain Gutters
Garage Spaces
2
Patio And Porch Features
Covered
Roof
Shingle
Window Features
Double Pane Windows
Schools
School District:
School District 27-J
Elementary School:
Padilla
Middle School:
Overland Trail
High School:
Brighton
Financial
HOA Fee
$100
HOA Fee Frequency
Monthly
Taxes
$3,200

Similar Listings


Copyright 2026. All rights reserved.
821 Sawdust Drive
Brighton, CO