

Active
1211 Bridgefield Road, Castle Pines, CO, 80108
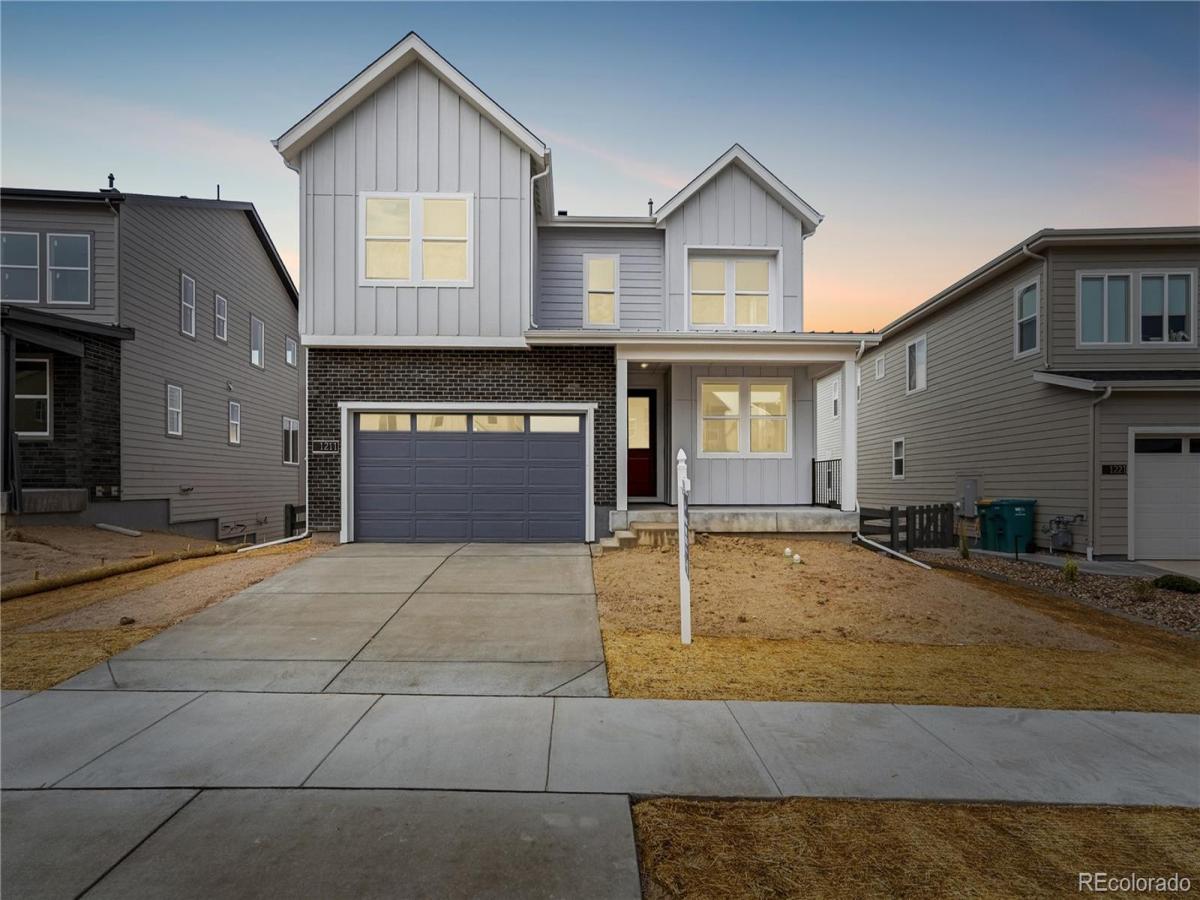


1211 Bridgefield Road, Castle Pines, CO, 80108
4 Beds
3 Baths
2,743 SqFt
0.16 Acres
Listing Id
7296962$924,900
Gorgeous two story home with walk out basement in The Canyons. This home features 4 bedrooms, 4 bathrooms, loft, fireplace with full height tile surround, covered patio, and 2-bay garage with storage. Design finishes include Kentwood engineered wood flooring in Brushed Oak White River, AZT/DT engineered stone counter tops in Vallejo Grey, and Yorktowne Henning cabinets in Macchiato and Sea Salt. Please contact community representative for complete details. The Canyons Metropolitan Districts provide various services to the property and in addition to the estimated taxes, a $30 per month operations fee is imposed.
Property Details
Price:
$924,900
MLS #:
7296962
Status:
Active
Beds:
4
Baths:
3
Type:
Single Family
Subtype:
Single Family Residence
Subdivision:
The Canyons
Finished Sq Ft:
2,743
Lot Size:
6,941 sqft / 0.16 acres (approx)
Year Built:
2026
Interior
Appliances
Dishwasher, Disposal, Dryer, Microwave, Oven, Range, Range Hood, Refrigerator, Washer
Bathrooms
1 Full Bathroom, 2 Three Quarter Bathrooms
Cooling
Central Air
Fireplaces Total
1
Flooring
Carpet, Tile, Vinyl
Heating
Forced Air, Natural Gas
Interior Features
Built-in Features, Eat-in Kitchen, High Speed Internet, Kitchen Island, Open Floorplan, Pantry, Primary Suite, Smart Thermostat, Smoke Free, Stone Counters, Utility Sink, Walk-In Closet(s)
Laundry Features
In Unit
Levels
Two
Exterior
Architectural Style
Contemporary
Association Amenities
Clubhouse, Fitness Center, Park, Pool, Trail(s)
Attached Garage YN
1
Construction Materials
Brick, Frame, Wood Siding
Direction Faces
Southwest
Exterior Features
Gas Valve, Private Yard
Garage Spaces
2
Parking Features
Concrete
Patio And Porch Features
Covered, Front Porch, Patio
Roof
Composition
Window Features
Double Pane Windows
Schools
School District:
Douglas RE-1
Elementary School:
Timber Trail
Middle School:
Rocky Heights
High School:
Rock Canyon
Financial
HOA Fee
$146
HOA Fee Frequency
Monthly
HOA Includes
Recycling, Trash
Taxes
$12,187

Similar Listings


Copyright 2026. All rights reserved.
1211 Bridgefield Road
Castle Pines, CO