Active

4121 River Oaks Street, Castle Rock, CO, 80104
Add
MLS #2063121 image #0MLS #2063121 image #1MLS #2063121 image #2MLS #2063121 image #3MLS #2063121 image #4MLS #2063121 image #5MLS #2063121 image #6MLS #2063121 image #7MLS #2063121 image #8MLS #2063121 image #9MLS #2063121 image #10MLS #2063121 image #11MLS #2063121 image #12MLS #2063121 image #13MLS #2063121 image #14MLS #2063121 image #15MLS #2063121 image #16MLS #2063121 image #17MLS #2063121 image #18MLS #2063121 image #19MLS #2063121 image #20MLS #2063121 image #21MLS #2063121 image #22MLS #2063121 image #23MLS #2063121 image #24MLS #2063121 image #25MLS #2063121 image #26MLS #2063121 image #27MLS #2063121 image #28MLS #2063121 image #29MLS #2063121 image #30MLS #2063121 image #31MLS #2063121 image #32MLS #2063121 image #33MLS #2063121 image #34MLS #2063121 image #35MLS #2063121 image #36MLS #2063121 image #37MLS #2063121 image #38MLS #2063121 image #39MLS #2063121 image #40MLS #2063121 image #41MLS #2063121 image #42MLS #2063121 image #43

4121 River Oaks Street, Castle Rock, CO, 80104

4 Beds
4 Baths
4,121 SqFt
0.26 Acres

Listing Id

2063121
$899,900

** BETTER THAN NEW! STUNNING UPGRADES | RANCH/ONE-STORY | BACKS TO OPEN SPACE | FINISHED BASEMENT | NO-MAINTENANCE YARD **

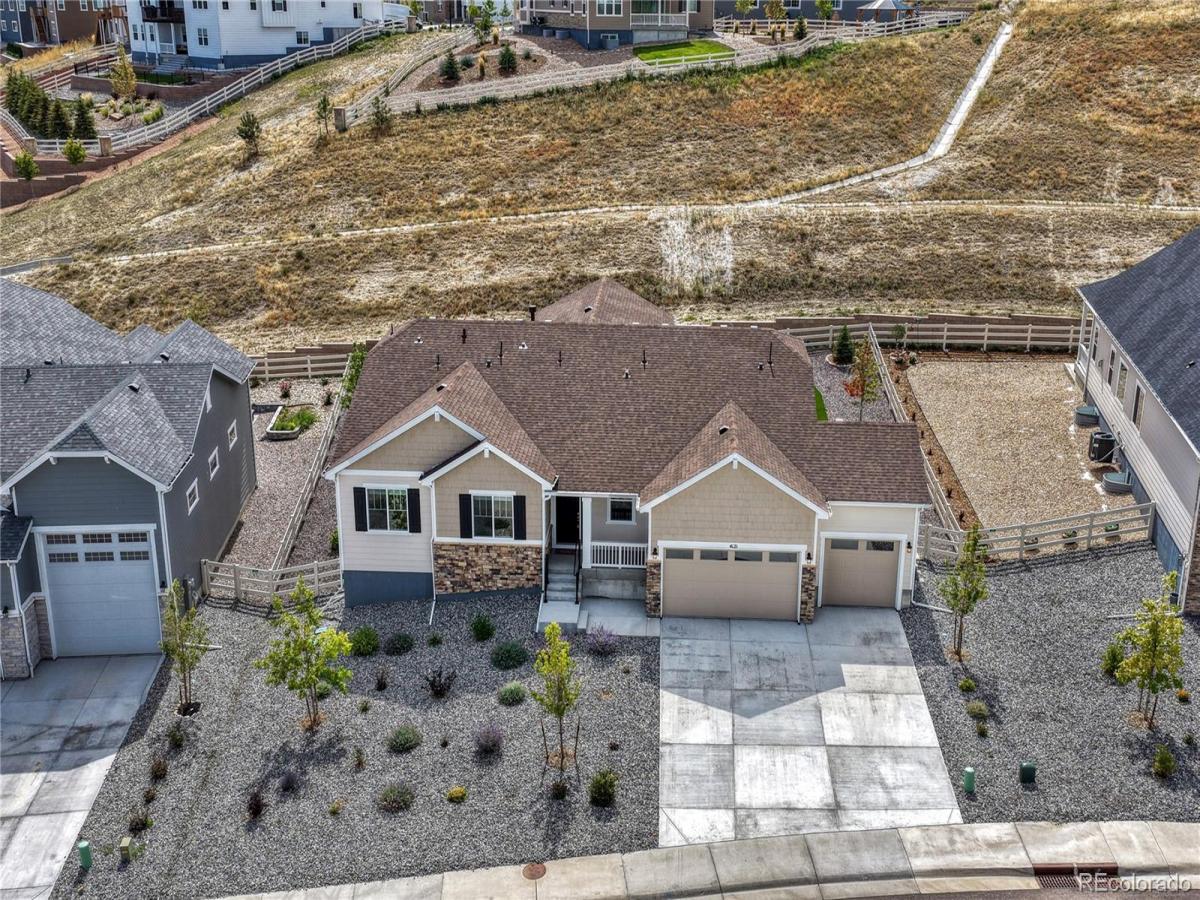
Built in 2024 on a 1/4-acre lot, this exceptional ranch home delivers the benefits of new construction without the wait—or the expense of adding upgrades. The open, thoughtfully designed floor plan features high-end finishes, abundant natural light, and exceptional indoor/outdoor living.

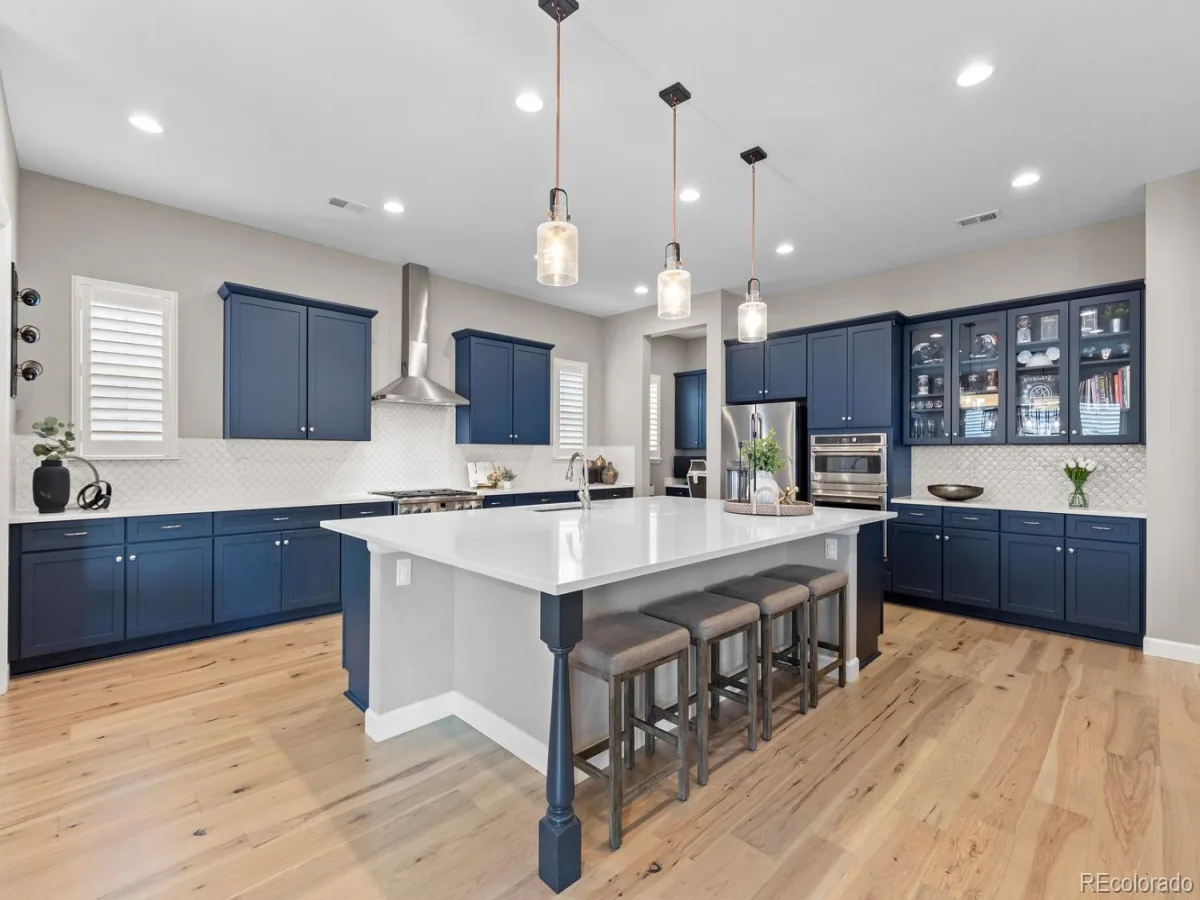
The gourmet kitchen is a showstopper, featuring a massive quartz island with seating for 4-6, extensive cabinetry and counter space, upgraded stainless appliances, 5-burner gas cooktop, soft-close cabinets, designer pendant lighting, and spacious walk-in pantry. LVT flooring and Hunter Douglas window coverings add style and quality throughout the home.

The inviting living/dining area features vaulted ceilings, upgraded LVT flooring, and a dramatic modern gas fireplace wall. Sliding glass doors open to a covered, lighted patio overlooking the open space—an ideal setting for morning coffee, relaxing evenings, or entertaining.

The private primary suite offers high ceilings, open-space views, ceiling fan, upgraded carpet, a beautifully finished 5-piece bath, and large walk-in closet.

Enjoy Colorado outdoor living without the maintenance. The fully fenced yard features premium artificial turf, a flat play area, professionally designed drought-tolerant landscaping, and auto-drip irrigation.

The finished basement adds tremendous versatility with a large second living/entertainment area, wet bar/2nd kitchen, bedroom, bathroom with walk-in shower, abundant storage, and room to add another bedroom.

Additional highlights include a 3-car garage, mud room, upgraded lighting, plumbing, & flooring throughout, and more.

Crystal Valley amenities include pool, fitness center, clubhouse, trails, parks, playgrounds and dog park. Convenient location to CR amenities.

Property Details
Price:
$899,900
MLS #:
2063121
Status:
Active
Beds:
4
Baths:
4
Type:
Single Family
Subtype:
Single Family Residence
Subdivision:
Crystal Valley Ranch
Finished Sq Ft:
4,121
Lot Size:
11,326 sqft / 0.26 acres (approx)
Year Built:
2024
Crystal Valley RanchDouglas Re-1Castle RockMesaDouglas CountyMeadow
Interior
Appliances
Cooktop, Dishwasher, Dryer, Microwave, Oven, Range Hood, Refrigerator, Sump Pump, Washer
Bathrooms
2 Full Bathrooms, 1 Three Quarter Bathroom, 1 Half Bathroom
Cooling
Central Air
Fireplaces Total
1
Flooring
Carpet, Tile
Heating
Forced Air, Natural Gas
Interior Features
Ceiling Fan(s), Eat-in Kitchen, Five Piece Bath, High Ceilings, Kitchen Island, Open Floorplan, Pantry, Primary Suite, Quartz Counters, Smoke Free, Solid Surface Counters, Vaulted Ceiling(s), Walk-In Closet(s)
Levels
One
Exterior
Association Amenities
Clubhouse, Fitness Center, Pool
Attached Garage YN
1
Construction Materials
Frame
Direction Faces
North
Fencing
Full
Garage Spaces
3
Lot Features
Greenbelt, Level, Open Lot, Sprinklers In Front, Sprinklers In Rear
Patio And Porch Features
Covered, Front Porch, Patio
Roof
Shingle, Composition
View
Meadow
Schools
School District:
Douglas RE-1
Elementary School:
Castle Rock
Middle School:
Mesa
High School:
Douglas County
Financial
HOA Fee
$84
HOA Fee Frequency
Monthly
HOA Includes
Maintenance Grounds, Recycling, Trash
Taxes
$5,257

Need more info?

Ask a Question

Ready to go see it?

Schedule a Showing

Similar Listings

broker reciprocity
MLS# 8273165broker reciprocity
2887 Morningbird Lane
Castle Rock, CO

$1,150,000

4.5 miles away

broker reciprocity
MLS# 5077076broker reciprocity
5345 Edenborn Way
Castle Rock, CO

$1,149,000

0.7 miles away

broker reciprocity
MLS# 6763062broker reciprocity
5095 Coal Bank Drive
Castle Rock, CO

$1,130,000

0.4 miles away

Share this Property

4121 River Oaks Street
Castle Rock, CO