Active Under Contract

630 N Emerson Street, Denver, CO, 80218

Add
MLS #REC6957130 image #0MLS #REC6957130 image #1MLS #REC6957130 image #2MLS #REC6957130 image #3MLS #REC6957130 image #4MLS #REC6957130 image #5MLS #REC6957130 image #6MLS #REC6957130 image #7MLS #REC6957130 image #8MLS #REC6957130 image #9MLS #REC6957130 image #10MLS #REC6957130 image #11MLS #REC6957130 image #12MLS #REC6957130 image #13MLS #REC6957130 image #14MLS #REC6957130 image #15MLS #REC6957130 image #16MLS #REC6957130 image #17MLS #REC6957130 image #18MLS #REC6957130 image #19MLS #REC6957130 image #20MLS #REC6957130 image #21MLS #REC6957130 image #22MLS #REC6957130 image #23MLS #REC6957130 image #24MLS #REC6957130 image #25MLS #REC6957130 image #26MLS #REC6957130 image #27MLS #REC6957130 image #28MLS #REC6957130 image #29MLS #REC6957130 image #30MLS #REC6957130 image #31MLS #REC6957130 image #32MLS #REC6957130 image #33MLS #REC6957130 image #34MLS #REC6957130 image #35MLS #REC6957130 image #36MLS #REC6957130 image #37MLS #REC6957130 image #38MLS #REC6957130 image #39MLS #REC6957130 image #40MLS #REC6957130 image #41MLS #REC6957130 image #42MLS #REC6957130 image #43MLS #REC6957130 image #44MLS #REC6957130 image #45MLS #REC6957130 image #46MLS #REC6957130 image #47MLS #REC6957130 image #48

630 N Emerson Street, Denver, CO, 80218

3 Beds
4 Baths
3,351 SqFt
0.1 Acres

Listing Id

REC6957130
$1,375,000

A stately Denver Square on a tree lined street, pairing original architecture w/ modern updates. The stunning foyer leads into a living room framed by original trim, decorative inlay, oak shutters and a gas fireplace. Beyond, the formal dining room’s tall ceilings, designer lighting and oversized windows create an elegant setting for gatherings. The custom, cream kitchen features marble countertops, a La Cornue range, paneled Sub-Zero refrigerator and walnut breakfast bar opening to the dining room. An airy sunroom addition offers tall ceilings, abundant windows and access to the meditative back patio. A jewel-box powder room completes the main level with a Calacatta marble sink, wall-mounted faucet and designer wallpaper. A striking staircase with a custom textile runner leads upstairs, where the private primary suite feels like a treehouse, with two walls of windows overlooking the backyard beneath its mature canopy. Remodeled in 2021 with no expense spared, its striking zellige-tiled bath features an oak vanity, integrated sink and brass hardware. 2 additional, spacious bedrooms are filled with natural light, while a full hall bath retains its vintage details. Generous closets provide exceptional storage. The basement’s tall ceilings create an inviting family room, home office or flexible living space, complemented by a half bath and additional storage. Outside, the professionally landscaped front yard complements the front porch, perfect for morning coffee. The low-maintenance flagstone backyard sits beneath an extraordinary tree canopy, with a retractable awning for shaded afternoons. A finished space attached to the detached 2-car garage is ideal for an office, studio or gym. Blocks from Trader Joe’s, Pablo’s and dining and shopping, with easy access to Cheesman Park, the Botanic Gardens, Congress Park, Cherry Creek and Cap Hill. A beautifully preserved historic home designed for modern living. Most furnishings are for sale from Refound Goods.

Property Details
Price:
$1,375,000
MLS #:
REC6957130
Status:
Active Under Contract
Beds:
3
Baths:
4
Type:
Single Family
Structure:
House
Subdivision:
7th Avenue Historic
Finished Sq Ft:
3,174
Total Sq Ft:
3,351
Lot Size:
4,370 sqft / 0.10 acres (approx)
Year Built:
1906
7th Avenue HistoricDenver 1Dora MooreMoreyEast
Interior
Above Grade Finished Area
2302
Appliances
Disposal, Dryer, Freezer, Gas Water Heater, Humidifier, Microwave, Range, Range Hood, Refrigerator, Washer
Bathrooms
2 Full Bathrooms, 2 Half Bathrooms
Below Grade Finished Area
872
Below Grade Unfinished Area
177
Cooling
Central Air
Fireplaces Total
1
Flooring
Carpet, Tile, Wood
Heating
Forced Air
Interior Features
Eat-in Kitchen, Entrance Foyer, Five Piece Bath, High Ceilings, Kitchen Island, Primary Suite, Quartz Counters, Walk-In Closet(s)
Levels
Three Or More
Main Level Bathrooms
1
Exterior
Architectural Style
Denver Square, Traditional
Construction Materials
Brick
Direction Faces
West
Exterior Features
Garden, Rain Gutters
Fencing
Full
Garage Spaces
2
Lot Features
Historical District, Level
Parking Features
Exterior Access Door
Parking Spots
2
Parking Total
2
Patio And Porch Features
Covered, Front Porch, Patio
Roof
Shingle
Security Features
Carbon Monoxide Detector(s), Smoke Detector(s)
Window Features
Double Pane Windows
Schools
School District:
Denver 1
Elementary School:
Dora Moore
Middle School:
Morey
High School:
East
Financial
Tax Year
2024
Taxes
$6,593

Need more info?

Ask a Question

Ready to go see it?

Schedule a Showing

Similar Listings

broker reciprocity
MLS# REC8099614broker reciprocity
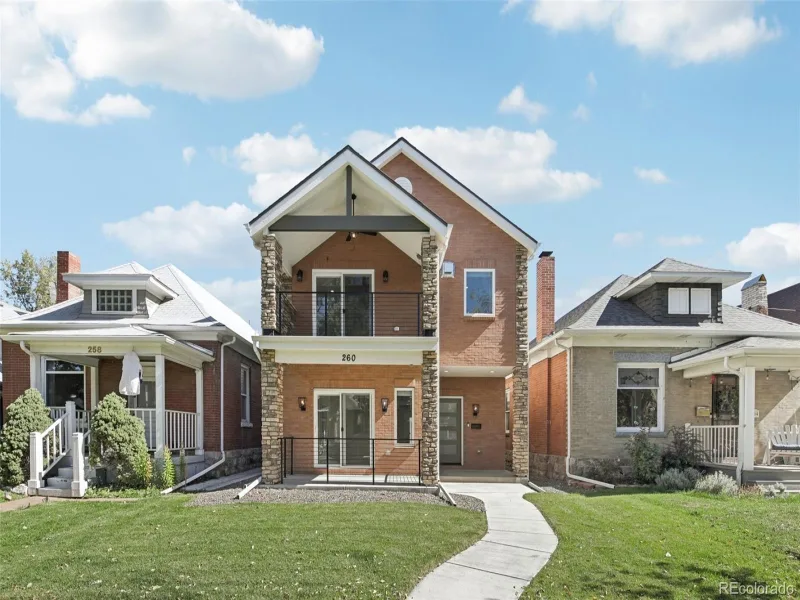
260 S Grant Street
Denver, CO

$1,775,000

1.1 miles away

broker reciprocity
MLS# REC4217728broker reciprocity
6901 E 12th Avenue
Denver, CO

$1,765,000

3.7 miles away

broker reciprocity
MLS# REC7008352broker reciprocity
4228 Clay Street
Denver, CO

$1,750,000

4.1 miles away

Share this Property

630 N Emerson Street
Denver, CO