

1074 S Cook Street, Denver, CO, 80209
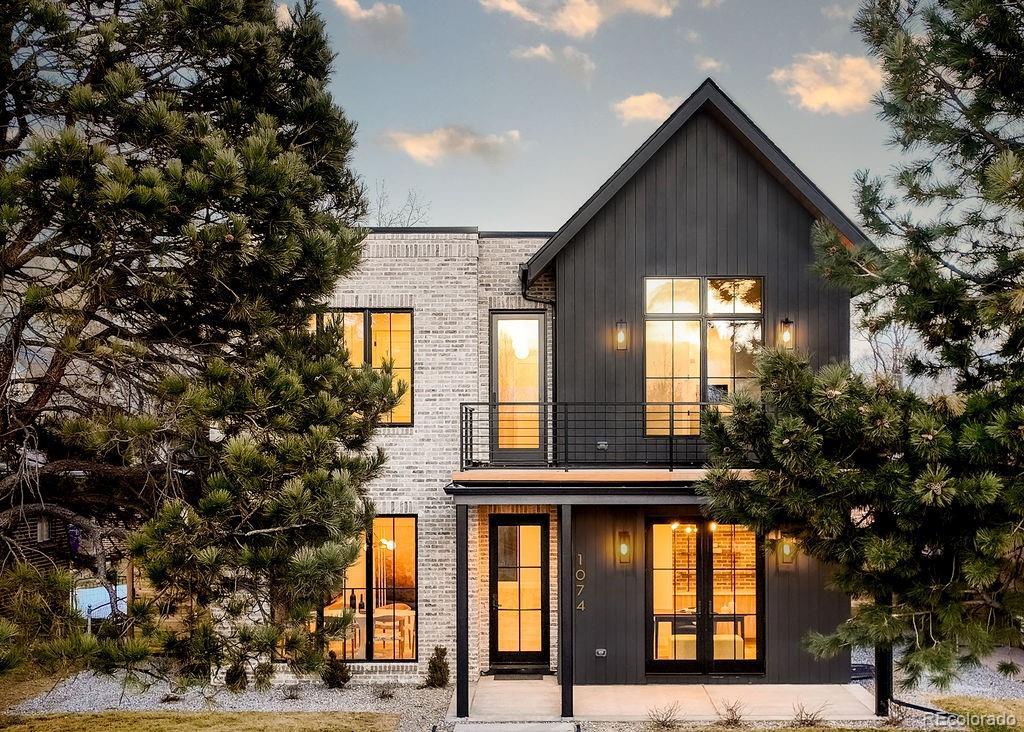


1074 S Cook Street, Denver, CO, 80209
Listing Id
4764684An exceptional offering, this stunning Definition Homes residence showcases uncompromising craftsmanship and sophisticated design. The main level pairs an open-concept living and kitchen area with a formal dining room, dedicated office and an elegant wet bar and caterer’s pantry. Upstairs, a rare four-bedroom layout includes a remarkable primary suite with vaulted ceilings, a fireplace, private wet bar and a spa-inspired en-suite bath, creating a luxurious retreat. The finished lower level expands the home’s entertaining and guest capabilities with a second kitchen area, spacious living area, dedicated gym space and two additional guest suites. Throughout, designer lighting, refined tile, quartz countertops and premium finishes create a cohesive sense of modern elegance. Outdoors, a covered patio beneath a stylish pergola overlooks the fenced backyard, while an attached two-car garage adds convenience. This refined residence pairs architectural sophistication with a floorplan designed for both everyday living and grand-scale entertaining.
- stunning Definition Homes residence
- formal dining room + dedicated office
- wet bar + caterer’s pantry
- rare four-bedroom upper-level layout
- luxurious primary suite with fireplace
- primary suite with private wet bar
- spa-inspired primary bathroom
- finished basement with second kitchen area
- dedicated gym + two guest suites
- covered patio with a stylish pergola
architectural allure
Every level reflects a deliberate balance of refined materials, tailored details and modern functionality. Designer lighting, sophisticated tile and quartz countertops establish a cohesive aesthetic, while carefully selected finishes elevate the atmosphere without sacrificing warmth. The upper-level primary suite serves as a particularly striking expression of the home’s design, pairing vaulted ceilings and a fireplace with a private wet bar and luxurious bath. Below, the finished lower level transitions seamlessly from entertaining space to wellness and guest accommodations, demonstrating the thoughtful flexibility of the floorplan. The result is a residence where architectural sophistication and livability exist in equal measure.
- vaulted primary suite with fireplace
- private primary-suite wet bar
- spa-inspired primary bathroom
- designer lighting + refined tilework
- quartz countertops + premium finishes
outdoor connectivity
The home’s indoor spaces extend naturally outdoors, creating an inviting backdrop for relaxed gatherings and Colorado evenings. A covered patio sheltered beneath a stylish pergola provides a polished setting for dining, lounging or entertaining throughout the seasons. Beyond, the fenced backyard offers a sense of privacy and a quiet complement to the residence’s sophisticated interiors. The outdoor setting adds another dimension to the home’s entertaining potential without competing with the architecture. Together, these spaces create a seamless connection between the residence and the Colorado lifestyle.
- covered outdoor patio
- stylish pergola for year-round shade
- private fenced backyard
- indoor-outdoor entertaining connection
- two-car attached garage
neighborhood tapestry
Belcaro offers an established Denver setting defined by tree-lined streets, architectural distinction and proximity to some of the city’s most desirable destinations. Its central location places the residence within easy reach of Cherry Creek’s renowned shopping and dining, while nearby parks and recreational spaces provide opportunities to enjoy the outdoors. The neighborhood’s refined residential character complements the caliber of this Definition Homes residence, creating a setting that feels both private and connected. Convenient access to major roadways also makes destinations throughout Denver readily accessible. Here, sophisticated residential living meets the energy and amenities of one of the city’s most sought-after areas.
- coveted Belcaro location
- established, tree-lined residential setting
- close to Cherry Creek shopping + dining
- convenient access to Denver destinations
- refined neighborhood atmosphere
Property Details
Interior
Exterior
Schools
Financial



Similar Listings


Copyright 2026. All rights reserved.