Active

3031 Trenton Street, Denver, CO, 80238
Add
MLS #REC1845361 image #0MLS #REC1845361 image #1MLS #REC1845361 image #2MLS #REC1845361 image #3MLS #REC1845361 image #4MLS #REC1845361 image #5MLS #REC1845361 image #6MLS #REC1845361 image #7MLS #REC1845361 image #8MLS #REC1845361 image #9MLS #REC1845361 image #10MLS #REC1845361 image #11MLS #REC1845361 image #12MLS #REC1845361 image #13MLS #REC1845361 image #14MLS #REC1845361 image #15MLS #REC1845361 image #16MLS #REC1845361 image #17MLS #REC1845361 image #18MLS #REC1845361 image #19MLS #REC1845361 image #20MLS #REC1845361 image #21MLS #REC1845361 image #22MLS #REC1845361 image #23MLS #REC1845361 image #24MLS #REC1845361 image #25MLS #REC1845361 image #26MLS #REC1845361 image #27MLS #REC1845361 image #28MLS #REC1845361 image #29MLS #REC1845361 image #30MLS #REC1845361 image #31MLS #REC1845361 image #32MLS #REC1845361 image #33MLS #REC1845361 image #34MLS #REC1845361 image #35MLS #REC1845361 image #36MLS #REC1845361 image #37MLS #REC1845361 image #38MLS #REC1845361 image #39MLS #REC1845361 image #40MLS #REC1845361 image #41MLS #REC1845361 image #42MLS #REC1845361 image #43MLS #REC1845361 image #44MLS #REC1845361 image #45MLS #REC1845361 image #46MLS #REC1845361 image #47MLS #REC1845361 image #48

3031 Trenton Street, Denver, CO, 80238
5 Beds
4 Baths
3,304 SqFt
0.09 Acres

Listing Id

REC1845361
$1,000,000

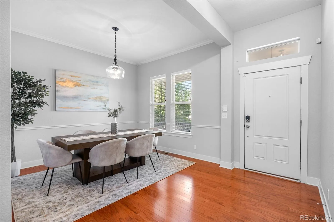
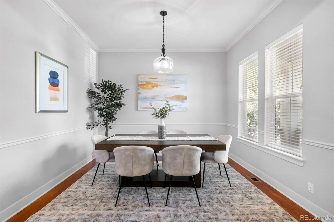
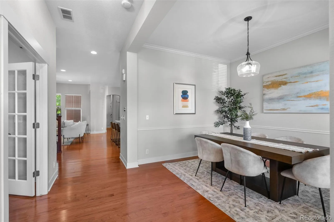
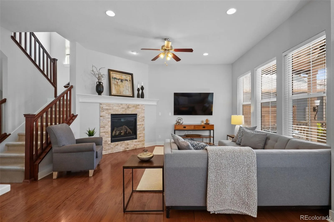
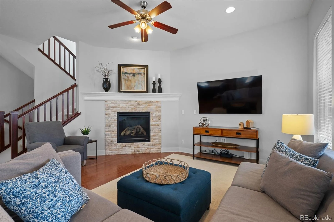
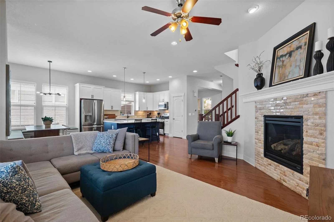
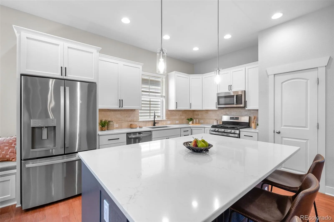
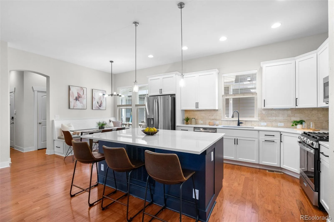
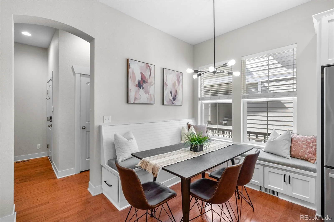
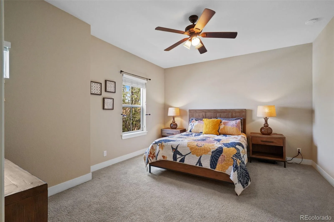
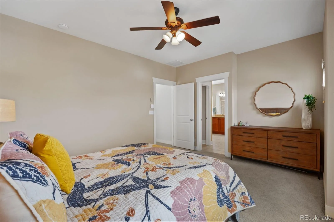
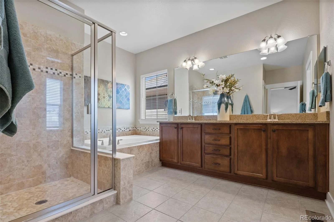
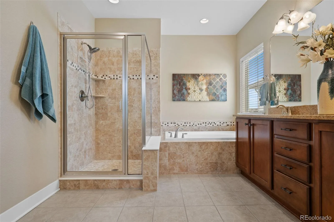
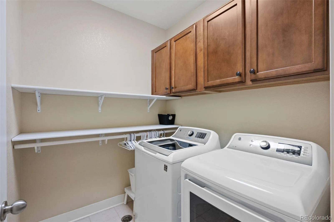
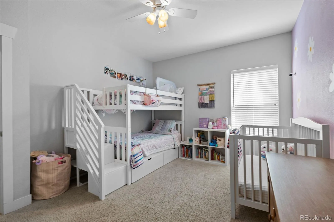
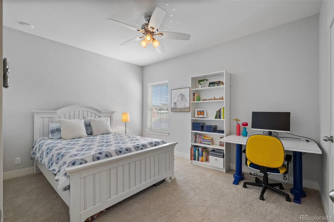
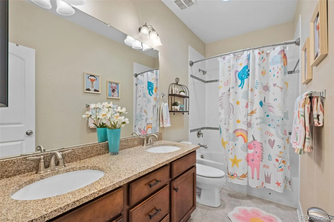
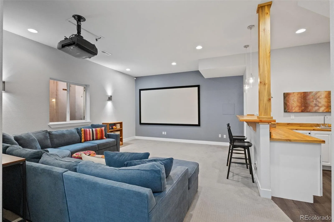
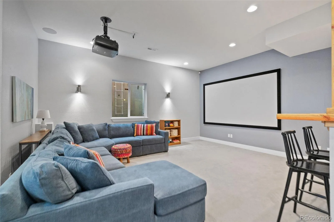
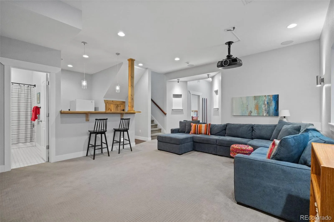
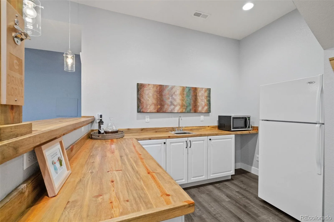
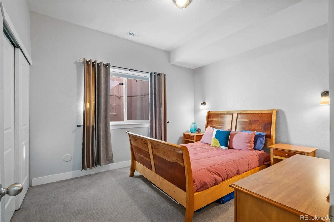
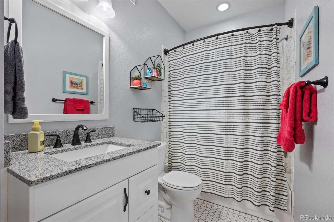
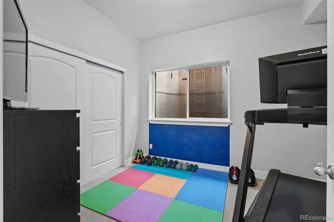
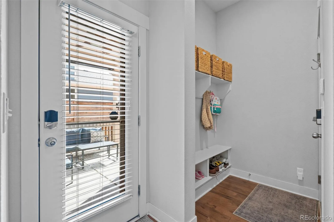
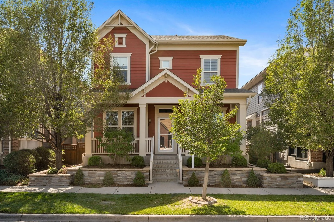
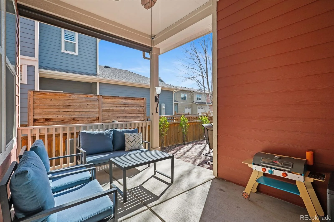
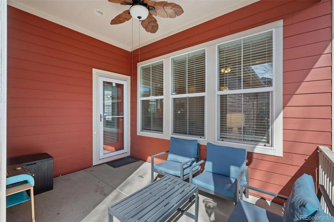
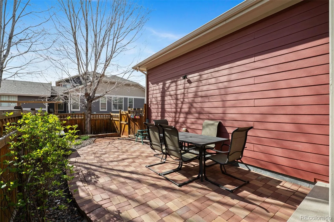
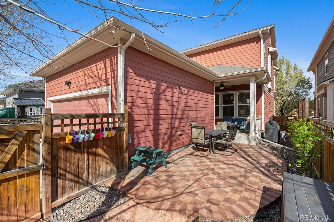
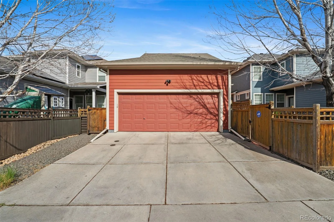
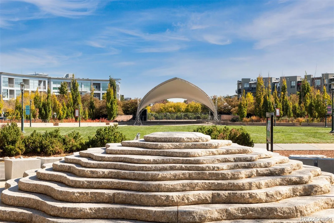
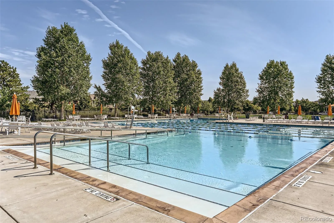
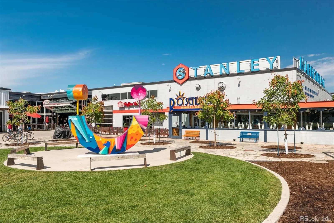
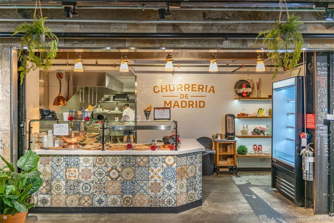
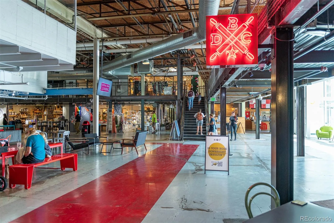
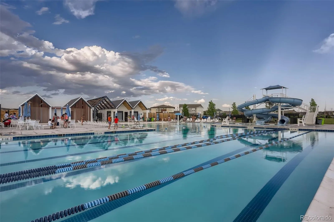
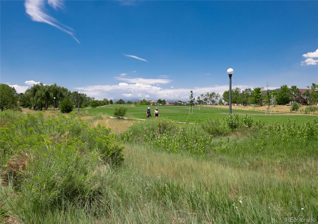
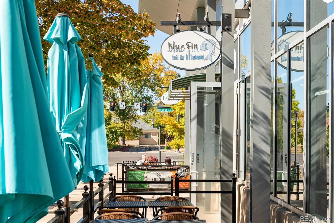
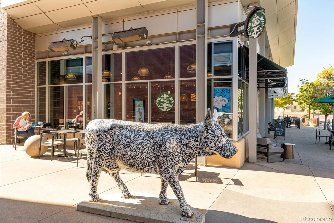
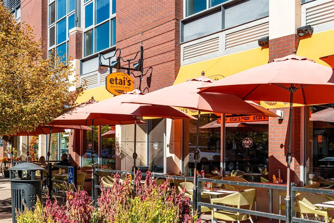
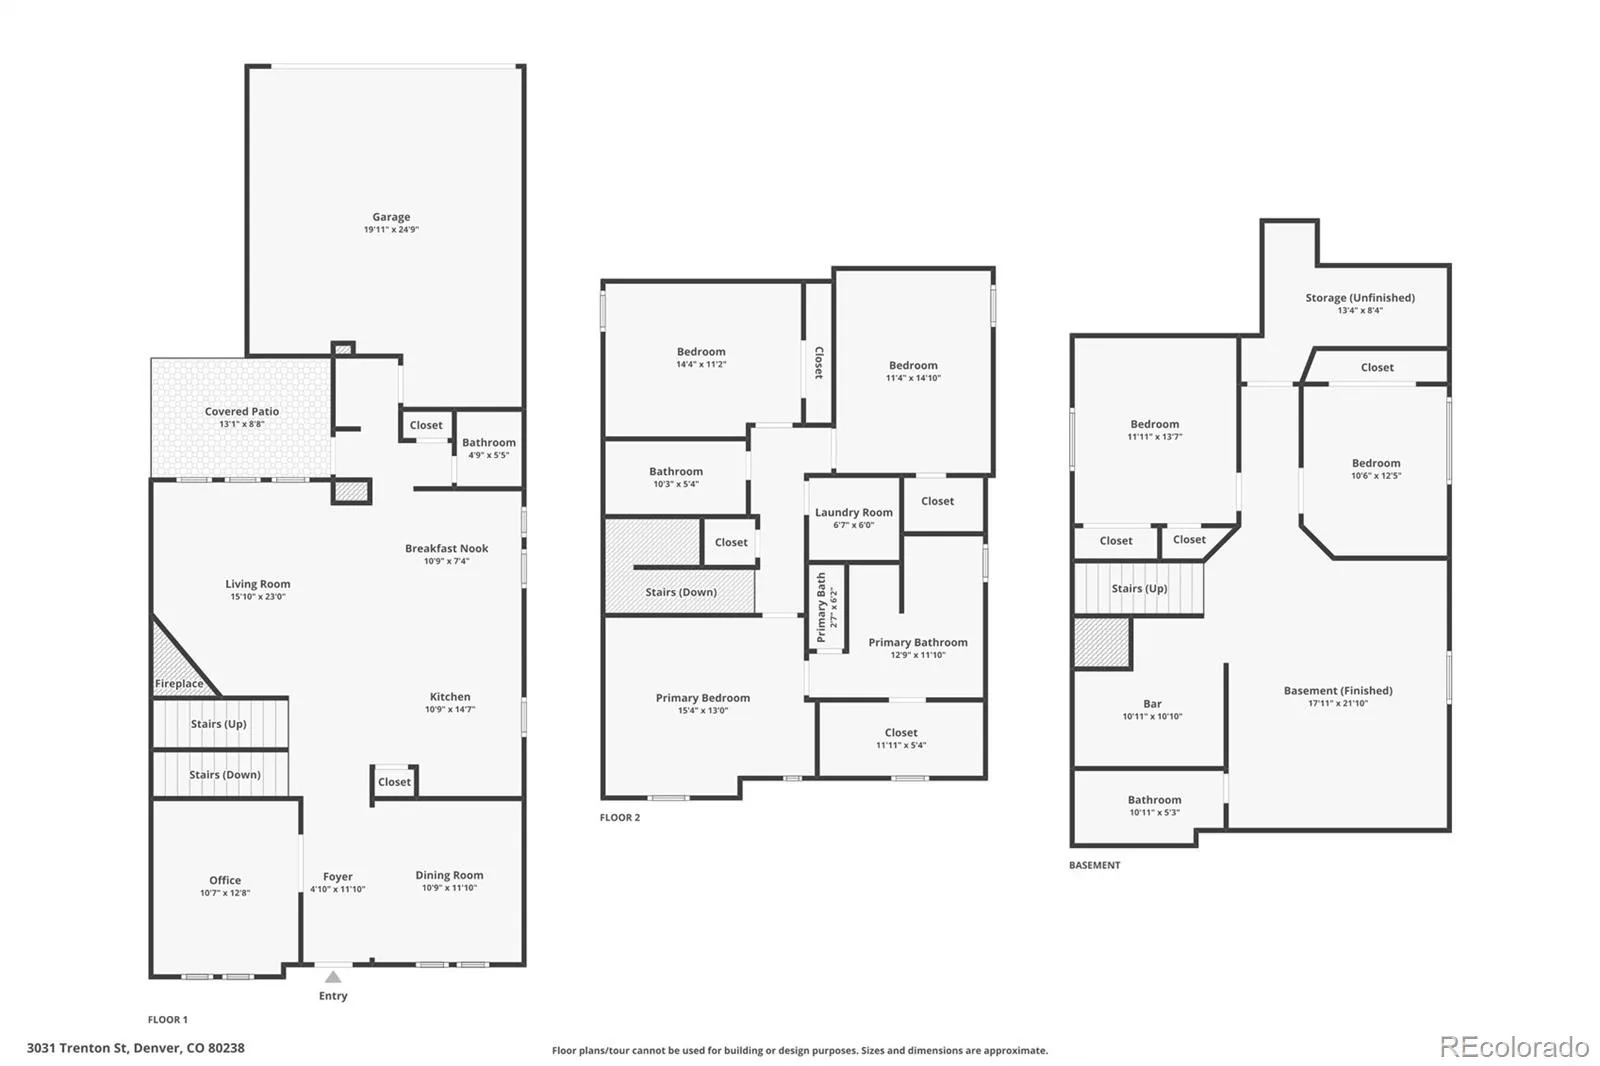
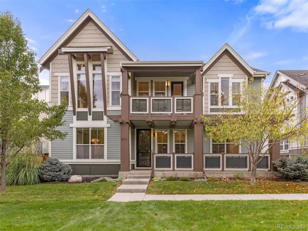
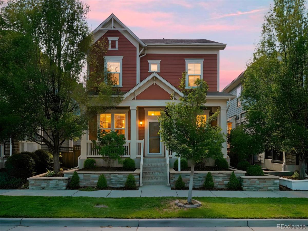
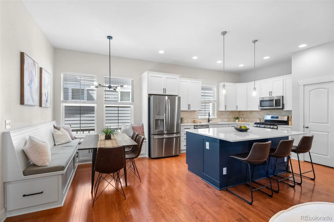
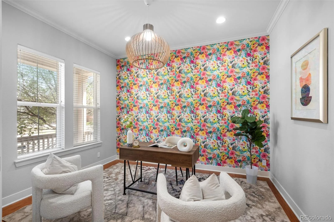
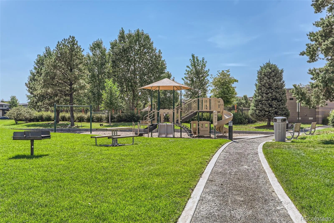
Fantastic Central Park Move-Up Home offering Denver convenience, newer construction, and an exceptional neighborhood lifestyle in the city. Ideally situated in prime Central Park West, this well-designed residence is just steps from Town Center, Sprouts, Aviation Pool, Stanley Marketplace, Central Park, trails, schools, and light rail. The inviting main level offers flexible living spaces for today’s lifestyle. A private office with French doors can easily serve as a playroom, while the adjacent dining area offers flexibility as a second office or formal living space. The spacious great room features soaring ceilings, hardwood floors, and a striking stone-tile fireplace. Recently renovated, the kitchen combines style and function with quartz countertops, a large center island, stainless-steel appliances, and a gas cooktop and oven. The charming built-in bench adds convenient storage and casual seating. The convenient mudroom provides additional organization just off the attached, fully finished garage. Upstairs, the generous primary suite features a five-piece bath and large walk-in closet. Two additional bedrooms, a full bath, and upper-level laundry complete the second floor. The finished basement expands the living space with a fourth bedroom, plus a flexible fifth bedroom or home gym. A full wet bar and dedicated home theater create an ideal space for entertaining. The theater includes a 120-inch screen, projector, and surround sound. Outside, enjoy a low-maintenance covered patio with power for a future hot tub and professionally landscaped paver patio. Covered front and back porches, built-in holiday lighting, custom landscaping, a tankless water heater, and abundant storage add to everyday convenience. For buyers seeking a true 5-bedroom, move-up home, in sought-after Central Park, this residence delivers the space, flexibility, and location to enjoy Denver convenience, newer construction, and neighborhood lifestyle in the city.

Property Details
Price:
$1,000,000
MLS #:
REC1845361
Status:
Active
Beds:
5
Baths:
4
Type:
Single Family
Structure:
House
Subdivision:
Central Park
Finished Sq Ft:
3,192
Total Sq Ft:
3,304
Lot Size:
3,760 sqft / 0.09 acres (approx)
Year Built:
2012
TraditionalTennisCentral ParkDenver 1Swigert InternationalMcauliffe InternationalNorthfield
Interior
Above Grade Finished Area
2179
Appliances
Bar Fridge, Dishwasher, Disposal, Dryer, Microwave, Range, Refrigerator, Self Cleaning Oven, Washer
Bathrooms
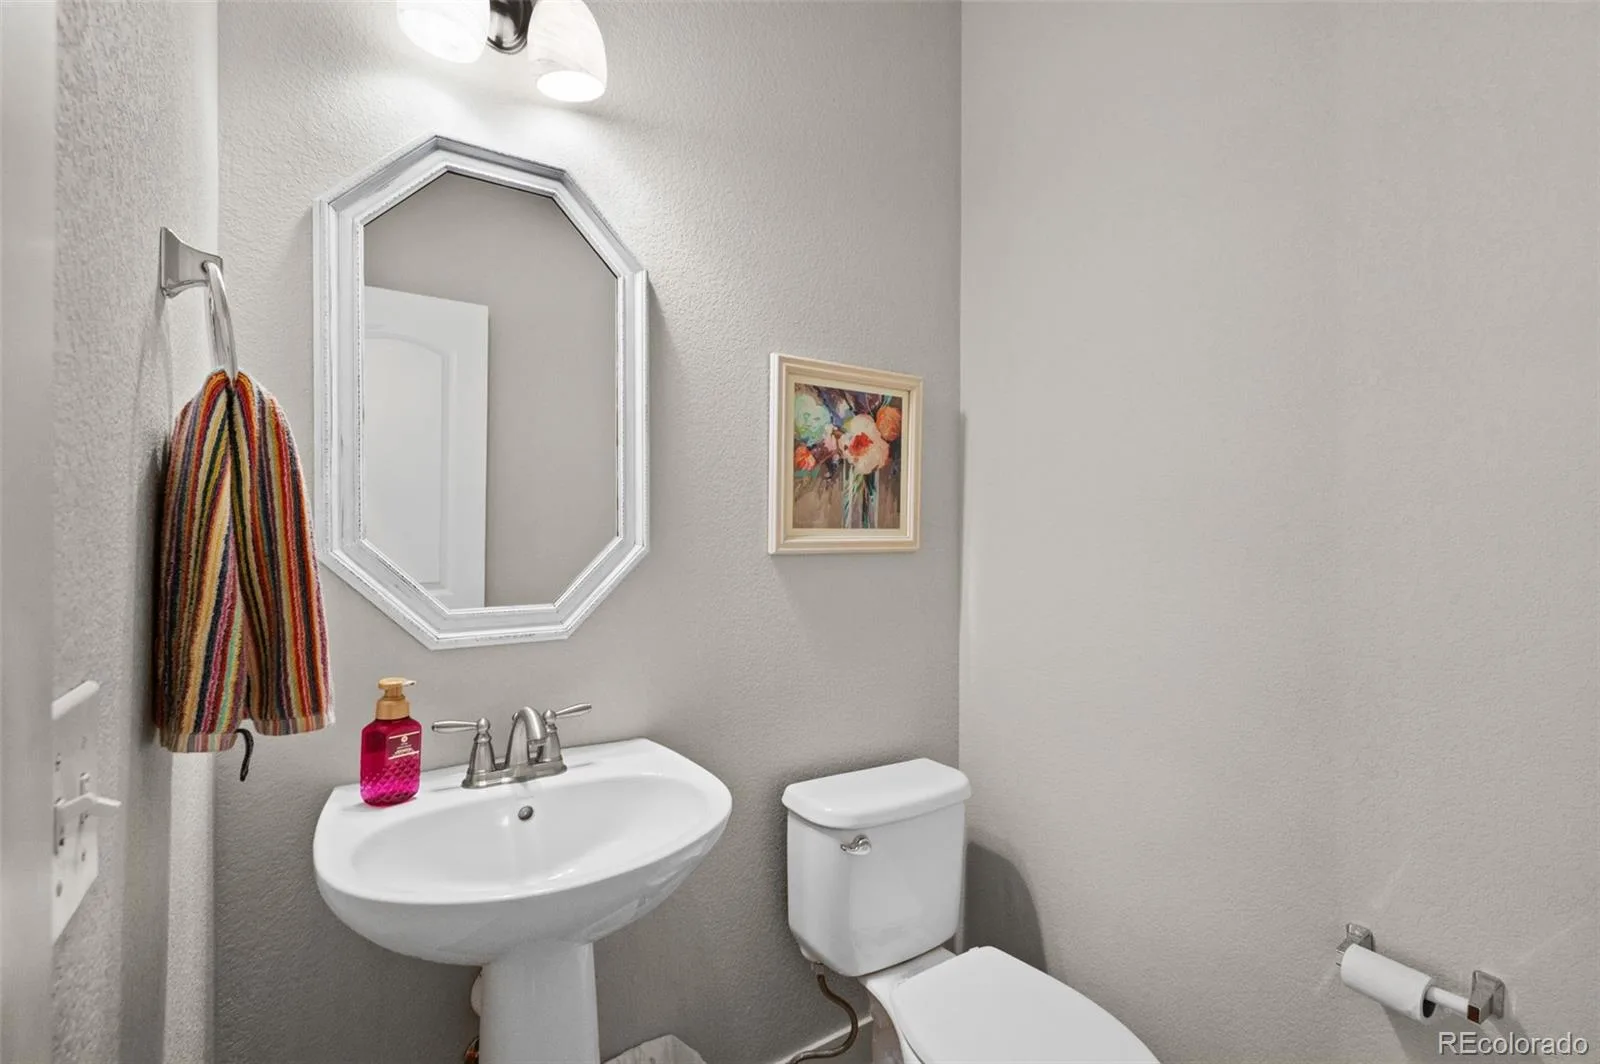
3 Full Bathrooms, 1 Half Bathroom
Below Grade Finished Area
1013
Below Grade Unfinished Area
112
Cooling
Central Air
Fireplaces Total
1
Flooring
Carpet, Tile, Wood
Heating
Forced Air, Natural Gas
Interior Features
Breakfast Bar, Built-in Features, Ceiling Fan(s), Eat-in Kitchen, Entrance Foyer, Five Piece Bath, Granite Counters, High Ceilings, Kitchen Island, Open Floorplan, Pantry, Primary Suite, Quartz Counters, Radon Mitigation System, Smart Thermostat, Smoke Free, Walk-In Closet(s), Wet Bar
Laundry Features
In Unit
Levels
Two
Main Level Bathrooms
1
Exterior
Architectural Style
Traditional
Association Amenities
Park, Playground, Pool, Tennis Court(s), Trail(s)
Attached Garage YN
1
Construction Materials
Frame
Direction Faces
East
Exterior Features
Garden, Private Yard, Rain Gutters
Fencing
Full
Garage Spaces
2
Lot Features
Landscaped, Level, Master Planned, Near Public Transit, Sprinklers In Front
Parking Features
Concrete, Exterior Access Door, Finished Garage, Lighted, Oversized, Storage
Parking Spots
2
Parking Total
2
Patio And Porch Features
Covered, Deck, Front Porch, Patio
Roof
Composition
Window Features
Double Pane Windows, Window Treatments
Schools
School District:
Denver 1
Elementary School:
Swigert International
Middle School:
McAuliffe International
High School:
Northfield
Financial
HOA Fee
$58
HOA Fee Frequency
Monthly
HOA Name
MCA
HOA Phone
303-388-0724
Tax Year
2024
Taxes
$9,059

Need more info?

Ask a Question

Ready to go see it?

Schedule a Showing

Similar Listings

broker reciprocity
MLS# REC2791021broker reciprocity
9177 E 4th Place
Denver, CO

$1,300,000

4.2 miles away

broker reciprocity
MLS# REC5814185broker reciprocity
4245 S Dawson Street
Aurora, CO

$1,300,000

4.5 miles away

broker reciprocity
MLS# REC9191927broker reciprocity
4015 S Olive Street
Denver, CO

$1,300,000

1.5 miles away

Share this Property

3031 Trenton Street
Denver, CO