Closed

355 Steele Street, Denver, CO, 80206

Add
MLS #REC4642170 image #0

355 Steele Street, Denver, CO, 80206
3 Beds
4 Baths
3,256 SqFt
0.07 Acres

Listing Id

REC4642170
1,500,000

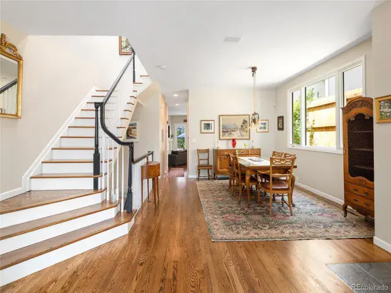
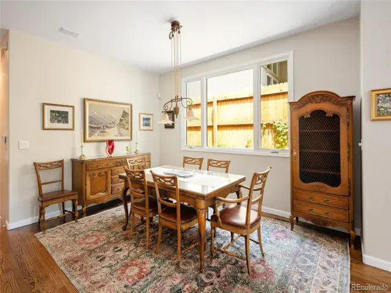
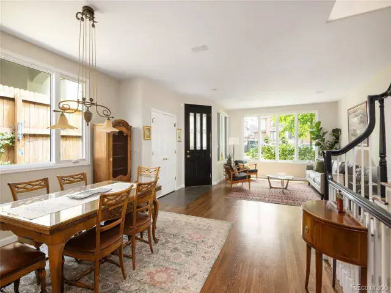
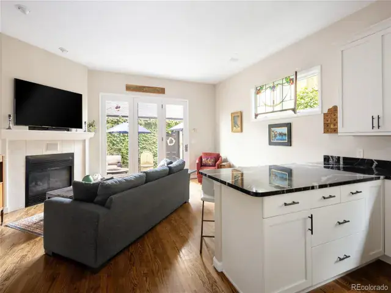
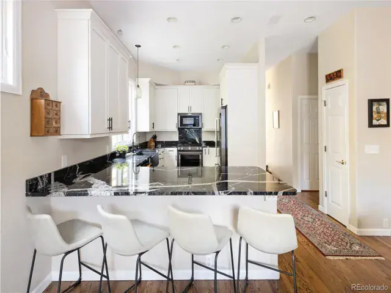
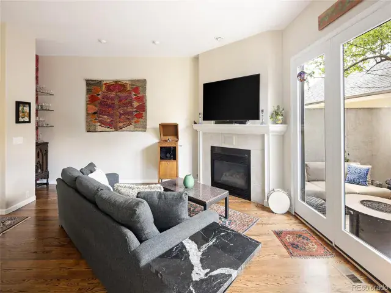
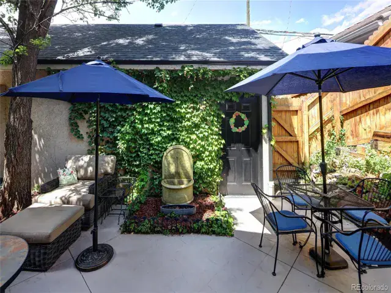
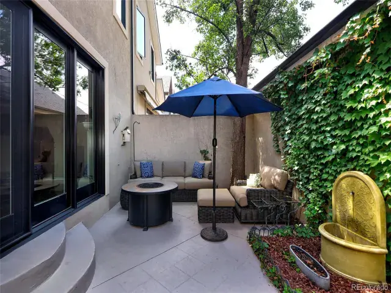
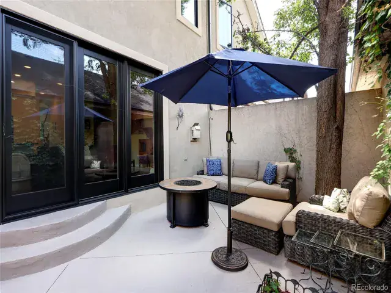
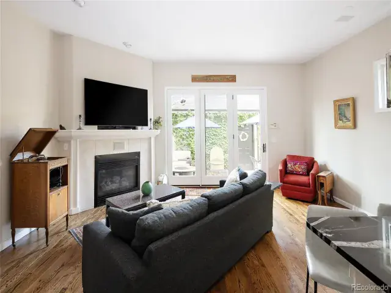
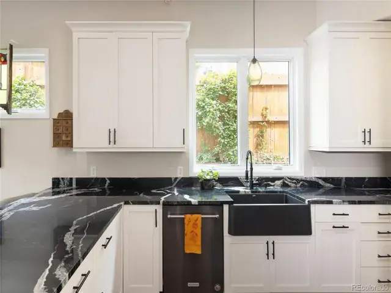
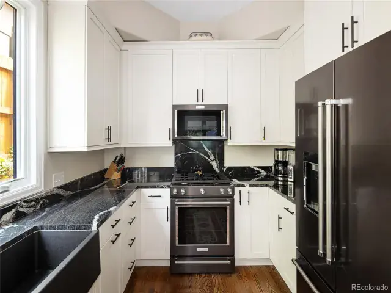
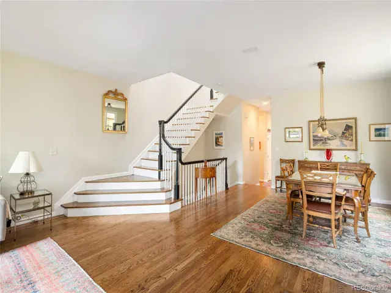
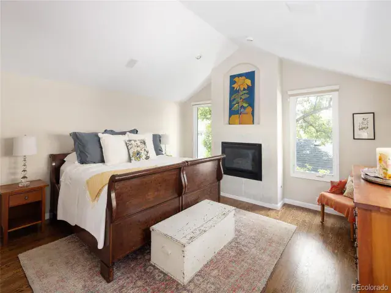
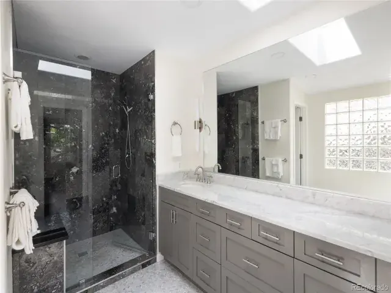
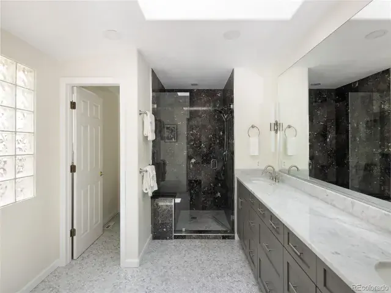
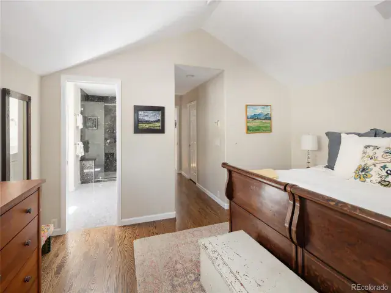
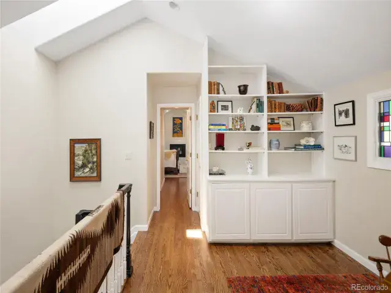
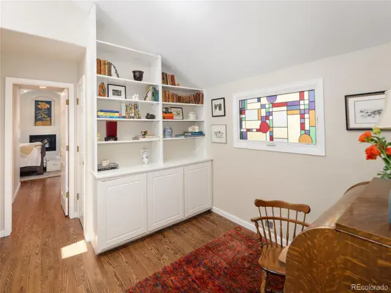
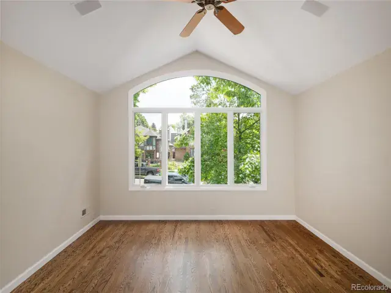
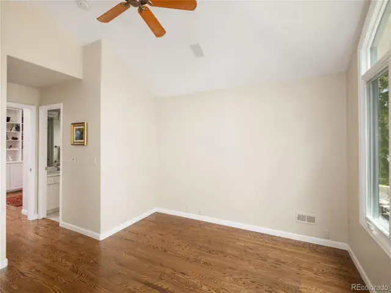
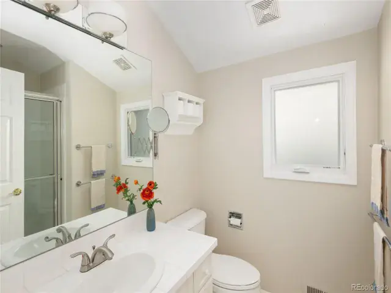
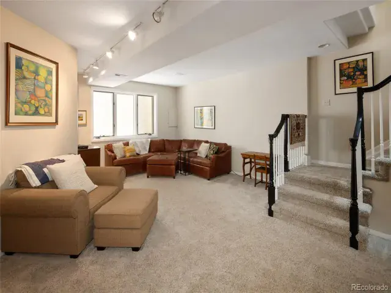
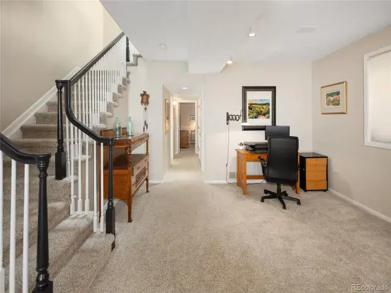
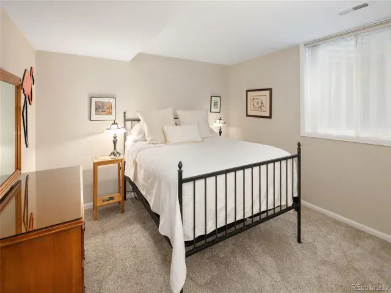
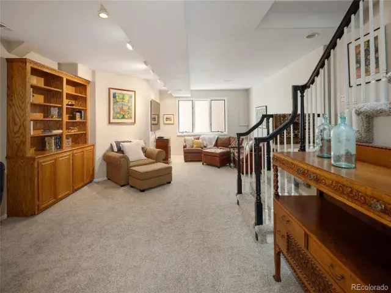
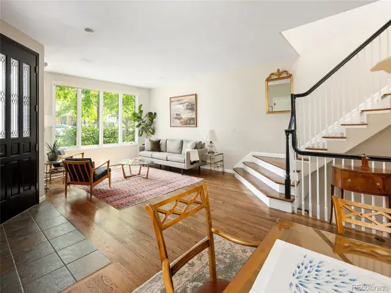
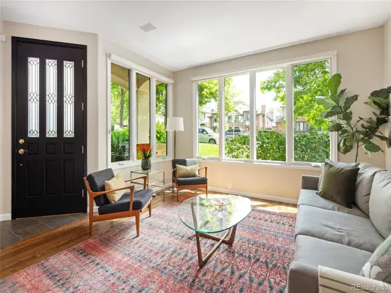
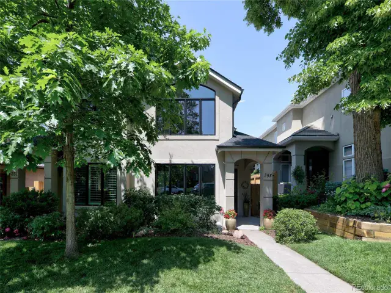
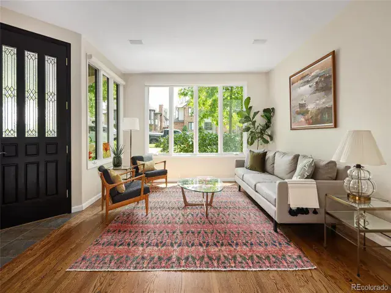
Welcome to this beautifully upgraded, sun-filled duplex in the heart of Cherry Creek North. Just steps from restaurants, shopping, and lifestyle amenities, this home offers effortless living in one of Denver’s most sought-after neighborhoods. Whether you’re seeking a full-time residence or a lock-and-leave option, this property delivers both comfort and convenience. The main level features a bright, east-facing living room that flows seamlessly into the formal dining area. The kitchen—remodeled in 2020—boasts KitchenAid appliances and a generous peninsula, perfect for entertaining. It opens to a cozy family room with a gas fireplace and easy access to the private back patio, ideal for indoor/outdoor living. Upstairs, you’ll find two spacious bedroom suites and a versatile loft. New hardwood floors (2020) elevate the overall elegance. The west-facing primary suite includes a large walk-in closet, a second gas fireplace, and a remodeled bath with dual vanities and an oversized walk-in shower. The finished basement offers a second family room, bonus flex space, a full bedroom and bathroom ideal for guests, plus a spacious laundry room with ample storage and an oversized storage room. Don’t miss this rare opportunity to own a turn-key home in one of Denver’s most coveted neighborhoods.

Property Details
Price:
$1,589,000 / $1,500,000
MLS #:
REC4642170
Status:
Closed (Jul 17, 2025)
Beds:
3
Baths:
4
Type:
Single Family
Structure:
Duplex
Subdivision:
Cherry Creek North
Finished Sq Ft:
2,983
Total Sq Ft:
3,256
Lot Size:
3,125 sqft / 0.07 acres (approx)
Year Built:
1996
Cherry Creek NorthDenver 1BromwellMoreyEast
Interior
Above Grade Finished Area
2124
Appliances
Dishwasher, Disposal, Dryer, Microwave, Oven, Refrigerator, Washer
Bathrooms
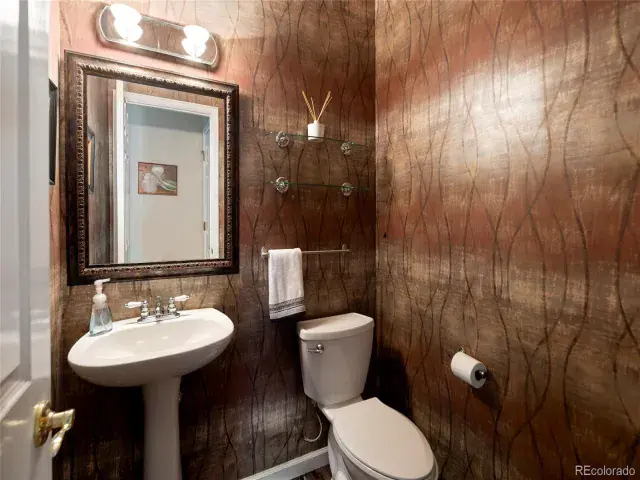
1 Full Bathroom, 2 Three Quarter Bathrooms, 1 Half Bathroom
Below Grade Finished Area
859
Below Grade Unfinished Area
273
Cooling
Air Conditioning-Room, Central Air
Fireplaces Total
2
Flooring
Carpet, Tile, Wood
Heating
Forced Air
Interior Features
Ceiling Fan(s), Eat-in Kitchen, Granite Counters, High Ceilings, Open Floorplan, Pantry, Primary Suite, Walk-In Closet(s)
Laundry Features
Sink, In Unit
Levels
Two
Main Level Bathrooms
1
Exterior
Architectural Style
Traditional
Common Walls
End Unit, No One Above, No One Below, 1 Common Wall
Construction Materials
Stucco
Direction Faces
East
Fencing
Full
Garage Spaces
2
Lot Features
Irrigated, Landscaped, Level, Near Public Transit, Sprinklers In Front
Parking Features
Concrete, Exterior Access Door, Storage
Parking Spots
2
Parking Total
2
Patio And Porch Features
Patio
Roof
Composition
Security Features
Carbon Monoxide Detector(s), Smoke Detector(s)
Window Features
Double Pane Windows, Egress Windows, Skylight(s), Window Coverings
Schools
School District:
Denver 1
Elementary School:
Bromwell
Middle School:
Morey
High School:
East
Financial
Tax Year
2024
Taxes
$7,787

Need more info?

Ask a Question

Ready to go see it?

Schedule a Showing

Similar Listings

broker reciprocity
MLS# REC8236290broker reciprocity
401 N High Street
Denver, CO

$2,000,000

0.8 miles away

broker reciprocity
MLS# REC1764362broker reciprocity
2010 Irving Street
Denver, CO

$1,995,000

4.6 miles away

broker reciprocity
MLS# REC8223956broker reciprocity
3985 Mariposa Street
Denver, CO

$1,995,000

4.4 miles away

Share this Property

355 Steele Street
Denver, CO