Active Under Contract

3309 N Gaylord Street, Denver, CO, 80205
Add
MLS #REC4515005 image #0MLS #REC4515005 image #1MLS #REC4515005 image #2MLS #REC4515005 image #3MLS #REC4515005 image #4MLS #REC4515005 image #5MLS #REC4515005 image #6MLS #REC4515005 image #7MLS #REC4515005 image #8MLS #REC4515005 image #9MLS #REC4515005 image #10MLS #REC4515005 image #11MLS #REC4515005 image #12MLS #REC4515005 image #13MLS #REC4515005 image #14MLS #REC4515005 image #15MLS #REC4515005 image #16MLS #REC4515005 image #17MLS #REC4515005 image #18MLS #REC4515005 image #19MLS #REC4515005 image #20MLS #REC4515005 image #21MLS #REC4515005 image #22MLS #REC4515005 image #23MLS #REC4515005 image #24MLS #REC4515005 image #25MLS #REC4515005 image #26MLS #REC4515005 image #27MLS #REC4515005 image #28MLS #REC4515005 image #29MLS #REC4515005 image #30MLS #REC4515005 image #31MLS #REC4515005 image #32MLS #REC4515005 image #33MLS #REC4515005 image #34MLS #REC4515005 image #35MLS #REC4515005 image #36MLS #REC4515005 image #37MLS #REC4515005 image #38MLS #REC4515005 image #39MLS #REC4515005 image #40MLS #REC4515005 image #41MLS #REC4515005 image #42MLS #REC4515005 image #43MLS #REC4515005 image #44MLS #REC4515005 image #45MLS #REC4515005 image #46MLS #REC4515005 image #47MLS #REC4515005 image #48MLS #REC4515005 image #49

3309 N Gaylord Street, Denver, CO, 80205
4 Beds
2 Baths
3,172 SqFt
0.11 Acres

Listing Id

REC4515005
$930,000

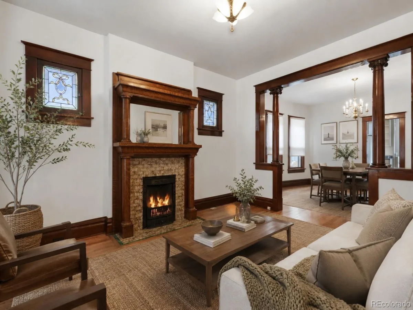
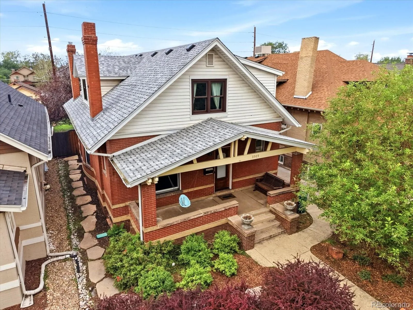
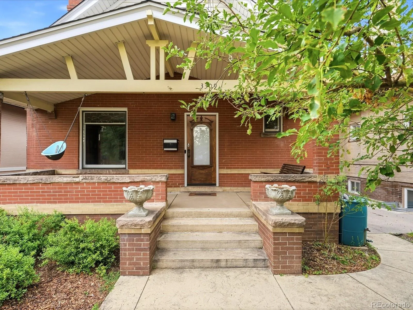
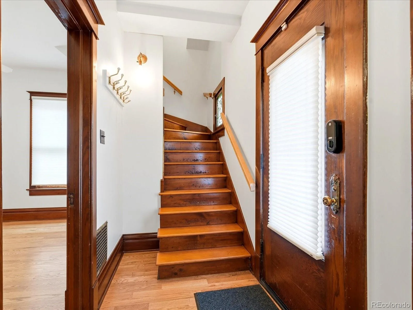
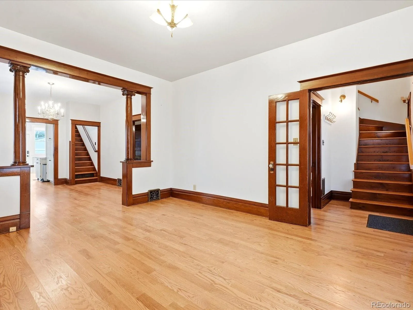
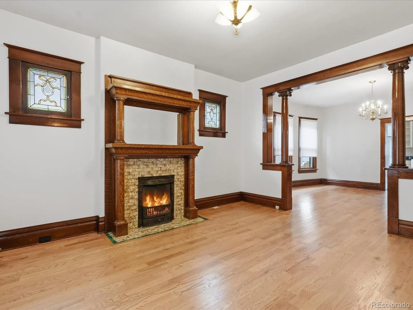
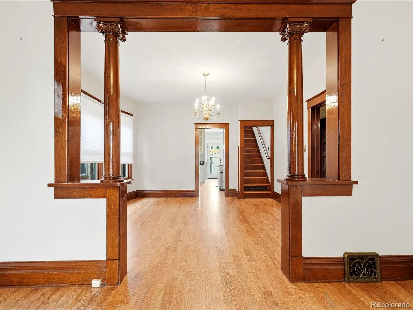
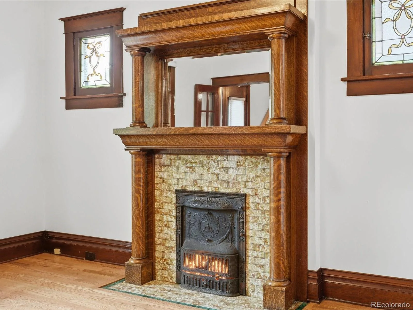
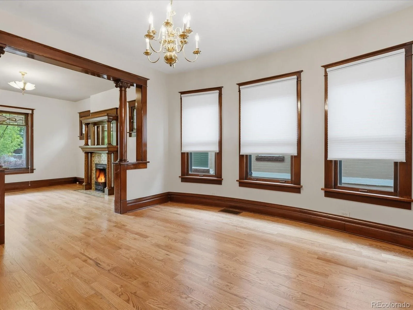
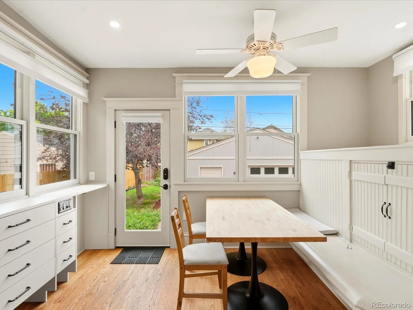
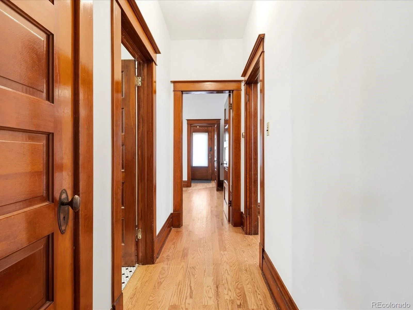
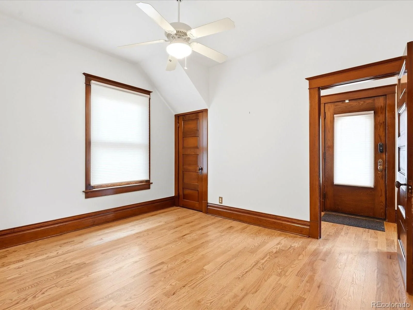
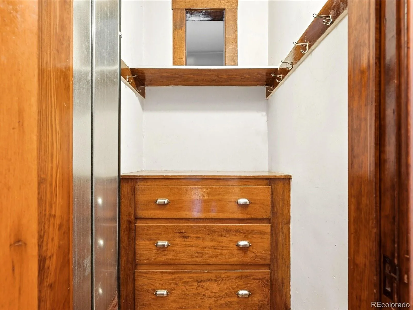
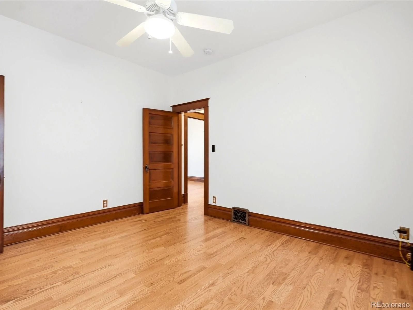
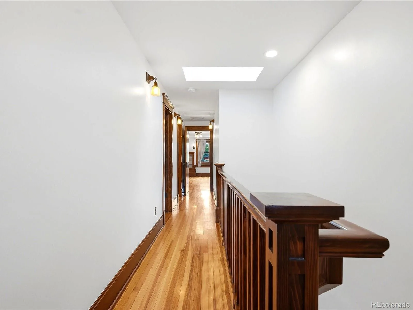
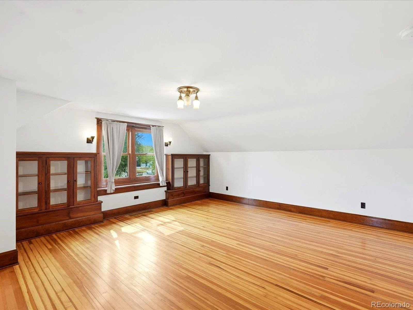
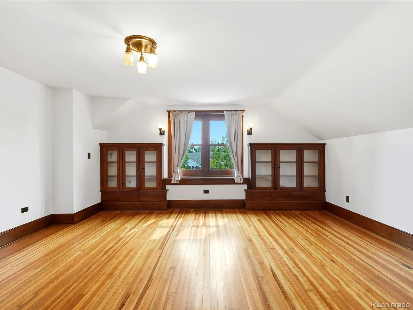
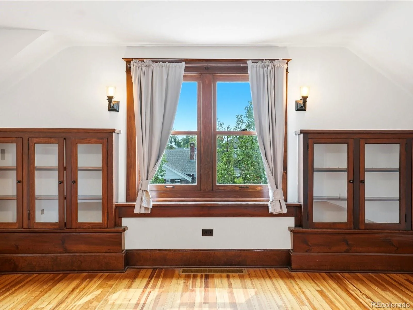
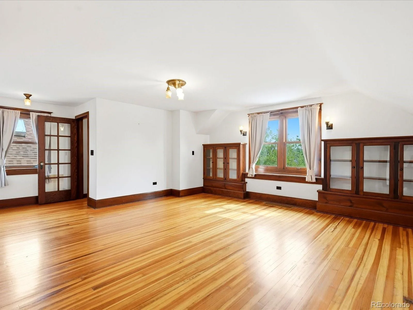
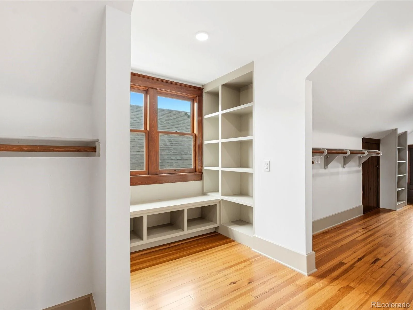
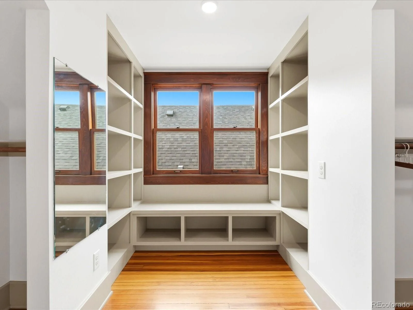
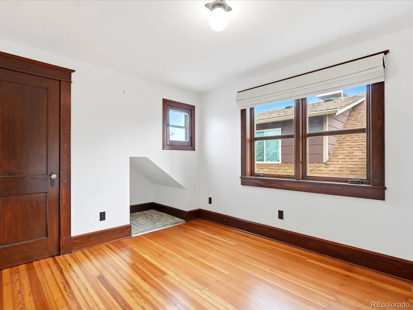
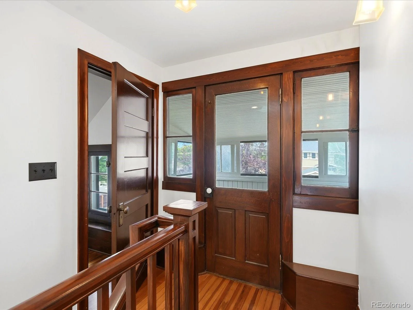
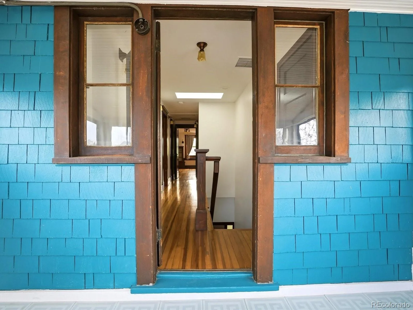
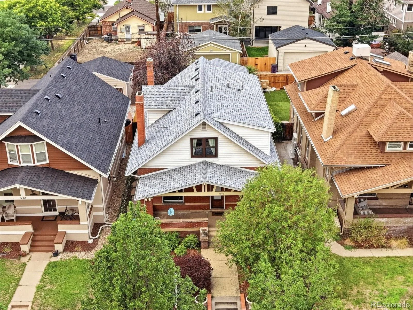
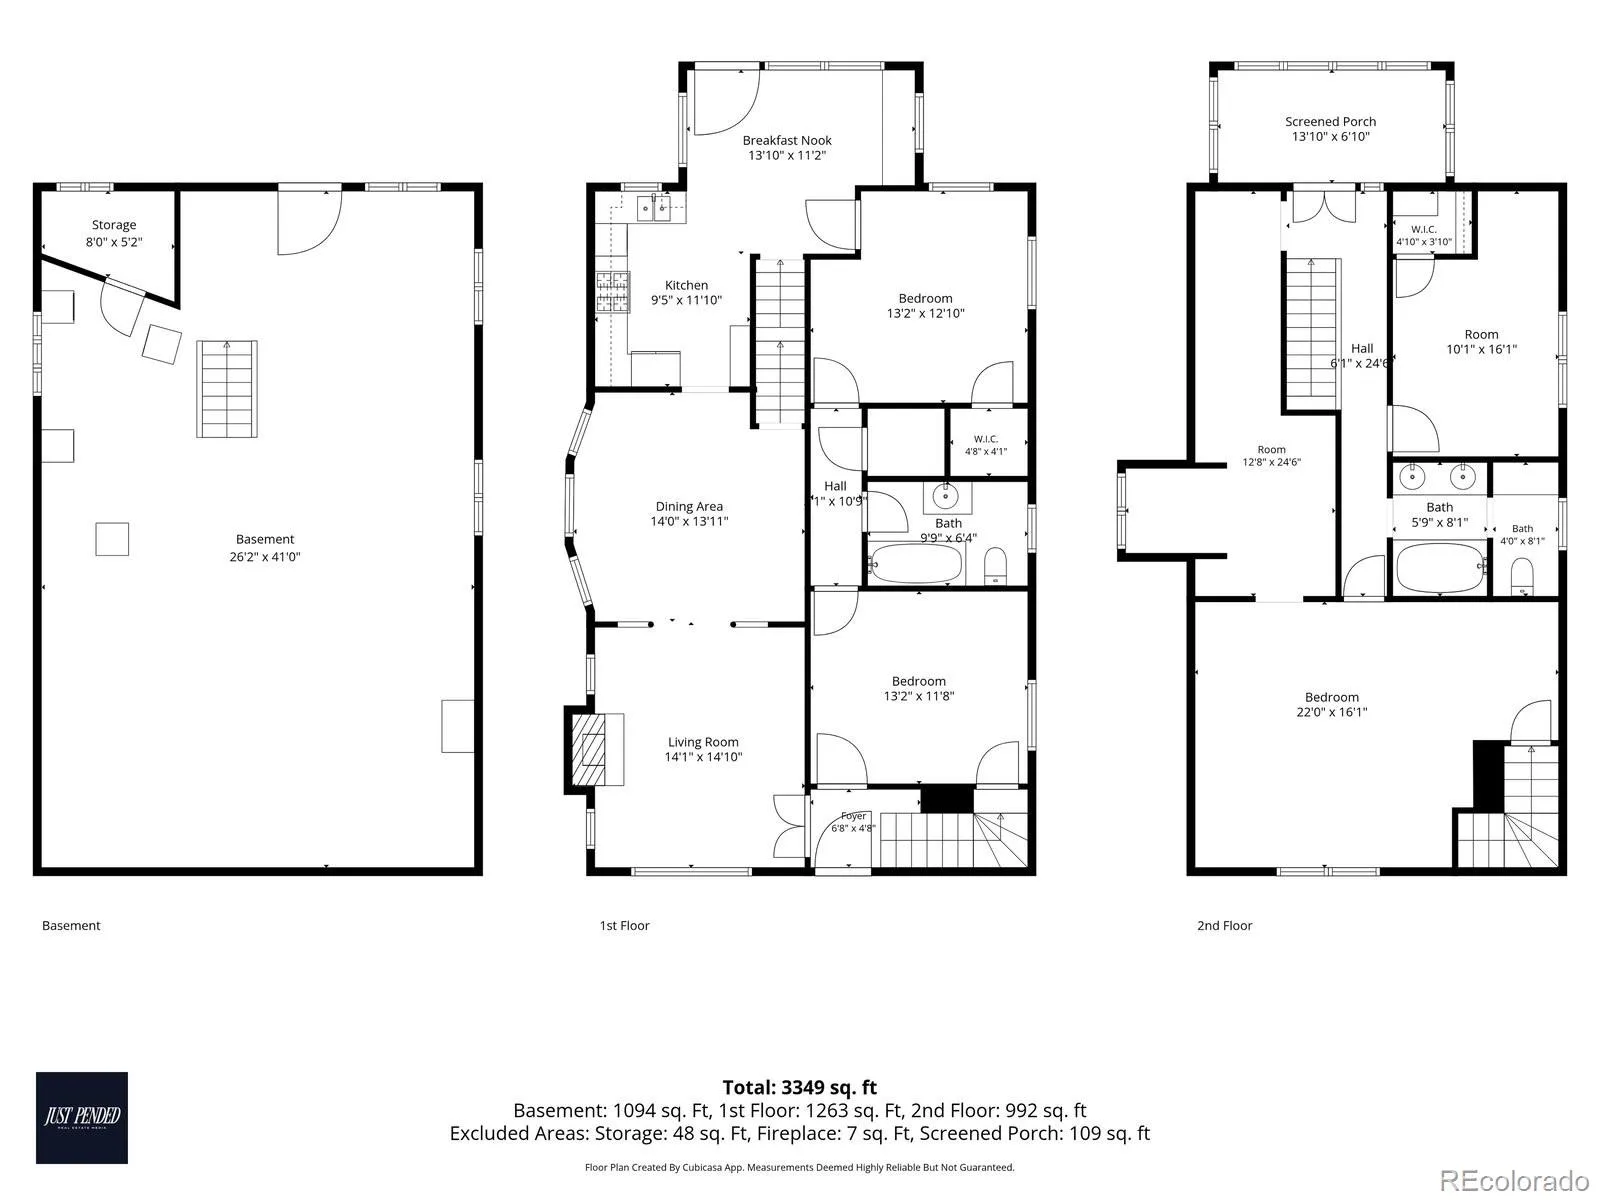

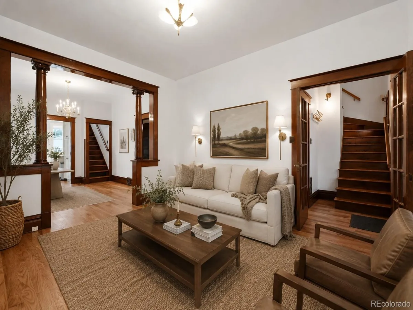
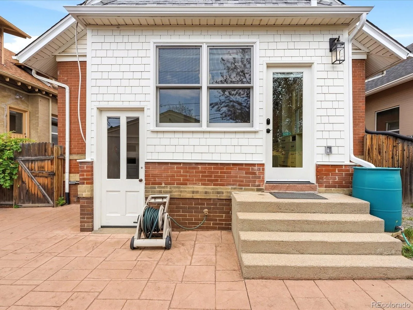
3309 N Gaylord street, a distinctive blend of preserved 1910 craftsmanship and high-end updates, tucked onto a quiet, tree-lined street in one of Denver’s most desirable neighborhoods. Architectural character runs throughout, from the rich original woodwork and custom built-ins to the authentic stained glass and period light fixtures. With two bedrooms on the main floor and two more on the architect-designed, fully renovated second level, all four bedrooms sit above ground, and front and back staircases connect the levels in a floor plan that lives comfortably for modern households.

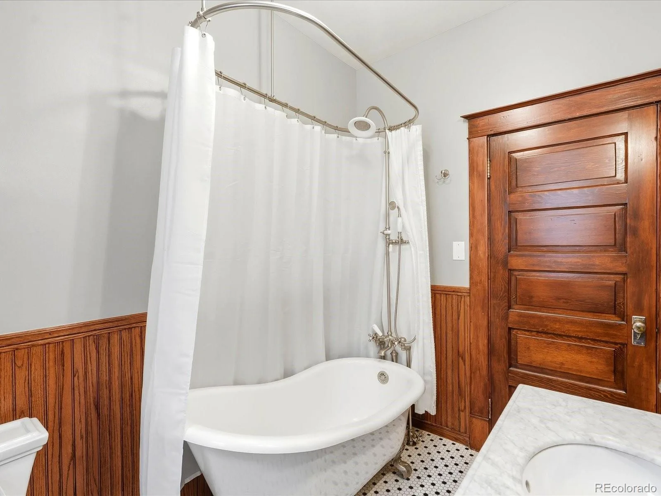
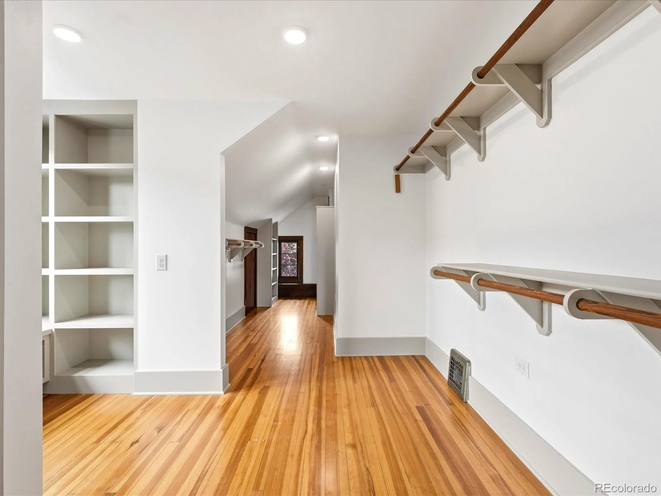
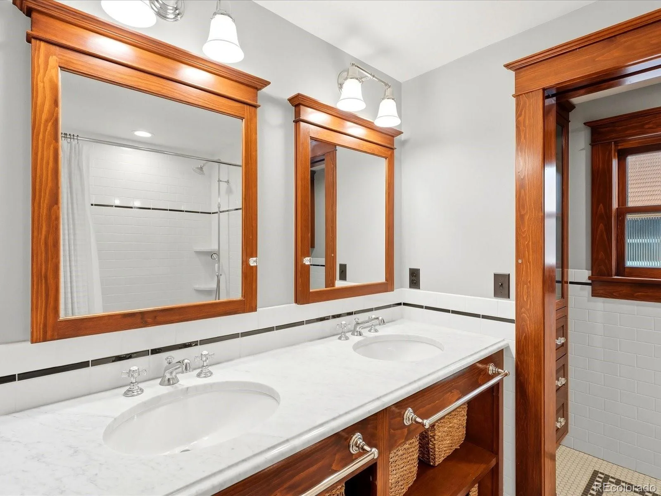
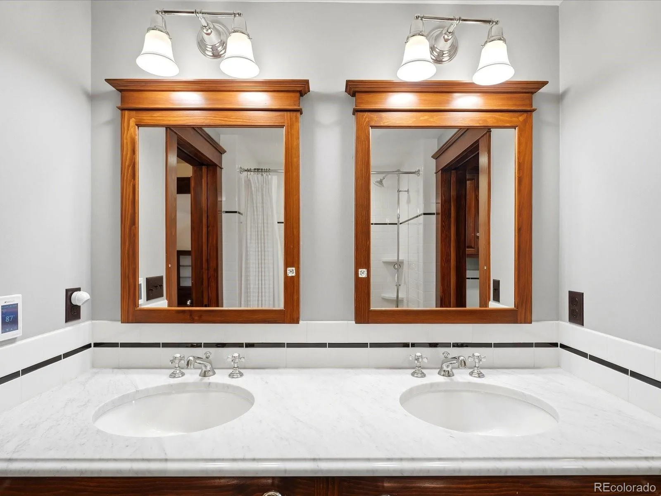
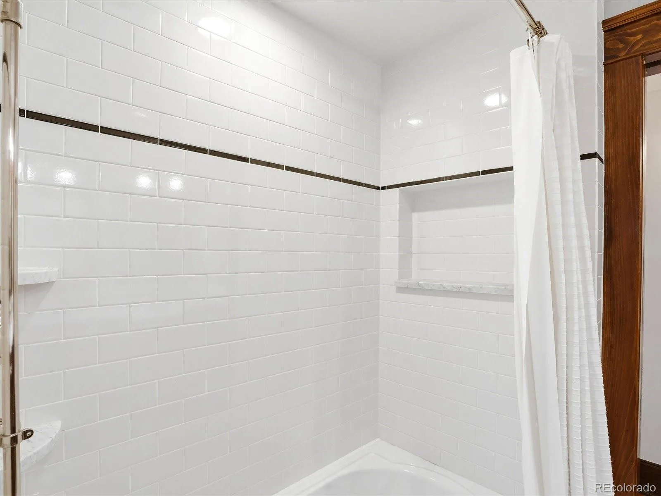
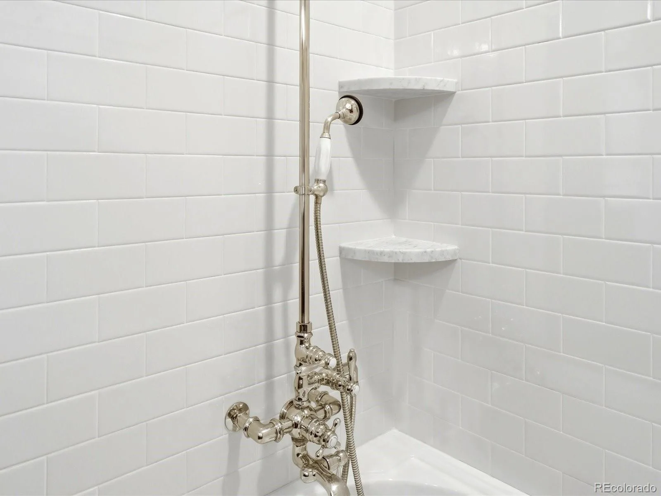
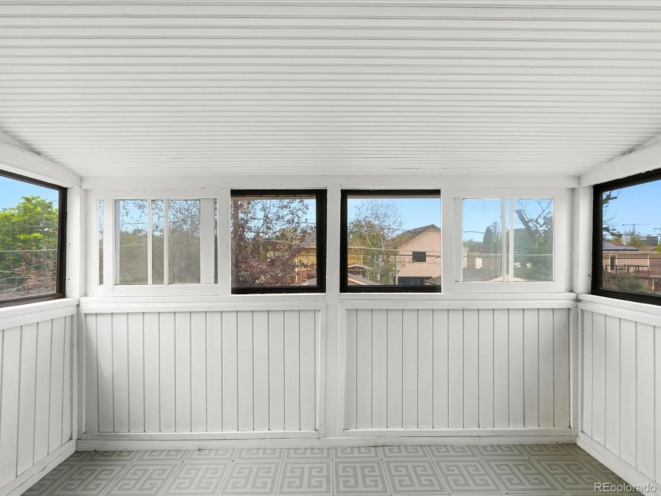
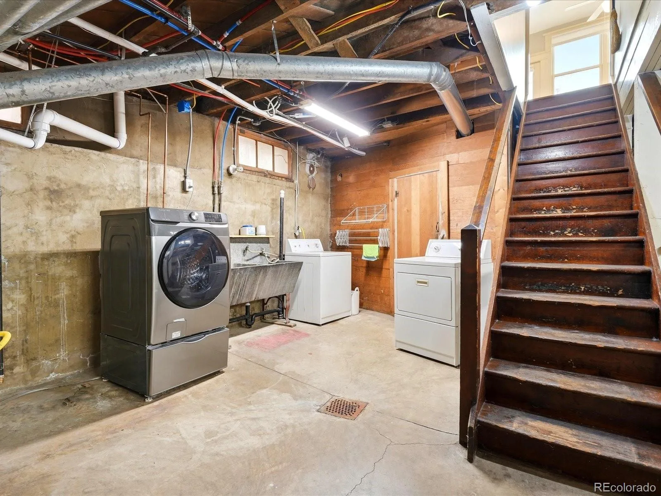
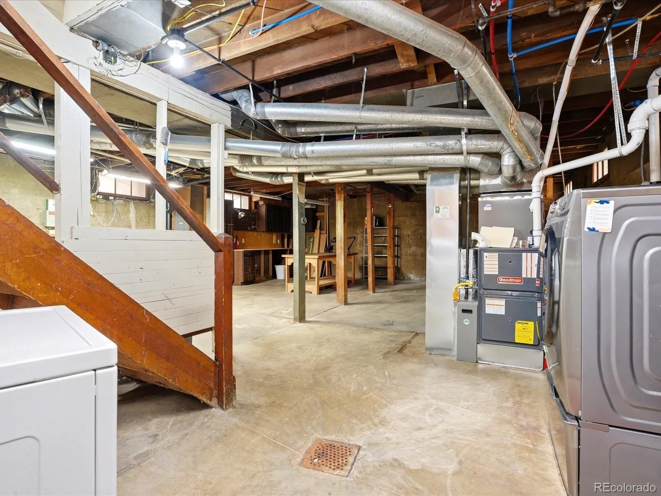
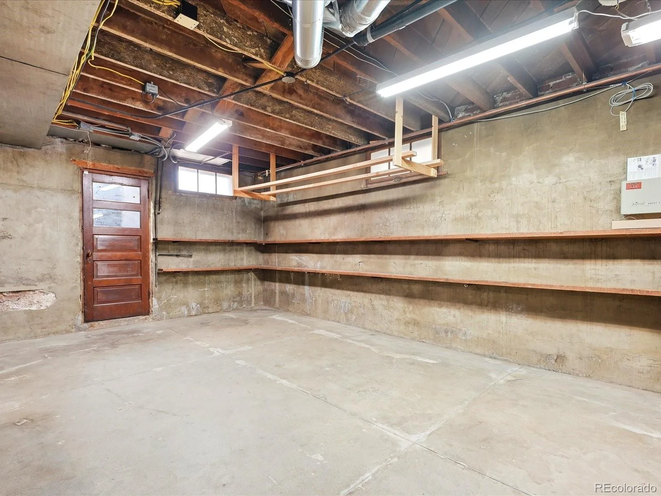
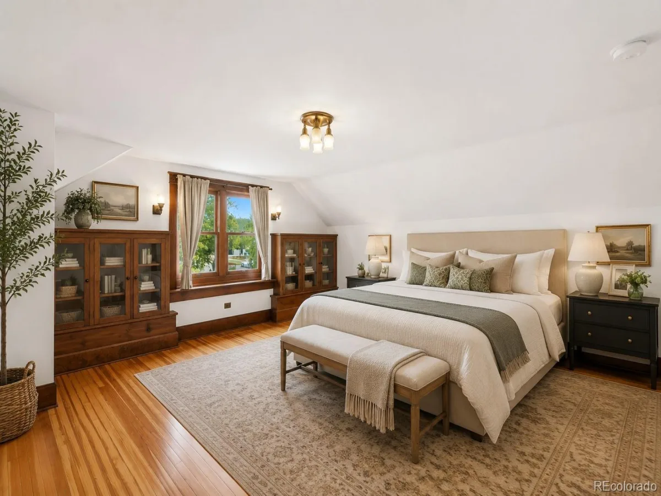
The primary suite anchors the home with custom built-ins and an exceptionally generous walk-in closet. Both bathrooms are fully finished with heated tile floors: the main-floor bath features a classic clawfoot soaking tub, while the primary bath offers a marble-topped dual vanity with spa-caliber finishes. Upstairs, a standout three-season sunroom captures direct city skyline and mountain views. Downstairs, a full basement with 9-foot ceilings and direct outdoor access offers exceptional flexibility for a rec room, home gym, studio, or future expansion.

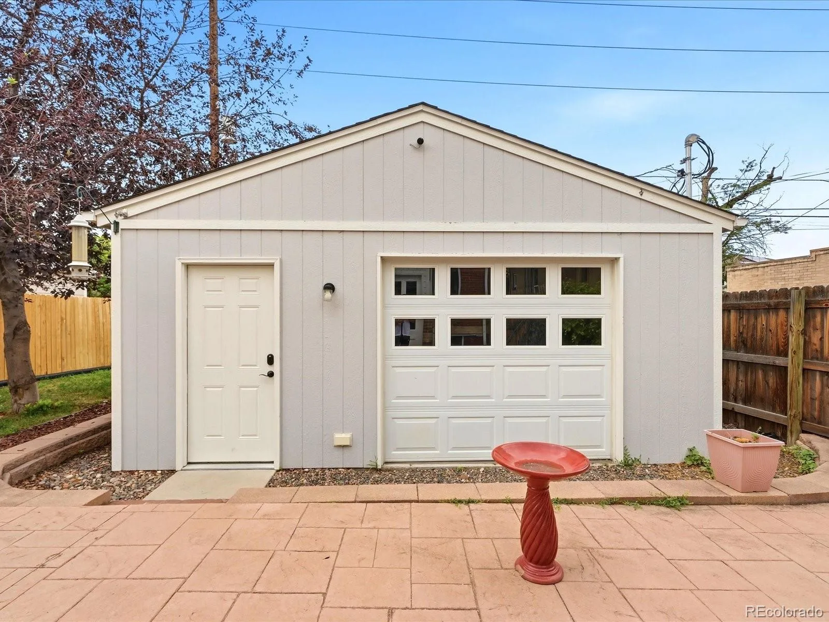
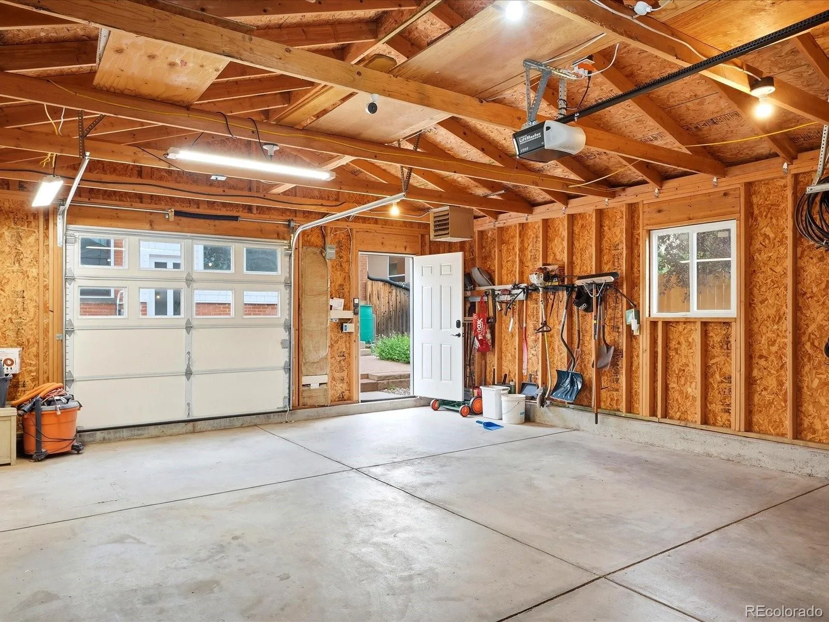
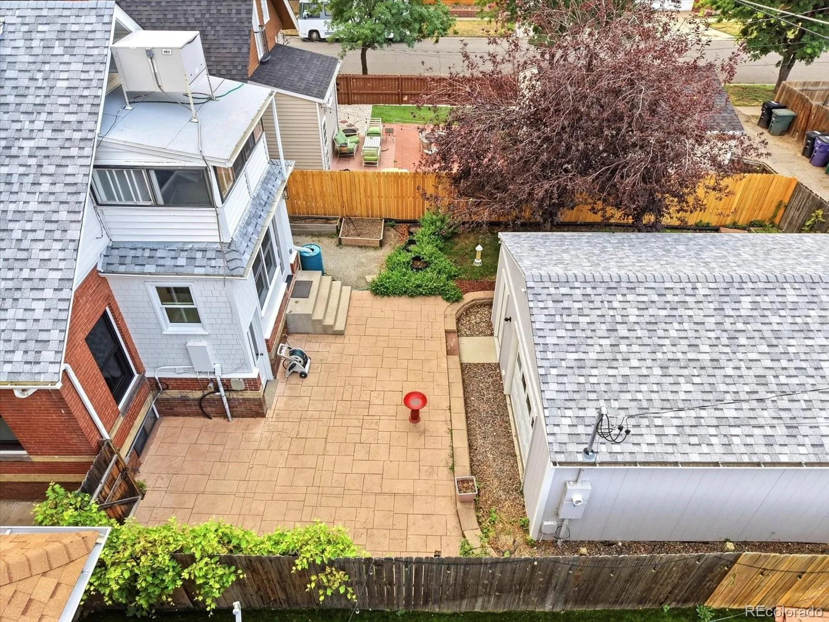
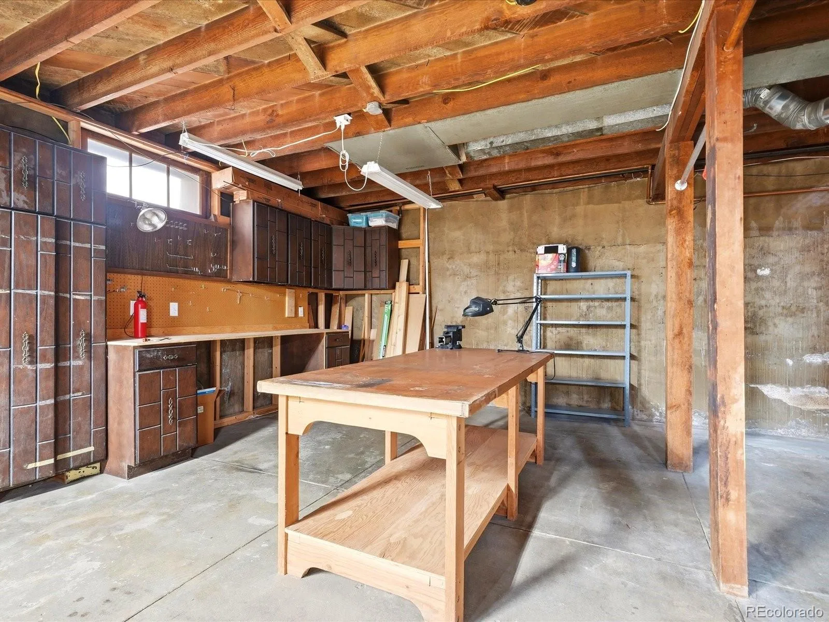
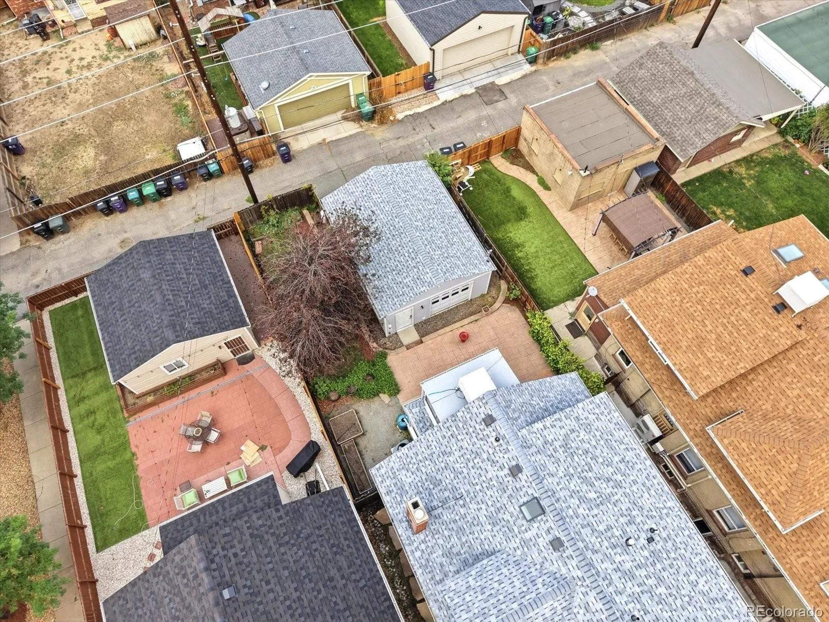
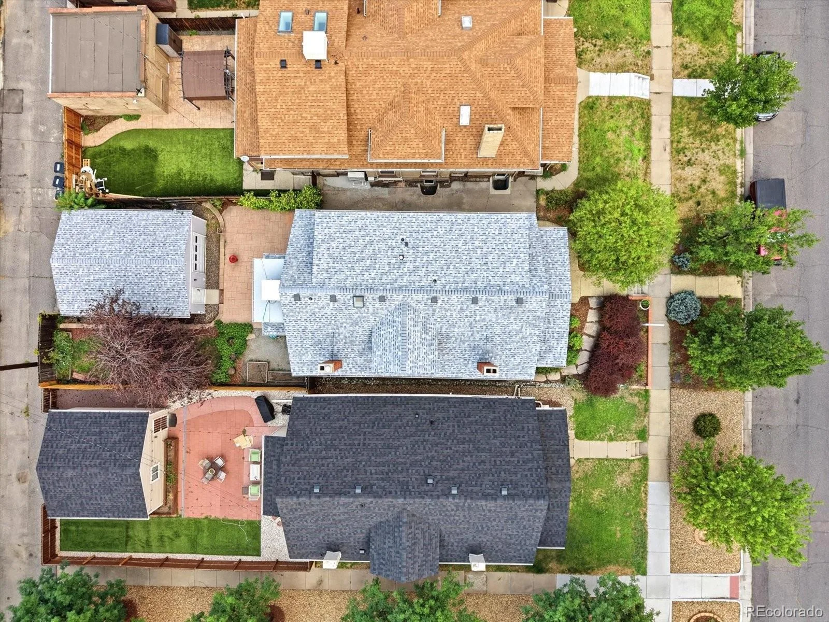
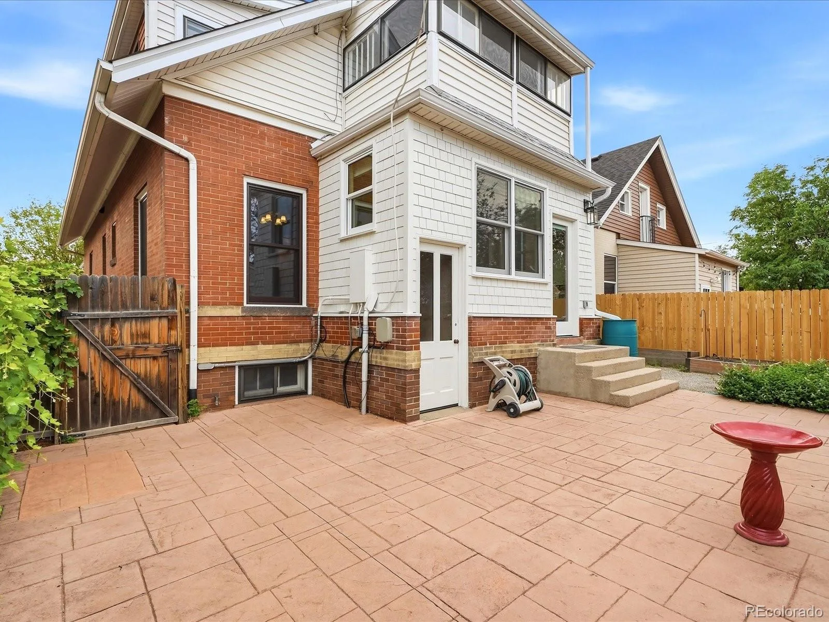
This home has been extensively updated behind the scenes for true peace of mind, including a brand-new roof in 2026, new Marvin windows installed in 2017, Lennox AC and tankless water heater both installed in 2020, and a whole-house three-stage water filtration system. Outside, professional landscaping frames the property, and an oversized, heated detached 2-car garage—complete with a bonus door opening to the yard—delivers rare storage, workshop space, and off-street parking.

The location is a major draw. Set on a peaceful block within easy walking, biking, or scootering distance of City Park, light rail and the Train-to-the-Plane, and the restaurants, galleries, live music, and distilleries of RiNo, this is a rare opportunity to own an authentic piece of Denver history with all the comforts of a modern, move-in-ready home

Property Details
Price:
$930,000
MLS #:
REC4515005
Status:
Active Under Contract
Beds:
4
Baths:
2
Type:
Single Family
Structure:
House
Subdivision:
Cole
Finished Sq Ft:
1,978
Total Sq Ft:
3,172
Lot Size:
4,890 sqft / 0.11 acres (approx)
Year Built:
1910
BungalowColeDenver 1ColumbineMcauliffe ManualManual
Interior
Above Grade Finished Area
1978
Appliances
Dishwasher, Disposal, Dryer, Freezer, Oven, Range, Refrigerator, Tankless Water Heater, Washer
Bathrooms
2 Full Bathrooms
Below Grade Unfinished Area
1194
Cooling
Central Air
Fireplaces Total
1
Flooring
Tile, Wood
Heating
Forced Air
Interior Features
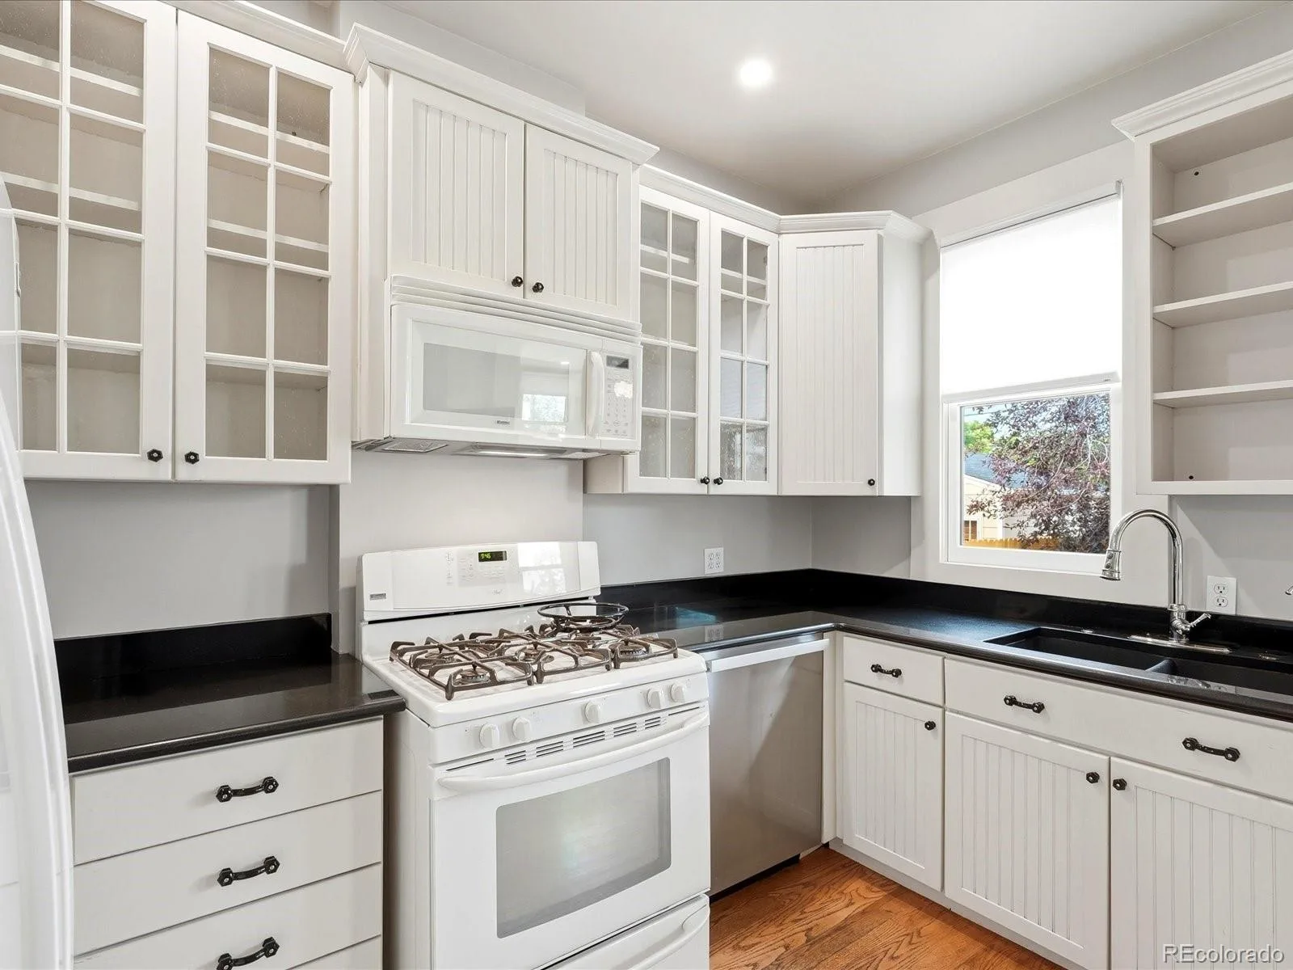
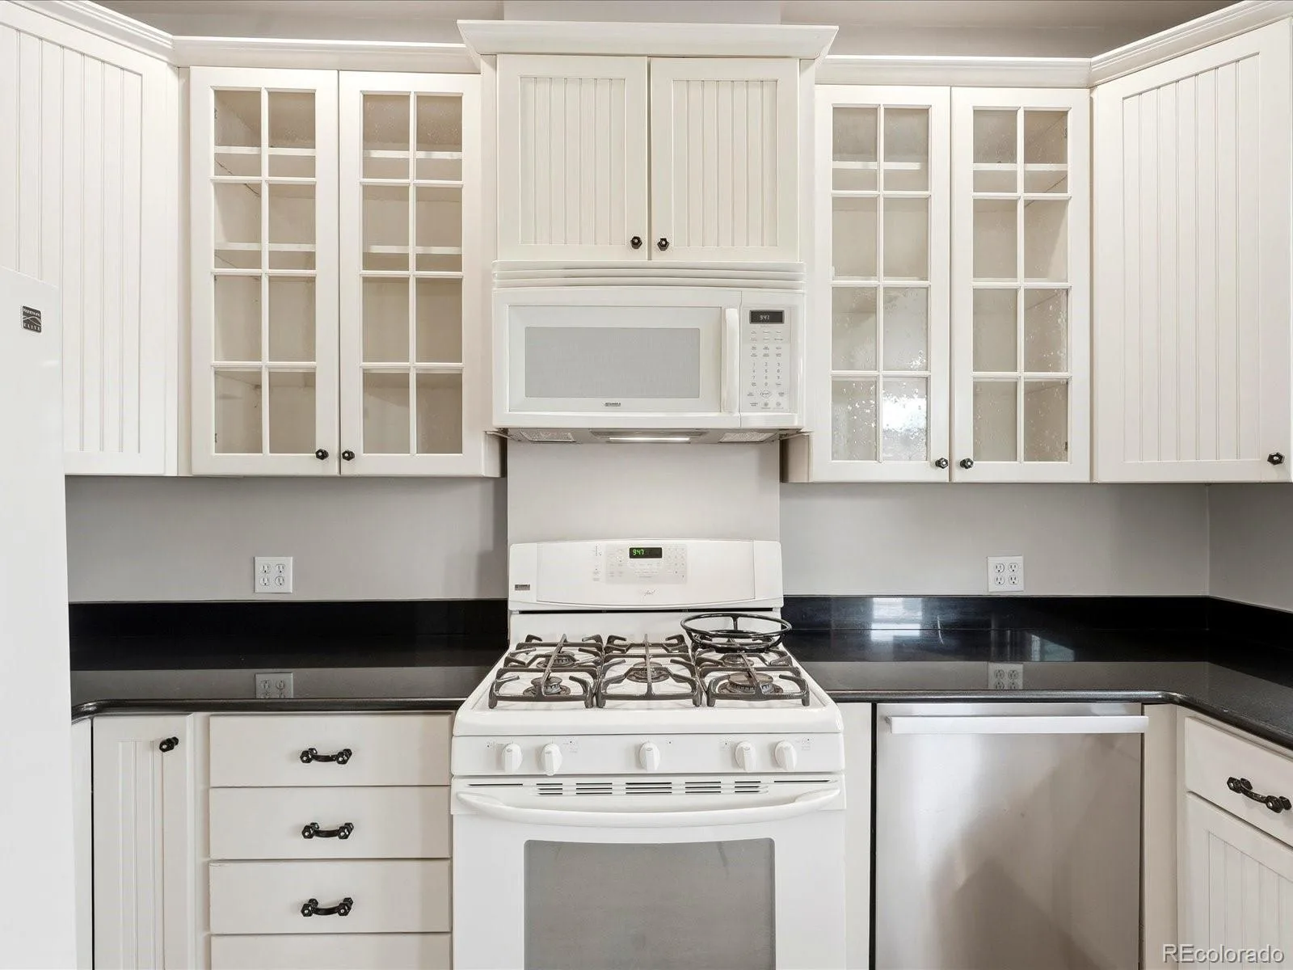
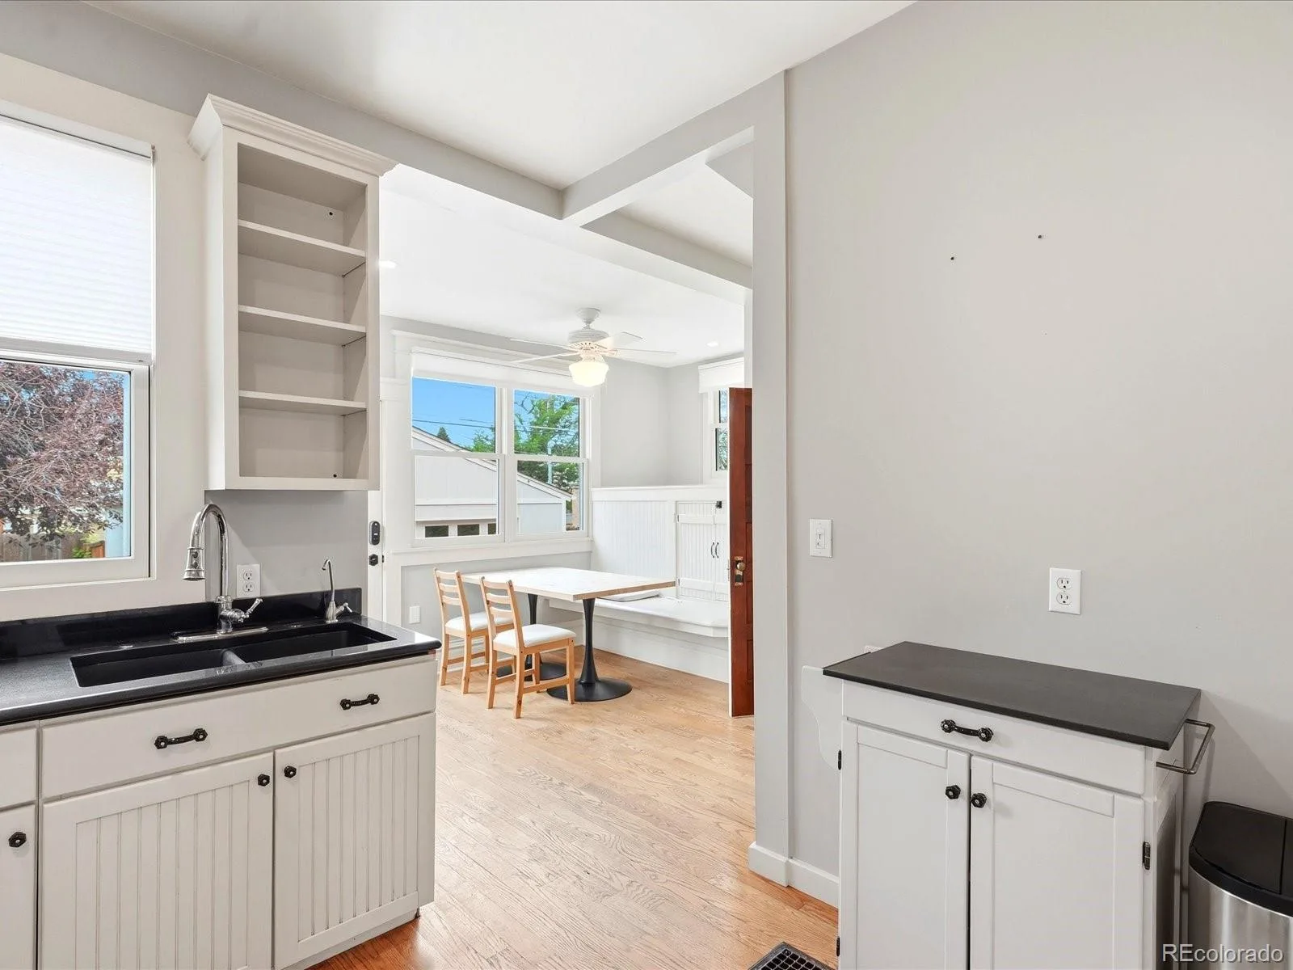
Breakfast Bar, Built-in Features, Eat-in Kitchen, Marble Counters, Primary Suite, Quartz Counters, Walk-In Closet(s)
Laundry Features
Sink
Levels
Two
Main Level Bathrooms
1
Main Level Bedrooms
2
Exterior
Architectural Style
Bungalow
Construction Materials
Brick, Concrete, Frame
Direction Faces
East
Exterior Features
Balcony, Private Yard
Garage Spaces
2
Lot Features
Landscaped, Near Public Transit, Sprinklers In Front, Sprinklers In Rear
Parking Features
Concrete, Exterior Access Door, Heated Garage, Oversized
Parking Spots
2
Parking Total
2
Patio And Porch Features
Covered, Front Porch, Patio
Roof
Composition
Security Features
Smart Cameras, Smart Locks, Smoke Detector(s)
Window Features
Double Pane Windows, Skylight(s), Window Coverings
Schools
School District:
Denver 1
Elementary School:
Columbine
Middle School:
Mcauliffe Manual
High School:
Manual
Financial
Tax Year
2025
Taxes
$4,579

Need more info?

Ask a Question

Ready to go see it?

Schedule a Showing

Similar Listings

broker reciprocity
MLS# REC4451698broker reciprocity
1629 N Ogden Street
Denver, CO

$1,200,000

1.6 miles away

broker reciprocity
MLS# REC8076436broker reciprocity
450 Elm Street
Denver, CO

$1,200,000

3.2 miles away

broker reciprocity
MLS# REC8518767broker reciprocity
739 Bellaire Street
Denver, CO

$1,200,000

2.8 miles away

Share this Property

3309 N Gaylord Street
Denver, CO