Active

1080 Kearney Street, Denver, CO, 80220
Add
MLS #2241756 image #0MLS #2241756 image #1MLS #2241756 image #2MLS #2241756 image #3MLS #2241756 image #4MLS #2241756 image #5MLS #2241756 image #6MLS #2241756 image #7MLS #2241756 image #8MLS #2241756 image #9MLS #2241756 image #10MLS #2241756 image #11MLS #2241756 image #12MLS #2241756 image #13MLS #2241756 image #14MLS #2241756 image #15MLS #2241756 image #16MLS #2241756 image #17MLS #2241756 image #18MLS #2241756 image #19MLS #2241756 image #20MLS #2241756 image #21MLS #2241756 image #22MLS #2241756 image #23MLS #2241756 image #24MLS #2241756 image #25MLS #2241756 image #26MLS #2241756 image #27MLS #2241756 image #28MLS #2241756 image #29MLS #2241756 image #30MLS #2241756 image #31MLS #2241756 image #32MLS #2241756 image #33MLS #2241756 image #34MLS #2241756 image #35MLS #2241756 image #36MLS #2241756 image #37MLS #2241756 image #38MLS #2241756 image #39MLS #2241756 image #40MLS #2241756 image #41MLS #2241756 image #42MLS #2241756 image #43MLS #2241756 image #44MLS #2241756 image #45MLS #2241756 image #46MLS #2241756 image #47MLS #2241756 image #48MLS #2241756 image #49

1080 Kearney Street, Denver, CO, 80220

6 Beds
5 Baths
5,363 SqFt
0.16 Acres

Listing Id

2241756
$2,650,000

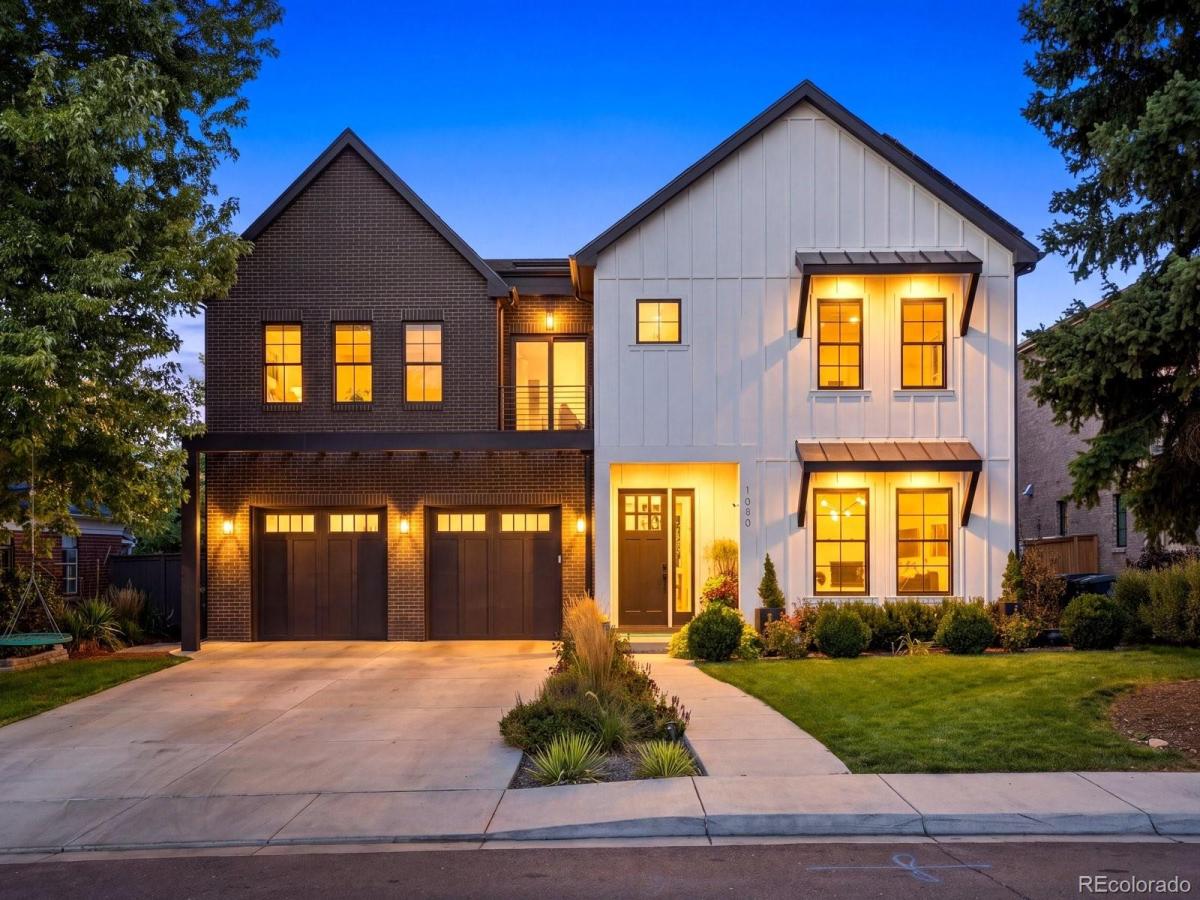
Some homes are built. Others are CREATED. This exceptional custom Denver residence is the latter—nearly new, impeccably finished 7 crafted by one of Denver’s premier builders with attention to detail around every corner.
Gorgeous hardwood floors flow throughout the main AND upper levels, complemented by custom designer tile and elevated finishes. Nearly every bedroom enjoys its own private en-suite bath, offering exceptional comfort and privacy.
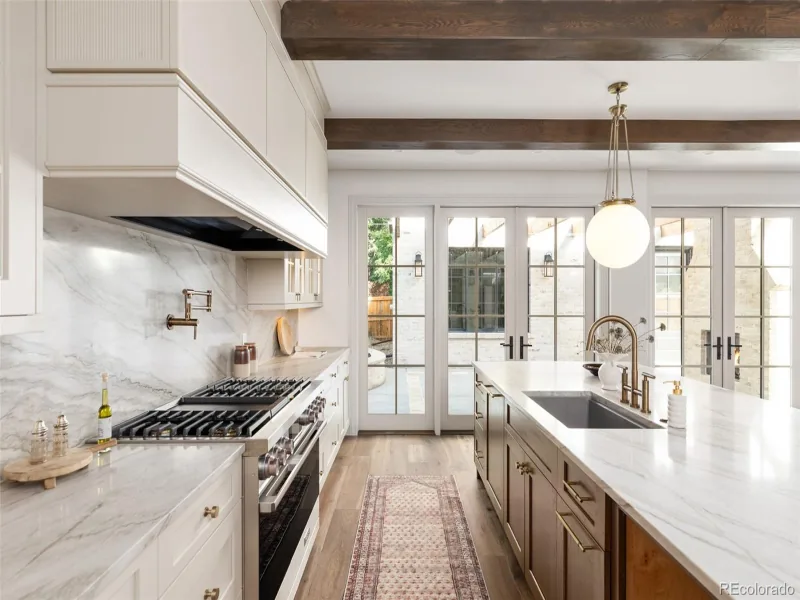
At the heart of the home is a TRUE chef’s kitchen featuring professional-grade Thermador appliances, a built-in refrigerator & even a German bread oven. Expansive gathering spaces make entertaining effortless, while the finished basement keeps the party going with a wet bar and dedicated home gym that can easily serve as a 6th bedroom or guest retreat.
Outside, the private, fully landscaped backyard surrounded by mature trees was MADE for Colorado living—summer BBQs, outdoor dinners and evenings with friends. A thriving garden system adds another special touch.
Behind the beauty is seriously impressive technology. A FULLY OWNED energy system includes 26 Namasté Solar panels installed in 2023 and THREE PAID-OFF Tesla Powerwalls. The system generates power, can send excess energy back to the Xcel grid for credits and provides automatic backup during outages, with solar capable of recharging the Powerwalls while the grid is down.
Custom construction. Designer finishes. Hardwood on two levels. En-suite baths. A chef’s dream kitchen. Finished basement with wet bar. Private outdoor entertaining. Mature landscaping. An incredible owned solar & Tesla Powerwall system.
Luxury is everywhere you look, but it’s the thought behind every detail that makes this home truly special. This isn’t simply a beautiful place to live—it’s a home built to be lived in, entertained in and enjoyed for years to come. This isn’t just another home…It’s a luxury home, custom built for the future.

Property Details
Price:
$2,650,000
MLS #:
2241756
Status:
Active
Beds:
6
Baths:
5
Type:
Single Family
Subtype:
Single Family Residence
Subdivision:
Colfax Terrace
Finished Sq Ft:
5,363
Lot Size:
7,030 sqft / 0.16 acres (approx)
Year Built:
2021
Urban ContemporaryColfax TerraceDenver 1PalmerHillGeorge Washington
Interior
Appliances
Dishwasher, Humidifier, Microwave, Refrigerator, Tankless Water Heater, Washer, Water Purifier, Water Softener
Bathrooms
4 Full Bathrooms, 1 Half Bathroom
Cooling
Central Air
Fireplaces Total
2
Flooring
Carpet, Tile, Wood
Heating
Forced Air, Natural Gas, Solar
Interior Features
Ceiling Fan(s), Entrance Foyer, Five Piece Bath, High Ceilings, Kitchen Island, Pantry, Primary Suite, Quartz Counters, Smart Lights, Smart Thermostat, Utility Sink, Vaulted Ceiling(s), Walk-In Closet(s), Wet Bar, Wired for Data
Levels
Two
Exterior
Architectural Style
Urban Contemporary
Attached Garage YN
1
Construction Materials
Brick, Cement Siding
Direction Faces
West
Exterior Features
Balcony, Garden, Lighting, Private Yard, Rain Gutters, Smart Irrigation
Fencing
Full
Garage Spaces
2
Lot Features
Landscaped, Many Trees, Near Public Transit, Sprinklers In Front, Sprinklers In Rear
Parking Features
Concrete, Dry Walled, Electric Vehicle Charging Station(s), Exterior Access Door, Finished
Patio And Porch Features
Front Porch, Patio
Roof
Fiberglass
Window Features
Window Coverings, Window Treatments
Schools
School District:
Denver 1
Elementary School:
Palmer
Middle School:
Hill
High School:
George Washington
Financial
Taxes
$9,731

Need more info?

Ask a Question

Ready to go see it?

Schedule a Showing

Similar Listings

broker reciprocity
MLS# 3990868broker reciprocity
600 N High Street
Denver, CO

$3,400,000

2.5 miles away

broker reciprocity
MLS# 4169305broker reciprocity
275 Vine Street
Denver, CO

$3,395,000

2.5 miles away

broker reciprocity
MLS# 4919607broker reciprocity
1144 S Race Street
Denver, CO

$3,350,000

3.5 miles away

Share this Property

1080 Kearney Street
Denver, CO