Active

2563 N Emerson Street, Denver, CO, 80205
Add
MLS #REC1933656 image #0MLS #REC1933656 image #1MLS #REC1933656 image #2MLS #REC1933656 image #3MLS #REC1933656 image #4MLS #REC1933656 image #5MLS #REC1933656 image #6MLS #REC1933656 image #7MLS #REC1933656 image #8MLS #REC1933656 image #9MLS #REC1933656 image #10MLS #REC1933656 image #11MLS #REC1933656 image #12MLS #REC1933656 image #13MLS #REC1933656 image #14MLS #REC1933656 image #15MLS #REC1933656 image #16MLS #REC1933656 image #17MLS #REC1933656 image #18MLS #REC1933656 image #19MLS #REC1933656 image #20MLS #REC1933656 image #21MLS #REC1933656 image #22MLS #REC1933656 image #23MLS #REC1933656 image #24MLS #REC1933656 image #25MLS #REC1933656 image #26

2563 N Emerson Street, Denver, CO, 80205

3 Beds
3 Baths
2,060 SqFt
0.07 Acres

Listing Id

REC1933656
$949,000

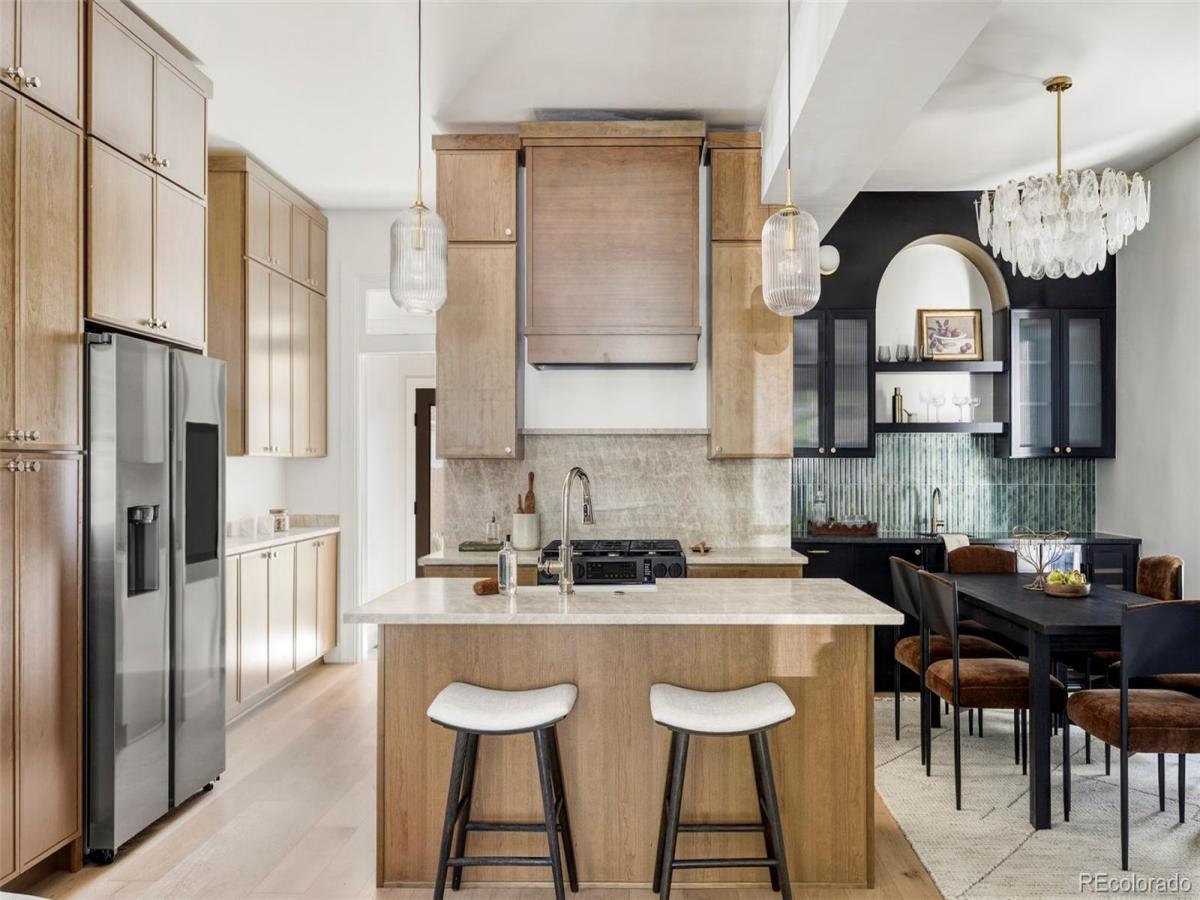
26k price improvement! Masterfully Remodeled true 2 story victorian from Garden City Design Build. Superb layout with every detail thought through. Complete remodel from the studs out. More comparable to a new build than a remodel – complete with the builder/owner including a 1 year builder warranty on everything. Fully Permitted. All systems, Interior Finishes, Garage, Landscaping, Fencing are NEW. The main floor layout is perfect beginning with the gorgeous formal entry and staircase. High end wood cabinets, quartzite countertops, white oak floors and a truly stunning Dining room with Bar. The rear entry mudroom and laundry is as cute as it is functional. The upper level features a true en-suite primary with 5 piece bath and walk in closet. 2 more bedrooms and an additional bathroom provide the perfect family or flexible layout with home office and guest suite. This home perfectly blends the timeless victorious charm with the modern floor-plan and amenities we all want! Location cannot be beat right on the edge of the cute tree line streets of Curtis Park and the Hip and Vibrant RiNo district!

Property Details
Price:
$949,000
MLS #:
REC1933656
Status:
Active
Beds:
3
Baths:
3
Type:
Single Family
Structure:
House
Subdivision:
Curtis Park
Finished Sq Ft:
1,800
Total Sq Ft:
2,060
Lot Size:
3,120 sqft / 0.07 acres (approx)
Year Built:
1890
Curtis ParkDenver 1Whittier E-8Mcauliffe InternationalManual
Interior
Above Grade Finished Area
1800
Bathrooms
2 Full Bathrooms, 1 Half Bathroom
Below Grade Unfinished Area
260
Cooling
Central Air
Heating
Forced Air, Natural Gas
Levels
Two
Main Level Bathrooms
1
Exterior
Construction Materials
Brick
Garage Spaces
2
Lot Features
Level
Parking Spots
2
Parking Total
2
Roof
Shingle
Schools
School District:
Denver 1
Elementary School:
Whittier E-8
Middle School:
McAuliffe International
High School:
Manual
Financial
Tax Year
2025
Taxes
$3,648

Need more info?

Ask a Question

Ready to go see it?

Schedule a Showing

Similar Listings

broker reciprocity
MLS# REC3557098broker reciprocity
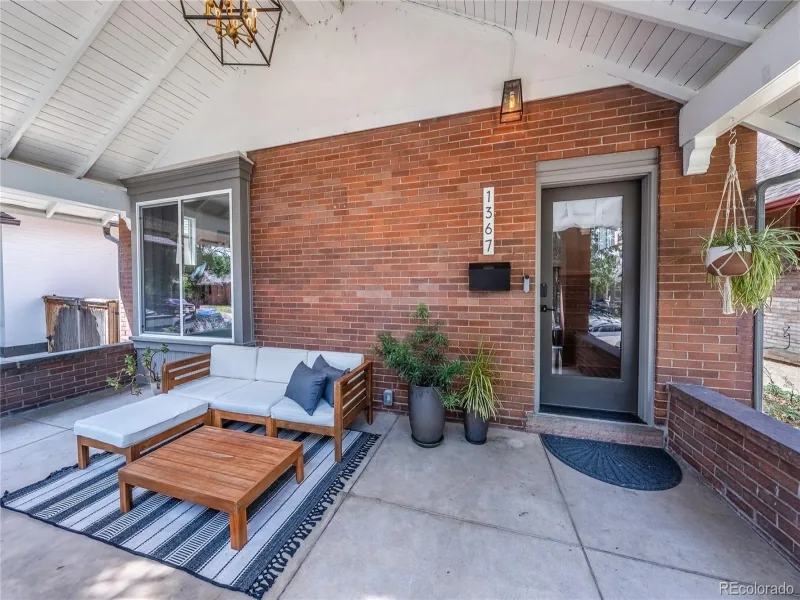
1367 Monroe Street
Denver, CO

$1,225,000

2.0 miles away

broker reciprocity
MLS# REC7314250broker reciprocity
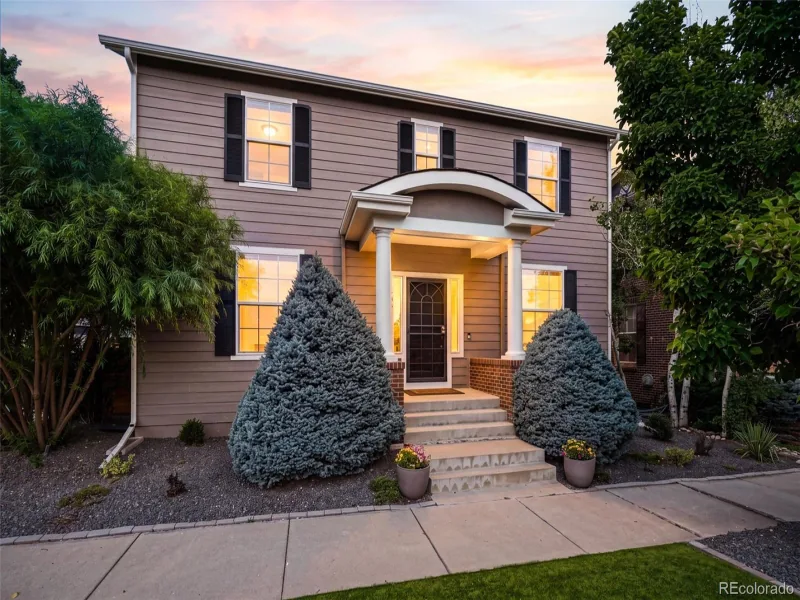
2647 Xanthia Court
Denver, CO

$1,215,000

4.7 miles away

broker reciprocity
MLS# REC8076436broker reciprocity
450 Elm Street
Denver, CO

$1,200,000

3.3 miles away

Share this Property

2563 N Emerson Street
Denver, CO