Active

929 N Pearl Street, Denver, CO, 80203

Add
MLS #REC4892489 image #0MLS #REC4892489 image #1MLS #REC4892489 image #2MLS #REC4892489 image #3MLS #REC4892489 image #4MLS #REC4892489 image #5MLS #REC4892489 image #6MLS #REC4892489 image #7MLS #REC4892489 image #8MLS #REC4892489 image #9MLS #REC4892489 image #10MLS #REC4892489 image #11MLS #REC4892489 image #12MLS #REC4892489 image #13MLS #REC4892489 image #14MLS #REC4892489 image #15MLS #REC4892489 image #16MLS #REC4892489 image #17MLS #REC4892489 image #18MLS #REC4892489 image #19MLS #REC4892489 image #20MLS #REC4892489 image #21MLS #REC4892489 image #22MLS #REC4892489 image #23MLS #REC4892489 image #24MLS #REC4892489 image #25MLS #REC4892489 image #26MLS #REC4892489 image #27MLS #REC4892489 image #28MLS #REC4892489 image #29MLS #REC4892489 image #30MLS #REC4892489 image #31MLS #REC4892489 image #32MLS #REC4892489 image #33MLS #REC4892489 image #34MLS #REC4892489 image #35MLS #REC4892489 image #36MLS #REC4892489 image #37MLS #REC4892489 image #38MLS #REC4892489 image #39MLS #REC4892489 image #40MLS #REC4892489 image #41MLS #REC4892489 image #42MLS #REC4892489 image #43MLS #REC4892489 image #44MLS #REC4892489 image #45MLS #REC4892489 image #46MLS #REC4892489 image #47MLS #REC4892489 image #48

929 N Pearl Street, Denver, CO, 80203
6 Beds
5 Baths
5,270 SqFt
0.22 Acres

Listing Id

REC4892489
$2,600,000

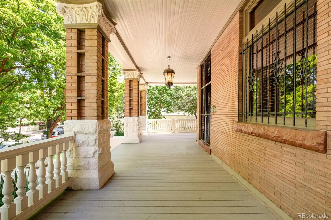
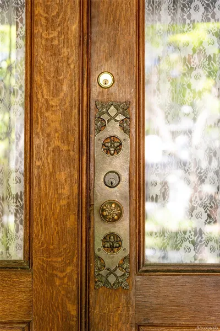
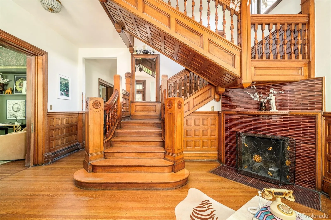
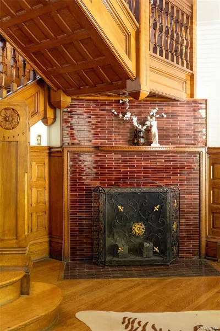
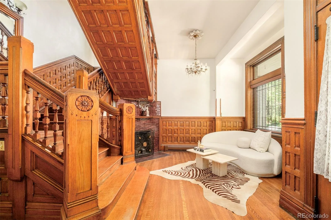
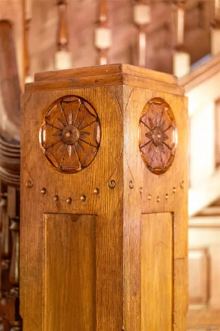
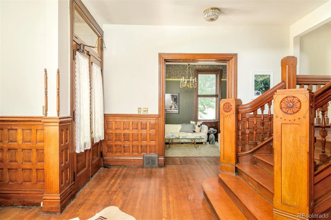
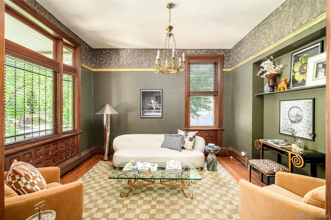
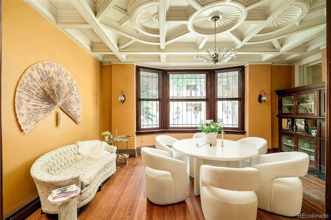
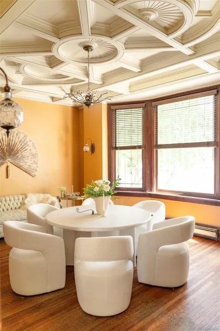
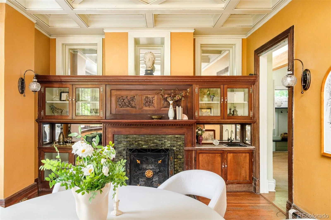
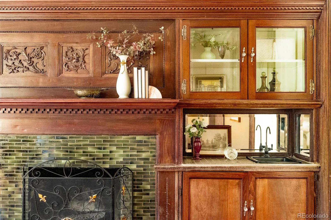
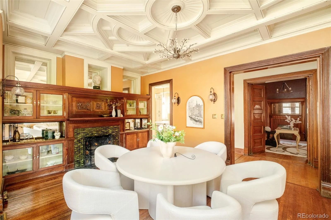
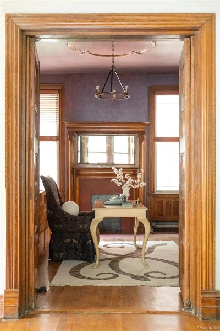
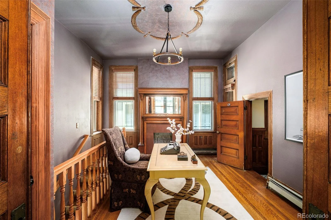
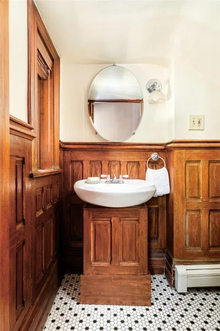
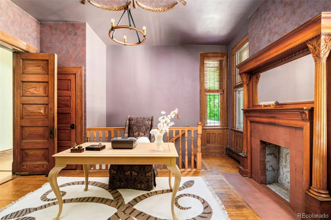
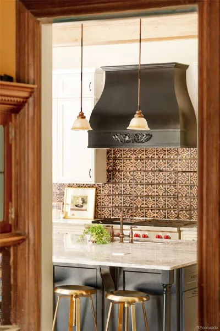
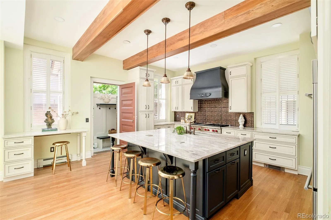
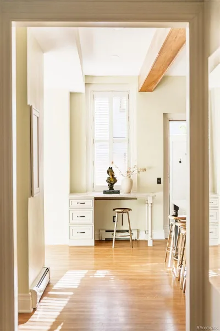
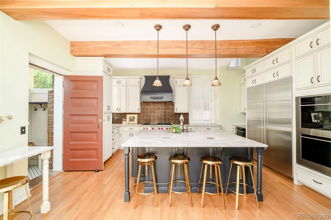
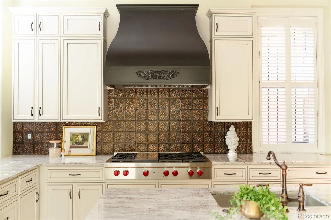
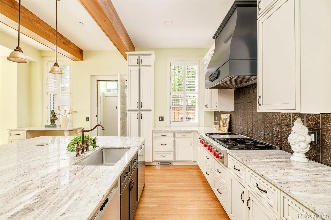
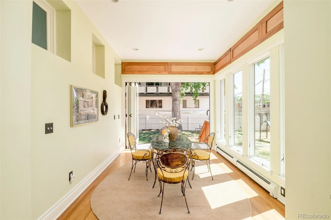
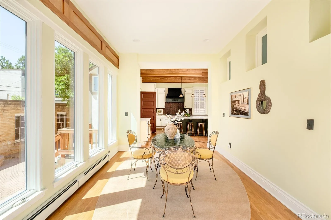
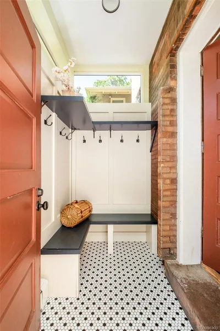
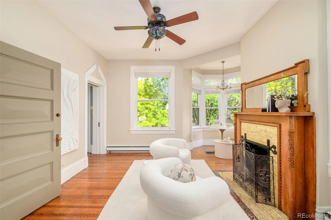
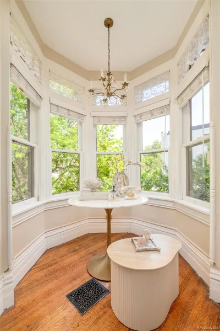
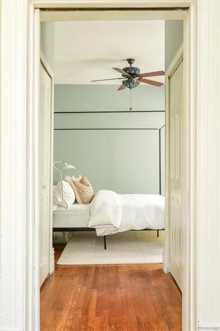
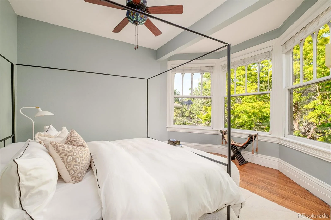
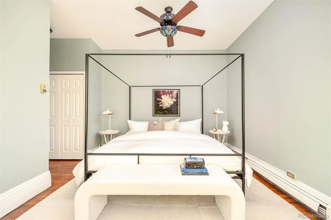
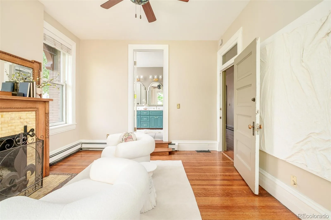
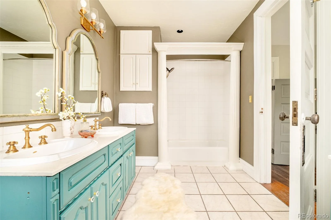
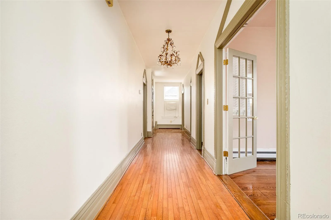
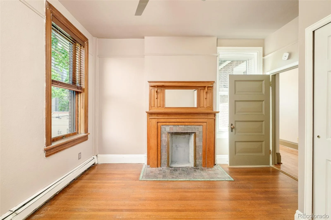
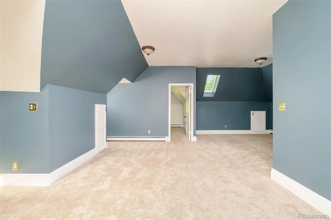
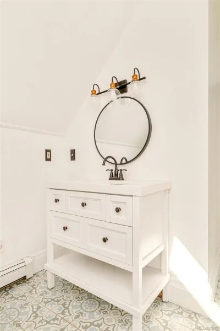
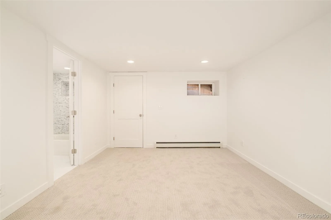
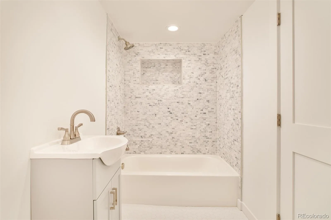
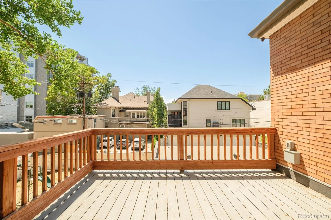
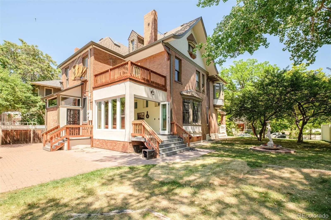
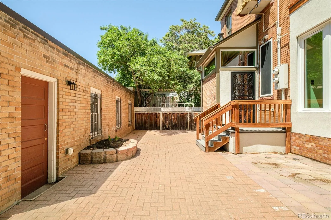
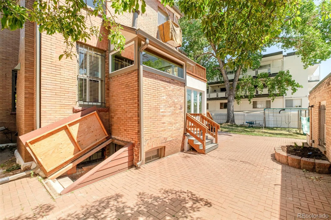
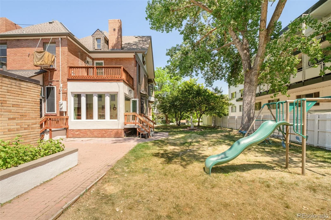
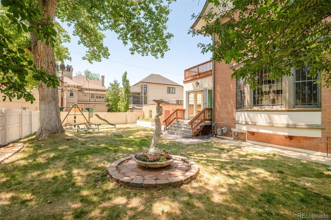
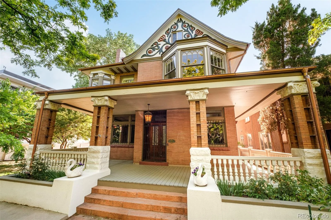
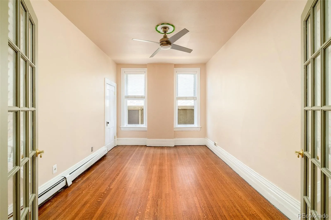
Steeped in history, exuding century-old charm with modern, thoughtful updates, 929 N Pearl is nothing short of spectacular. This turn-of-the-century Victorian mansion sits on three lots and features six bedrooms, five bathrooms, and 5,244 finished square feet. With rich tones, high ceilings, five fireplaces, hardwood floors, a carved wooden staircase, and original built-ins, the home preserves its old-world character while seamlessly supporting modern living. The bright, open kitchen has a large island with marble countertops and a one-of-a-kind brass backsplash. Breakfast nook doors with motorized shutters open to the expansive yard, extending gathering spaces outdoors, while a mudroom provides convenient access from the detached garage. The dining room built-ins and ceiling details elegantly hearken back to a bygone era. The front living room, grand staircase, and entryway enchant visitors and are a source of pride for the owners. On the main floor, a flex space sits adjacent to a powder room with a rare pillbox toilet and a staircase leading to the basement. Upstairs, the primary bedroom includes a sitting room with a windowed alcove and en-suite bathroom. Three large bedrooms, a full bathroom, utility room, and a deck complete the second floor. The third floor offers a huge loft, clever storage solutions, a beautiful sunlit ¾ bathroom and fifth bedroom with exposed brick. The newly finished permitted basement is accessed via the flex space stairwell or from a private entrance in the backyard. Designed as private quarters, it has a bedroom, full bathroom, theatre, exercise room, and under-stair storage. Located in the Historic District of Capitol Hill, one of the special notes of this home is that all renovations were completed for the owners, as they planned for it to be their forever home; the result is enduring quality, timeless design, and exceptional attention to detail throughout. Own a piece of Denver history with this charming, unique, and classic home.

  • turn-of-the-century Victorian mansion on three lots
  • five fireplaces + carved wooden staircase
  • kitchen with marble countertops + brass backsplash
  • original built-ins + century-old architectural details
  • primary suite with sitting room + windowed alcove
  • third-floor loft with exposed brick + skylit bath
  • finished basement with theatre + private entrance
  • rare pillbox toilet in main-floor powder room
  • located in the Capitol Hill Historic District

architectural allure

Every room within the residence tells a story of Denver’s architectural past while embracing the conveniences of modern living. Original built-ins, intricate millwork and soaring ceilings preserve the home’s historic integrity, creating an atmosphere of warmth and sophistication throughout. The grand staircase and formal entryway provide an unforgettable first impression, while the dining room’s handcrafted built-ins and decorative ceiling details pay homage to the artistry of a bygone era. The beautifully reimagined kitchen introduces contemporary luxury with marble countertops, custom finishes and a striking brass backsplash that serves as a functional work of art. Upstairs, the primary suite offers a private sanctuary complete with a sitting room, windowed alcove and en-suite bath, while the third-floor loft and exposed brick accents further enhance the home’s distinctive character.

  • original built-ins + preserved architectural details
  • grand carved wooden staircase + formal entry
  • marble kitchen island with custom brass backsplash
  • primary suite with sitting room + windowed alcove
  • third-floor loft with exposed brick + skylit bath

outdoor connectivity

Designed to complement both everyday living and entertaining, the property’s expansive outdoor spaces create a seamless extension of the home’s historic interiors. Set across three generous lots, the grounds provide a rare sense of openness and privacy seldom found within central Denver. Breakfast nook doors equipped with motorized shutters open directly to the backyard, encouraging effortless indoor-outdoor gatherings and natural flow throughout the main level. Convenient access from the mudroom to the detached garage enhances daily functionality while maintaining the home’s elegant layout. Whether hosting guests or enjoying quiet moments outdoors, the property’s generous setting offers exceptional flexibility and timeless appeal.

  • expansive grounds spanning three city lots
  • breakfast nook opens directly to the backyard
  • motorized shutters enhance indoor-outdoor flow
  • mudroom provides convenient garage access
  • rare outdoor space in a historic urban setting

neighborhood tapestry

Nestled within Denver’s celebrated Capitol Hill Historic District, the residence occupies one of the city’s most architecturally rich and culturally significant neighborhoods. Tree-lined streets showcase an eclectic collection of preserved Victorian homes, historic landmarks and timeless character that has defined the area for generations. Residents enjoy convenient access to downtown Denver, renowned restaurants, local cafĂ©s, museums and vibrant cultural destinations while benefiting from the charm of a charming residential community. The neighborhood’s blend of historic preservation and urban accessibility creates an exceptional lifestyle for those who appreciate both heritage and modern convenience. As a meticulously restored Victorian completed with long-term ownership in mind, this home represents a rare opportunity to steward a remarkable piece of Denver history.

  • coveted location in Capitol Hill Historic District
  • surrounded by historic architecture + landmarks
  • close to downtown dining, shopping + culture
  • charming neighborhood with enduring character
  • rare opportunity to own a piece of Denver history
YouTube

This content is blocked because YouTube cookies have not been accepted.

Property Details
Price:
$2,600,000
MLS #:
REC4892489
Status:
Active
Beds:
6
Baths:
5
Type:
Single Family
Structure:
House
Subdivision:
Emerys Capitol Hill
Finished Sq Ft:
5,270
Total Sq Ft:
5,270
Lot Size:
9,375 sqft / 0.22 acres (approx)
Year Built:
1892
VictorianEmerys Capitol HillDenver 1Dora MooreMoreyEast
Interior
Above Grade Finished Area
4169
Appliances
Cooktop, Dishwasher, Disposal, Double Oven, Range Hood, Refrigerator
Bathrooms
3 Full Bathrooms, 1 Three Quarter Bathroom, 1 Half Bathroom
Below Grade Finished Area
1101
Cooling
Evaporative Cooling
Fireplaces Total
5
Flooring
Carpet, Tile, Wood
Heating
Natural Gas, Radiant
Interior Features
Breakfast Bar, Built-in Features, Ceiling Fan(s), Eat-in Kitchen, Entrance Foyer, Kitchen Island, Marble Counters, Pantry
Laundry Features
Sink
Levels
Three Or More
Main Level Bathrooms
1
Exterior
Architectural Style
Victorian
Construction Materials
Brick
Direction Faces
East
Exterior Features
Fire Pit, Lighting, Private Yard, Rain Gutters
Fencing
Full
Garage Spaces
3
Lot Features
Landscaped, Level
Parking Spots
3
Parking Total
3
Patio And Porch Features
Covered, Deck, Front Porch, Patio
Roof
Composition
Window Features
Window Coverings
Schools
School District:
Denver 1
Elementary School:
Dora Moore
Middle School:
Morey
High School:
East
Financial
Tax Year
2024
Taxes
$6,965

Need more info?

Ask a Question

Ready to go see it?

Schedule a Showing

Similar Listings

broker reciprocity
MLS# REC4919607broker reciprocity
1144 S Race Street
Denver, CO

$3,350,000

2.6 miles away

broker reciprocity
MLS# REC2931190broker reciprocity
137 Dahlia Street
Denver, CO

$3,300,000

2.7 miles away

broker reciprocity
MLS# REC1916900broker reciprocity
1084 S Williams Street
Denver, CO

$3,295,000

2.5 miles away

Share this Property

929 N Pearl Street
Denver, CO