Active

2203 W 37th Avenue, Denver, CO, 80211

Add
MLS #REC7845032 image #0

2203 W 37th Avenue, Denver, CO, 80211
4 Beds
5 Baths
3,155 SqFt
0.07 Acres

Listing Id

REC7845032
$1,539,000

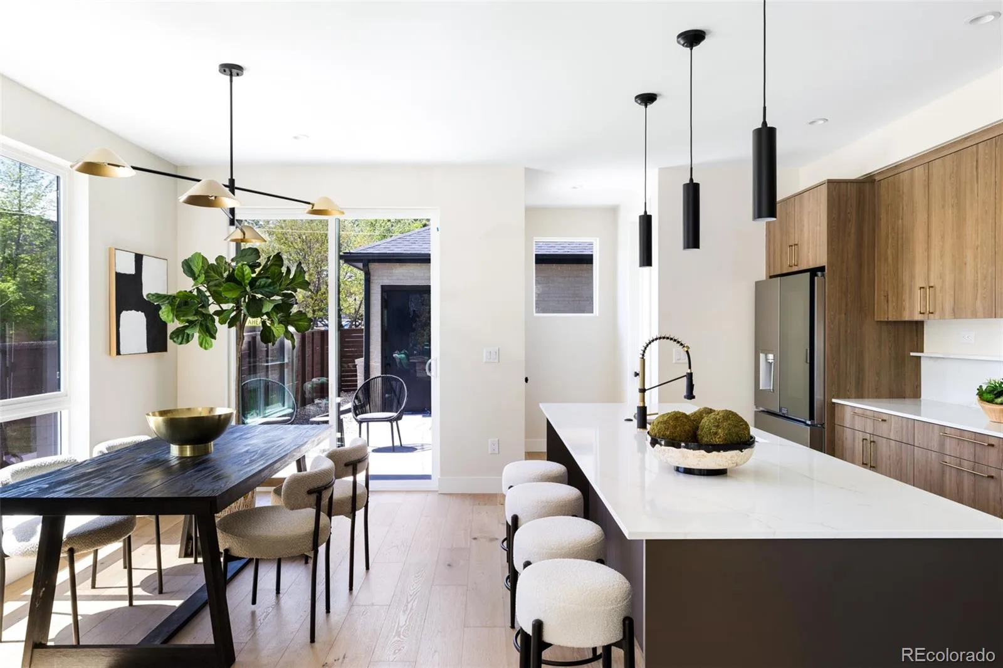
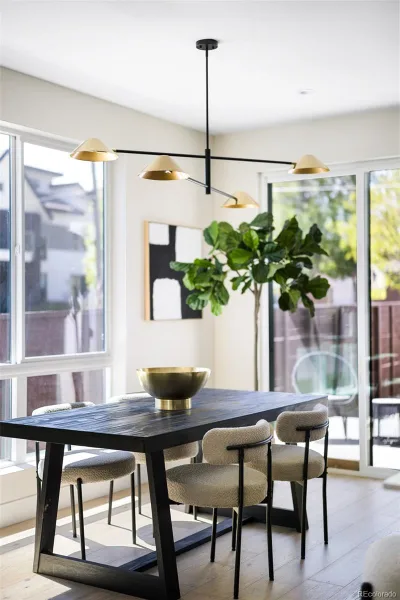
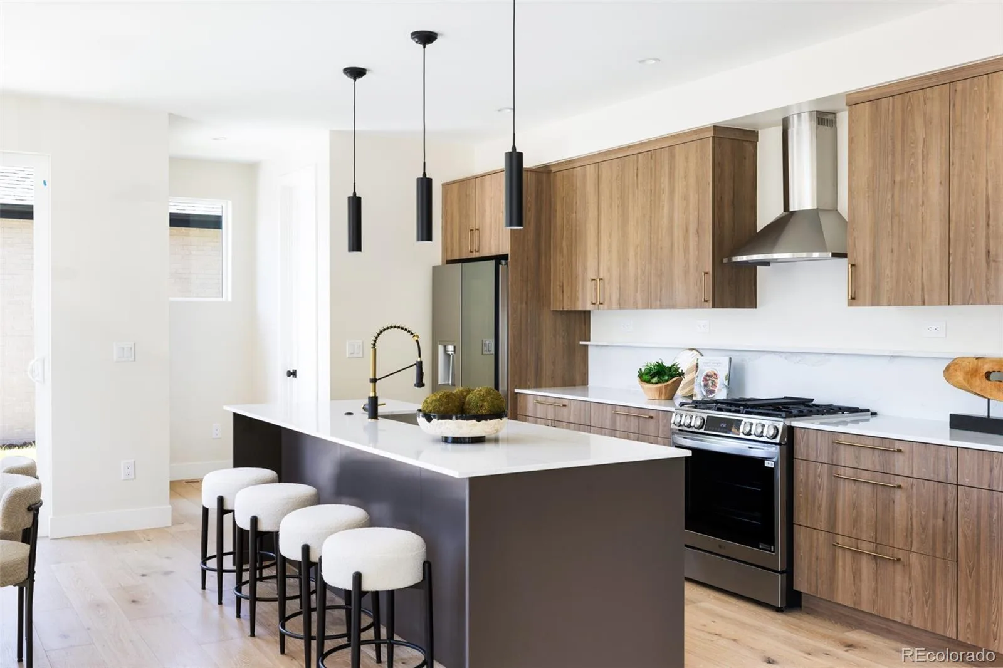
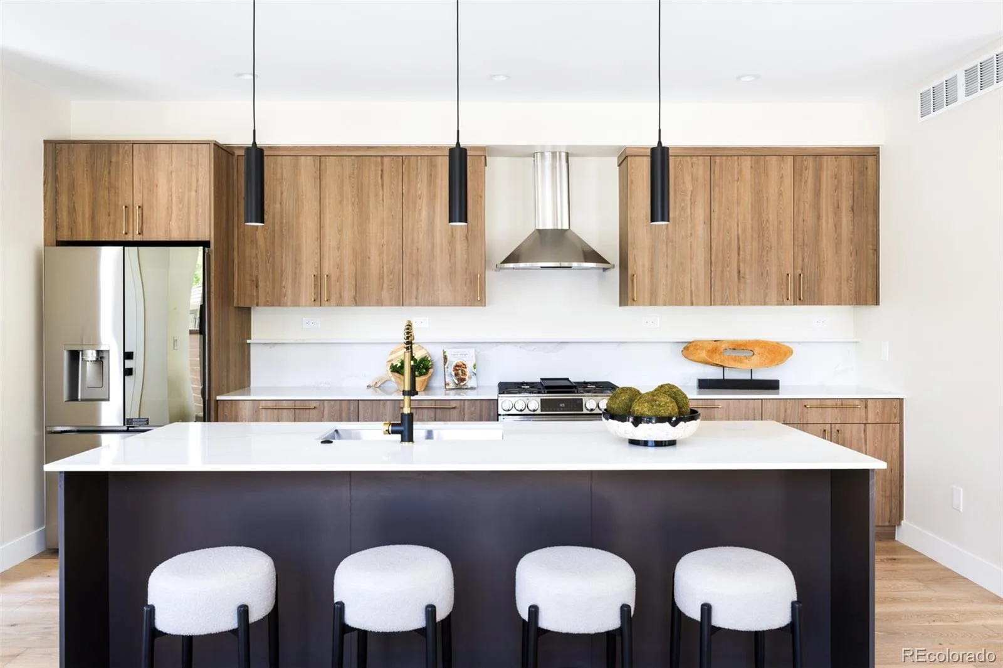
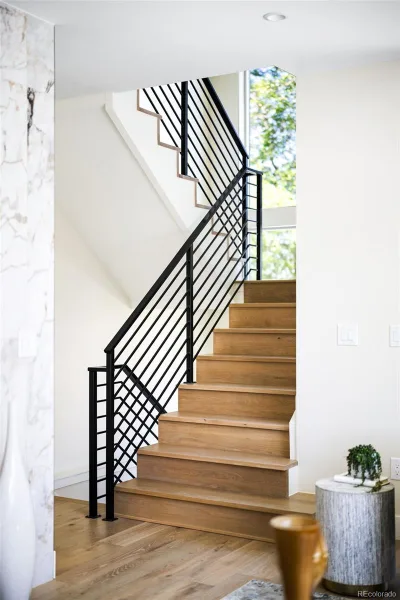
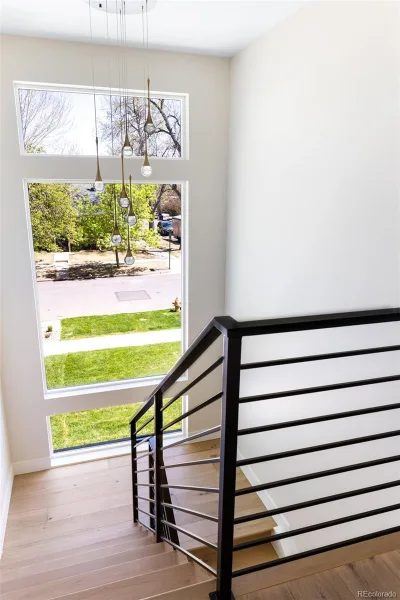
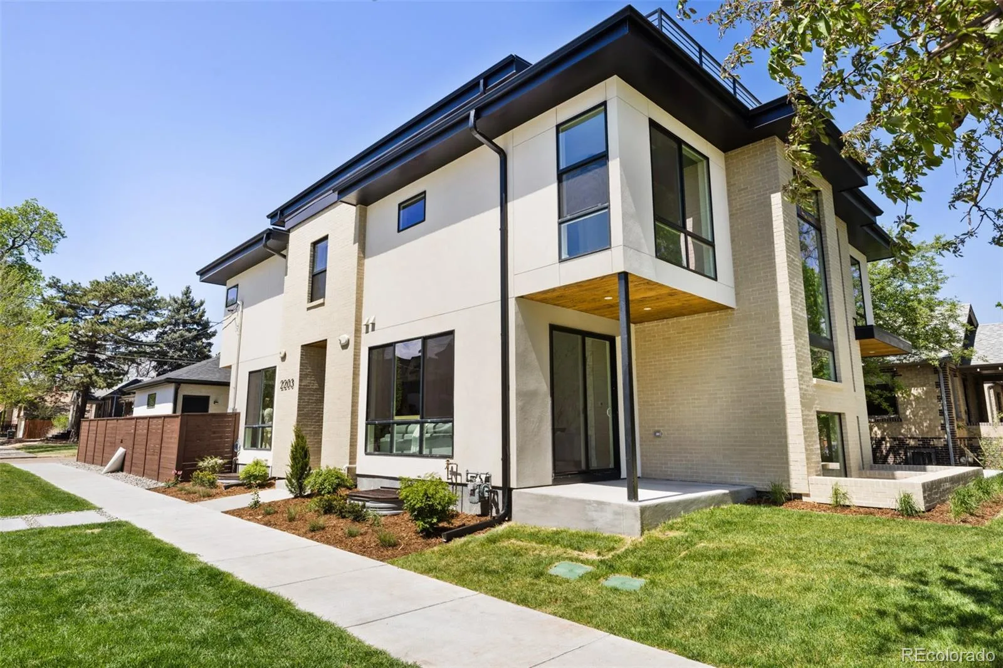
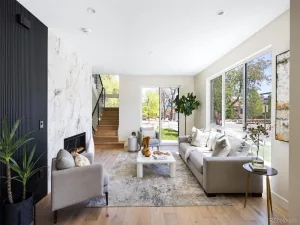
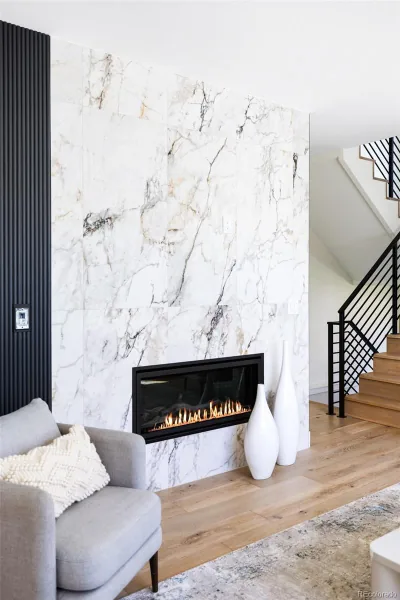
Welcome to this light-filled corner duplex in the sought-after Highland neighborhood. Bathed in southern light, the home offers a warm and inviting atmosphere. The living room is lined with windows and anchored by a gas fireplace with marble-inspired tilework. Hardwood floors connect seamlessly into the spacious kitchen and dining area, ideal for everyday living and entertaining. A food pantry and powder room round out the open main floor.

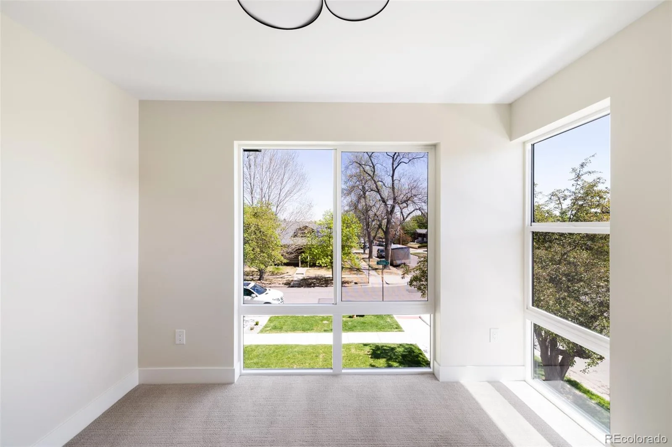
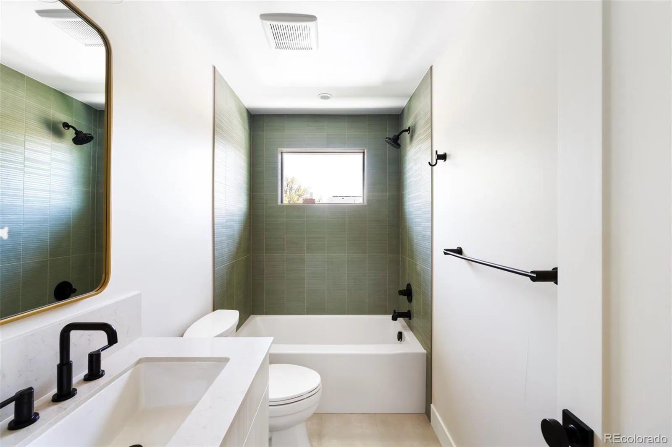
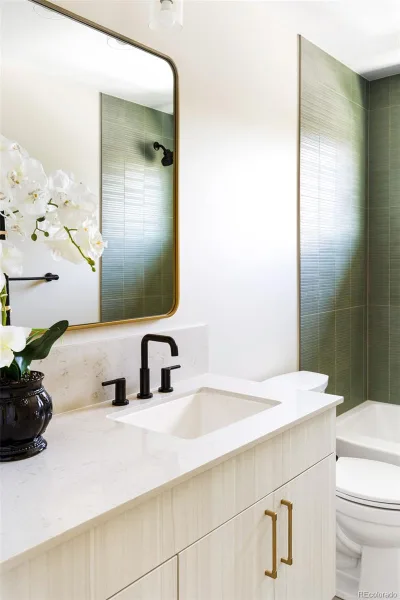
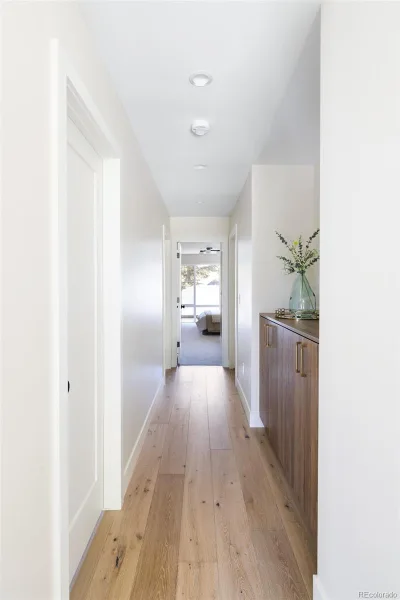
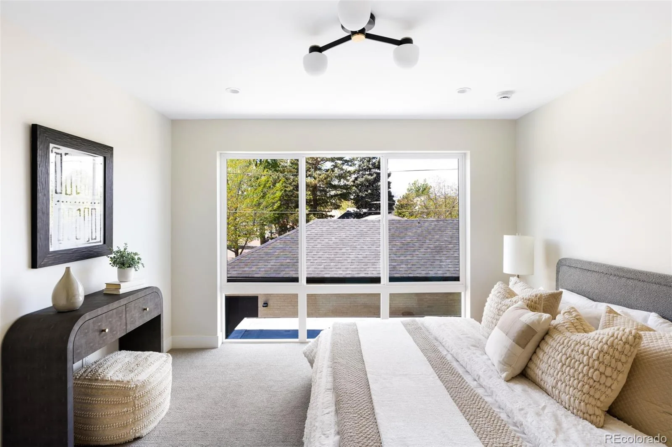
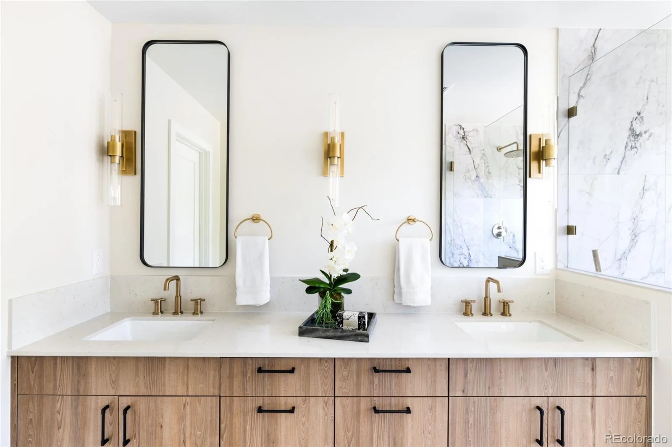
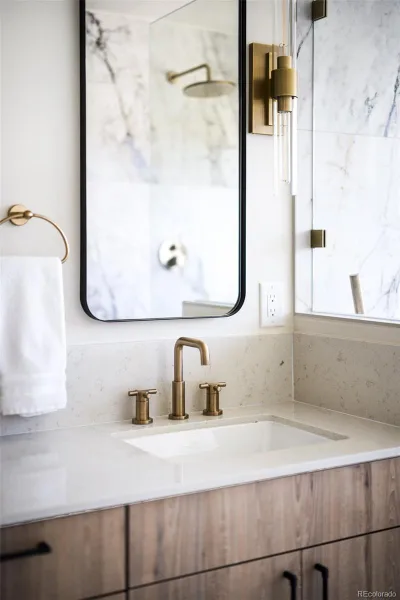
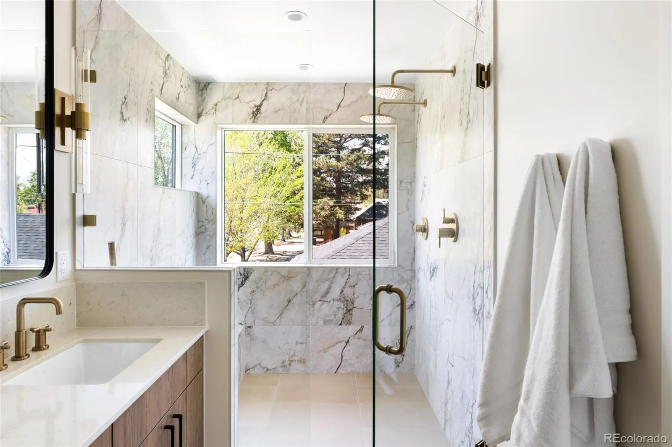
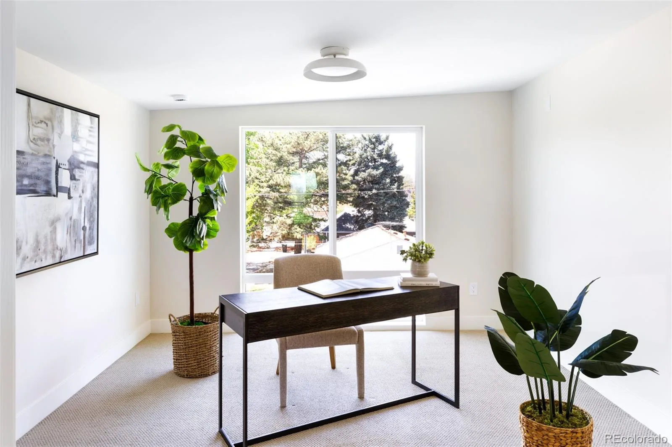
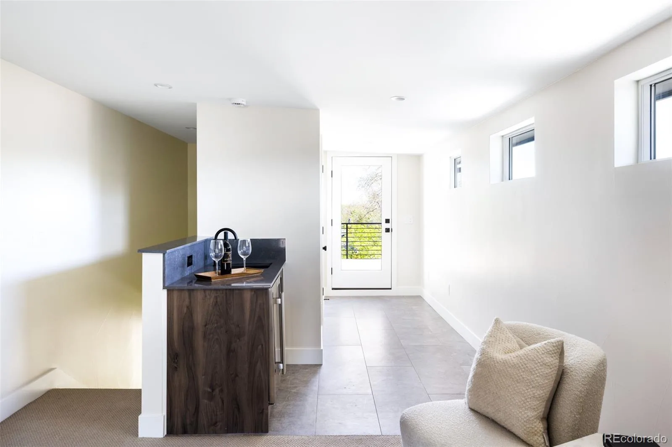
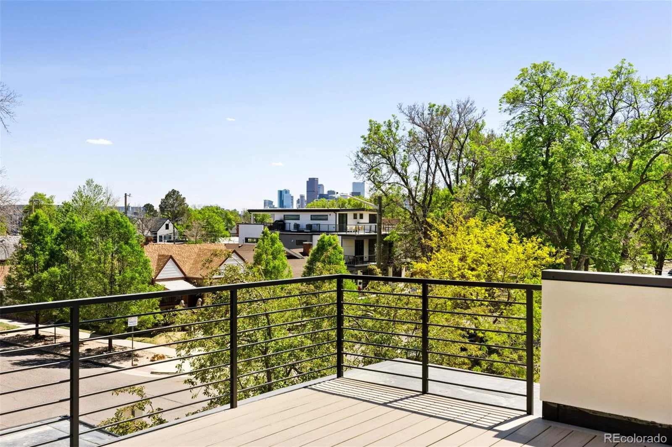
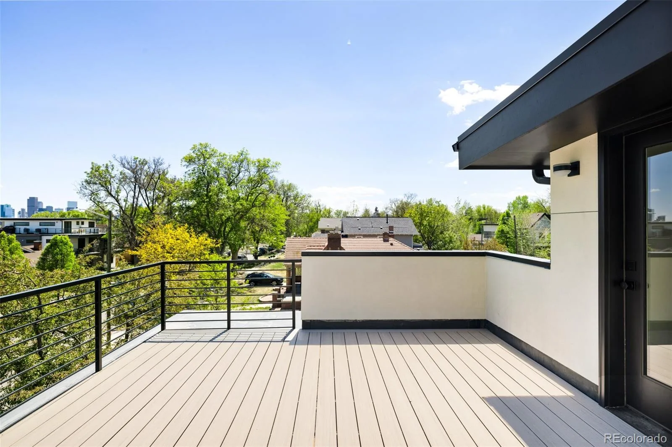
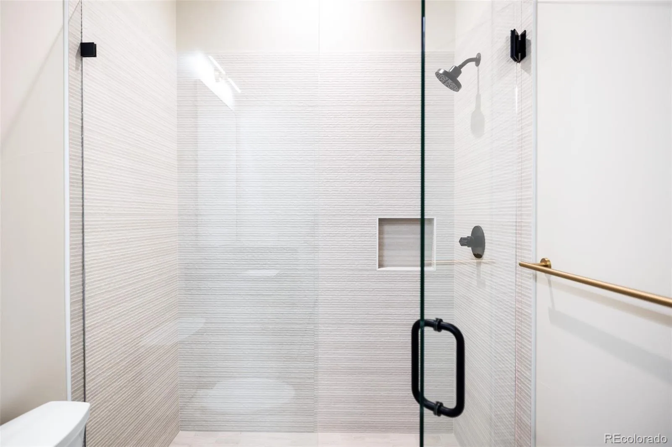
Upstairs, the second-floor features three bedrooms, including a separate primary suite with dual walk-in closets and a well-appointed luxurious bathroom. A convenient laundry room and additional full bathroom complete the 2nd floor. The third floor provides exceptional flexibility, perfect for a home office, workout room or additional entertaining space finished with a wet bar, powder room, and access to an expansive rooftop deck showcasing incredible downtown and treetop views.

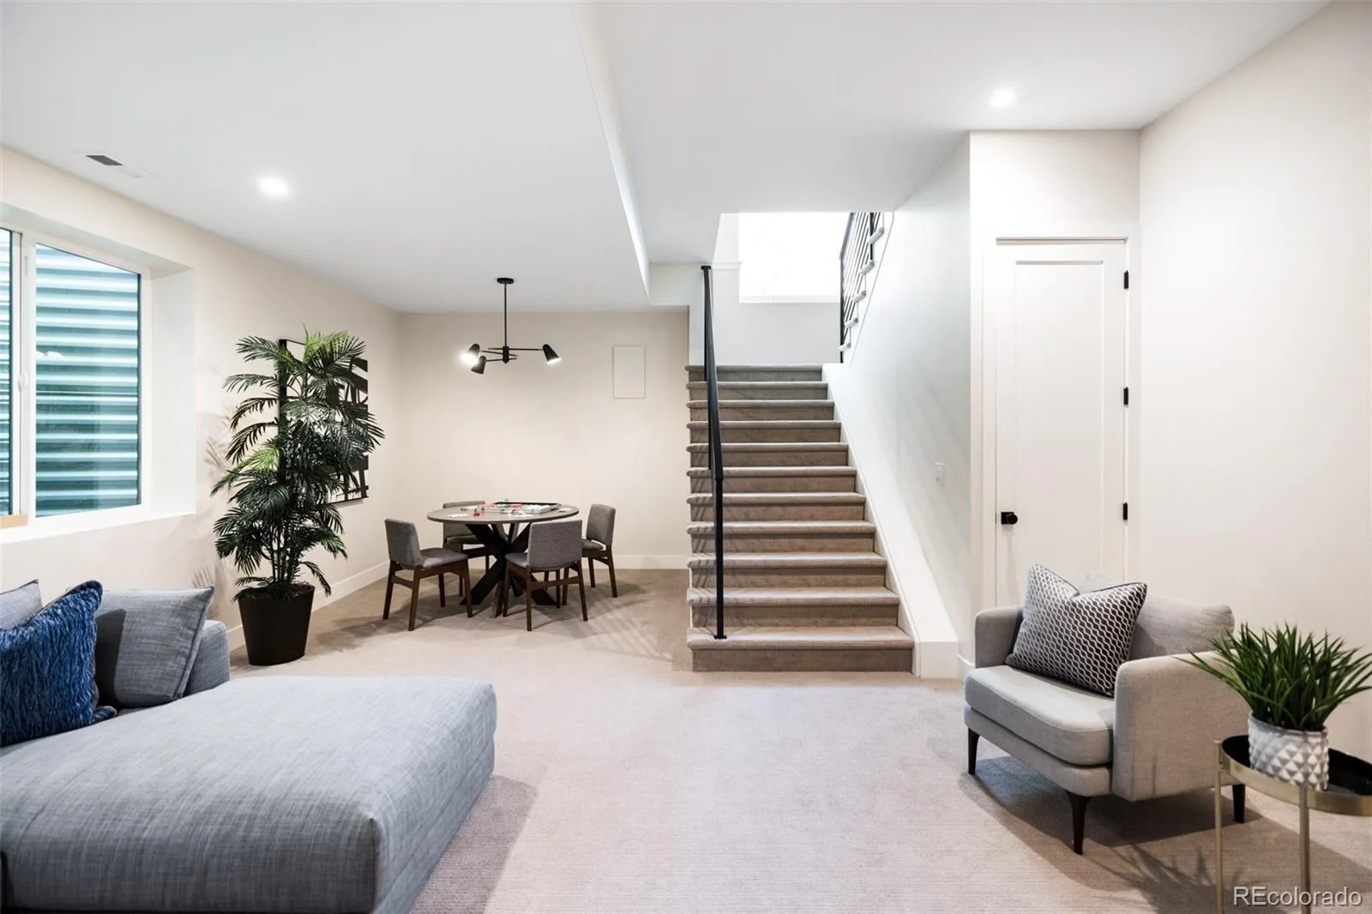
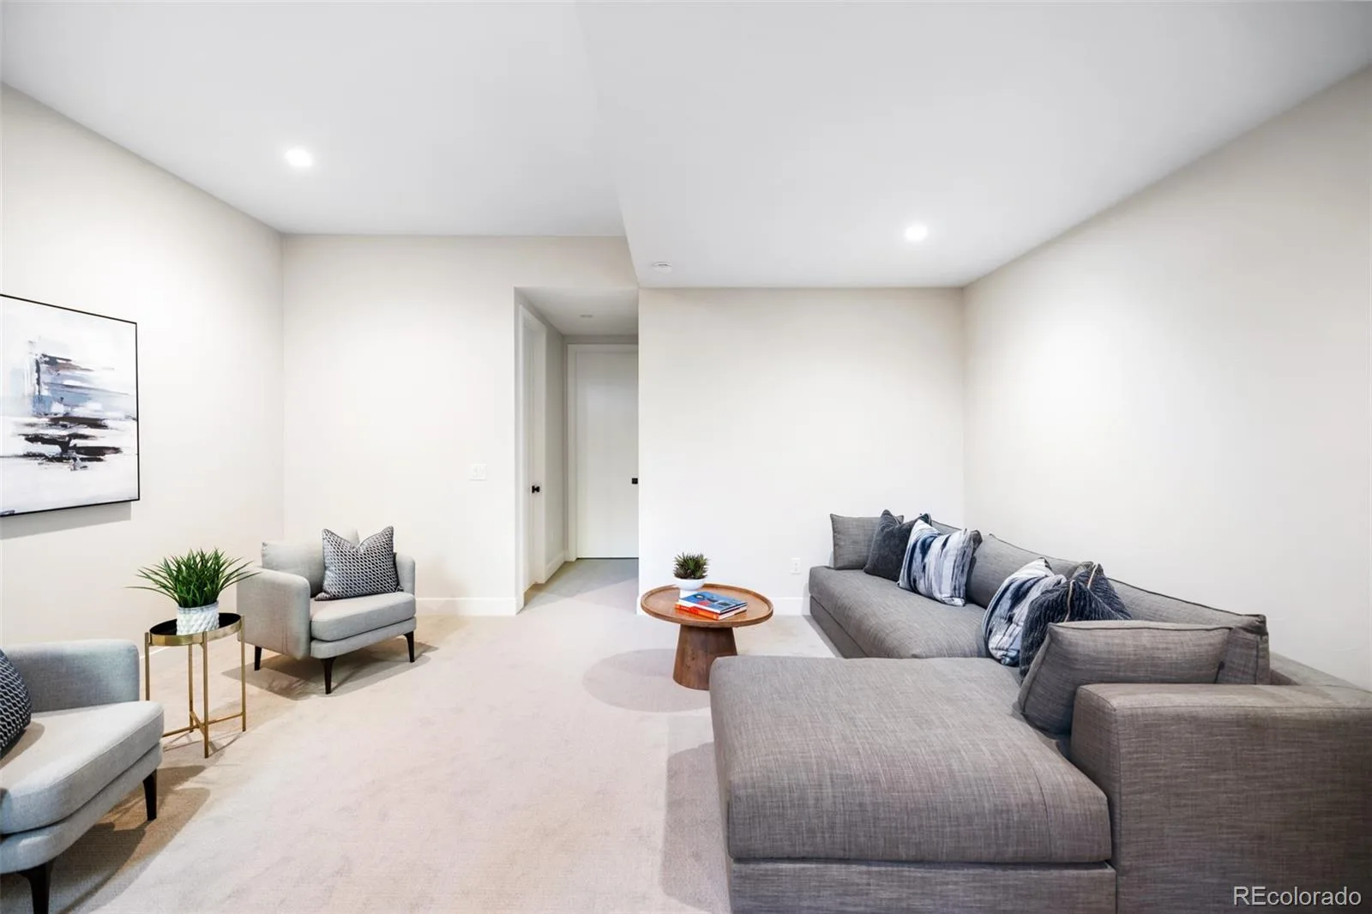
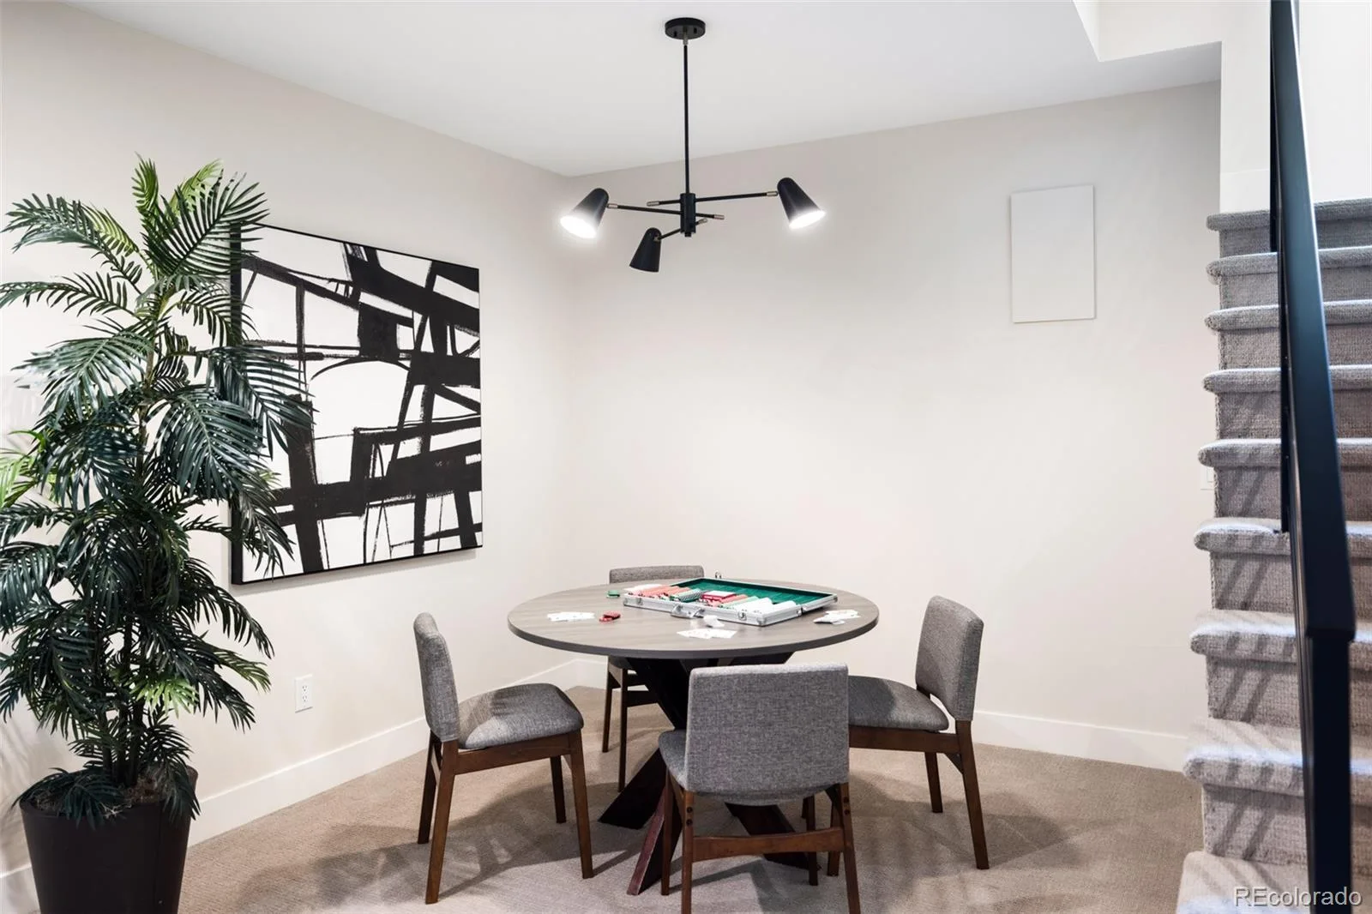
The finished basement has high ceilings, a large recreation room, fourth bedroom, and an additional bathroom. Outdoor living is equally appealing with a private backyard + two patio spaces, plus a two-car garage. Ideally located near some of Denver’s best restaurants, cafes, shopping, markets and more. Easy access to Downtown, DIA and sport venues + arenas. Make this duplex your new home.

Property Details
Price:
$1,539,000
MLS #:
REC7845032
Status:
Active
Beds:
4
Baths:
5
Type:
Single Family
Structure:
Duplex
Subdivision:
Highland
Finished Sq Ft:
3,155
Total Sq Ft:
3,155
Lot Size:
3,090 sqft / 0.07 acres (approx)
Year Built:
2026
NewconstructionHighlandDenver 1ColumbianSkinnerNorth
Interior
Above Grade Finished Area
2283
Appliances
Bar Fridge, Dishwasher, Disposal, Oven, Range, Range Hood, Refrigerator
Bathrooms
1 Full Bathroom, 2 Three Quarter Bathrooms, 2 Half Bathrooms
Below Grade Finished Area
872
Cooling
Central Air, Other
Fireplaces Total
1
Flooring
Carpet, Tile, Wood
Heating
Forced Air, Natural Gas
Interior Features
High Ceilings, Kitchen Island, Open Floorplan, Pantry, Primary Suite, Quartz Counters, Walk-In Closet(s), Wet Bar
Levels
Three Or More
Main Level Bathrooms
1
Exterior
Common Walls
1 Common Wall
Construction Materials
Brick, Frame, Stucco
Exterior Features
Balcony, Gas Valve, Private Yard
Fencing
Full
Garage Spaces
2
Lot Features
Level, Sprinklers In Front, Sprinklers In Rear
Parking Spots
2
Parking Total
2
Patio And Porch Features
Patio, Rooftop
Roof
Membrane
Schools
School District:
Denver 1
Elementary School:
Columbian
Middle School:
Skinner
High School:
North
Financial
Tax Year
2024
Taxes
$2,874

Need more info?

Ask a Question

Ready to go see it?

Schedule a Showing

Similar Listings

broker reciprocity
MLS# REC8236290broker reciprocity
401 N High Street
Denver, CO

$2,000,000

4.1 miles away

broker reciprocity
MLS# REC1764362broker reciprocity
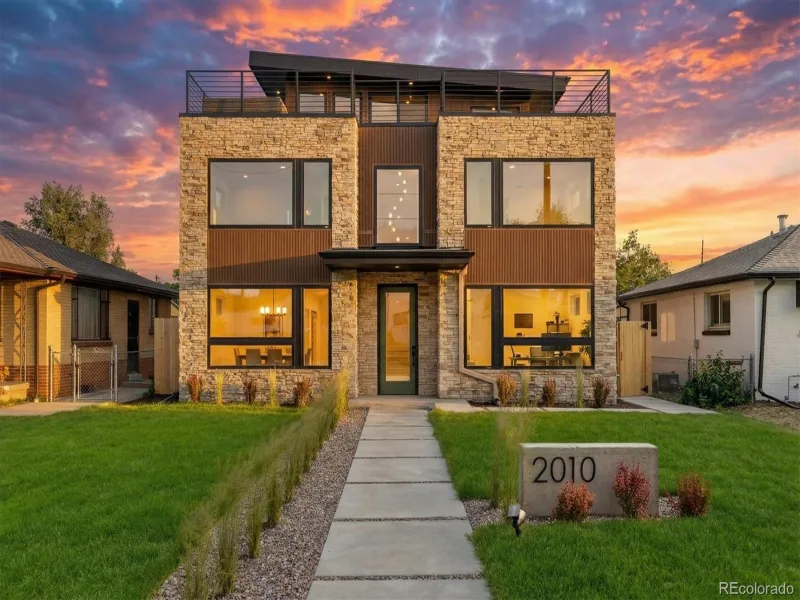
2010 Irving Street
Denver, CO

$1,995,000

1.6 miles away

broker reciprocity
MLS# REC8223956broker reciprocity
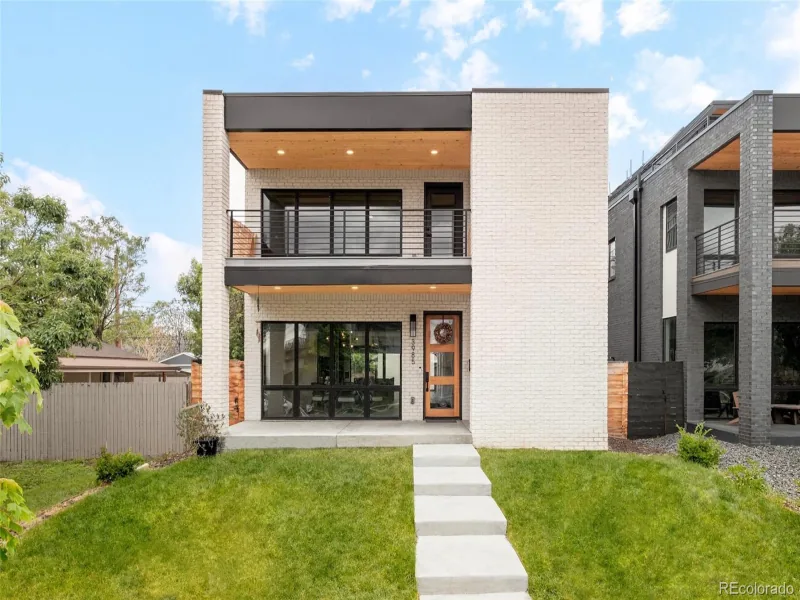
3985 Mariposa Street
Denver, CO

$1,995,000

0.6 miles away

Share this Property

2203 W 37th Avenue
Denver, CO